
Cleanroom Door Pressure Cascade: How Room-to-Room Differential Works
A powerful HVAC system alone won't keep your cleanroom compliant. In pharmaceutical facilities, hospital operating suites, and semiconductor manufacturing plants, the real question is whether air moves in the right direction when someone opens a door. Get the pressure cascade wrong between adjacent rooms, and contaminants travel exactly where you don't want them.
At E-ZONG, we've manufactured cleanroom doors, aluminum profiles, and controlled-environment components for 26 years. We've supplied projects from the Sun Yat-sen Memorial Hospital renovation to Brunei's National Isolation Center. One pattern shows up again and again: door specification is the variable most engineers underestimate when they design a pressure cascade. The HVAC contractor gets scrutinized. The wall system gets modeled. The door is often an afterthought. It shouldn't be.
Below, we'll walk through how room-to-room pressure differential actually works, why the door is part of the pressure envelope, and what to verify before installation.
What Is a Cleanroom Pressure Cascade
A pressure cascade is simply a stepped arrangement of air pressure across adjacent rooms. The cleanest room runs at the highest positive pressure. Each subsequent space runs slightly lower. Air is forced to move from clean to less clean. It cannot reverse.
A typical pharmaceutical suite looks like this:
- Grade A filling room: +25 Pa relative to corridor
- Grade B background: +15 Pa
- Grade C corridor: +5 to +10 Pa
- Unclassified corridor: 0 Pa (reference)
When the pressure gradient is correct, opening a door creates a brief outward rush of air. Contaminated air from the corridor physically cannot enter the cleaner side. The pressure difference itself is the barrier.
GMP Annex 1 (2022), ISO 14644-1, and FDA guidance all require documented proof that these differentials hold within defined limits. In practice, audit failures often trace back to one room pair where the differential collapsed because of door leakage or poor frame sealing. The regulations assume your pressure boundary is intact. The door is usually the weak point.
How Cleanroom Doors Maintain Room-to-Room Pressure Differential
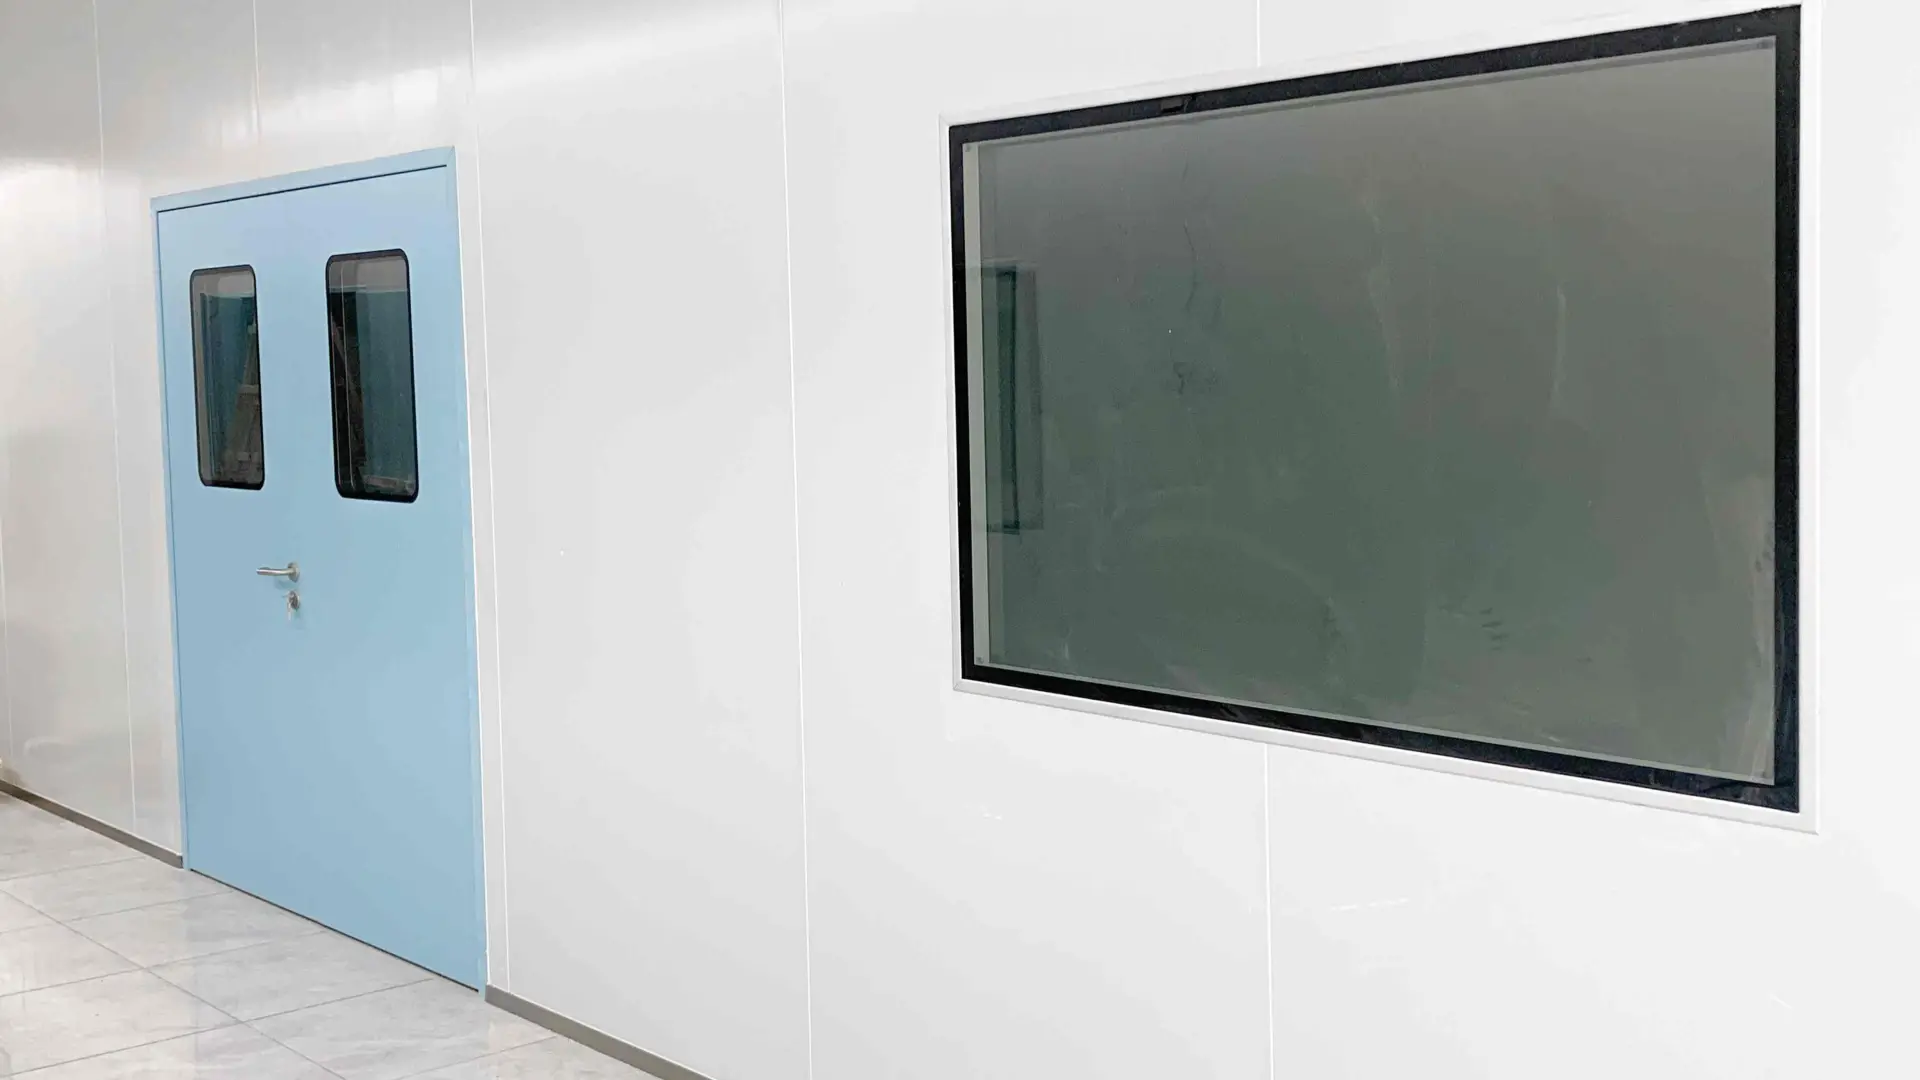
A door in a pressure cascade is a movable section of wall. When closed, it needs to match the airtightness of the surrounding envelope. When open, it should reopen and reseal quickly enough that the HVAC system can recover before the next cycle.
The Door as a Pressure Boundary
Cleanroom walls are designed to be airtight. Cut a door into that wall, and you create the weakest point in the entire room envelope. If the frame, leaf, or hardware leaks, the cascade breaks at that node. The HVAC system will try to compensate by pushing more air. That drives up energy cost and can disturb unidirectional airflow patterns in adjacent spaces.
E-ZONG cleanroom doors are built with continuous perimeter seals and frame profiles that integrate flush with standard modular wall systems. The idea is to avoid the door becoming the path of least resistance for air migration.
Seal Mechanisms That Matter
Three seal locations determine whether a door holds pressure:
Perimeter seal (jamb and head) — The gasket that compresses when the door closes. E-ZONG uses adjustable seal profiles because gaskets compress over years of cycling. An adjustable design lets you restore contact without replacing the entire seal assembly.
Bottom seal (drop seal or sweep) — The gap under the door leaf is the most common leakage path in the field. Automatic drop seals engage only when the door closes. They close the gap without dragging across the floor during operation, which matters in cleanrooms where floor debris can compromise the seal surface.
Meeting stile (double-leaf doors) — The center joint between two leaves carries a seal that must resist the pressure gradient across it. This is often overlooked during installation.
For high-differential applications — isolation rooms, sterile corridors, potent compound suites — E-ZONG supplies airtight automatic doors with radial compression seals. These achieve leakage rates close to a fixed wall panel. They're overkill for a standard Grade C corridor, but essential when the differential exceeds 15 Pa or zero leakage is the design intent. For a deeper look at airtight automatic door systems in healthcare and controlled environments, see our guide to airtight automatic doors for hospitals and cleanrooms.
Frame-to-Wall Integration
A perfectly sealed door leaf is useless if the frame leaks into the wall cavity. E-ZONG frames are designed for flush mounting with cleanroom wall panels from 50 mm to 200 mm thickness. The profile includes sealing surfaces that mate directly with the panel edge. The fixing method avoids creating thermal or air bridges.
On renovation projects — existing walls rarely have the dimensional precision of new modular construction. Older substrates move, settle, and deviate from plumb. E-ZONG provides adjustable frame profiles and on-site support to seal the frame-to-wall joint before the door is hung. Retrofit work takes more attention at this interface than new construction.
Pressure Cascade Design: Key Principles
Airflow Direction and Differential Values
The pressure differential you need between two rooms depends on four factors:
- Cleanliness class difference
- Contamination risk from the lower-pressure side
- How often the door opens
- Whether an airlock sits between the rooms
Typical design values:
- General cleanroom to corridor: 5–10 Pa
- Sterile suite to adjacent area: 10–15 Pa
- High-risk containment (BSL, cytotoxic): 15–25 Pa, or negative pressure depending on the hazard
These values run continuously. GMP requires alarm thresholds — usually ±3 Pa from setpoint — plus continuous monitoring records. If your monitoring system logs pressure drops that correlate with door usage, the door seal or closer speed is the first place to check.
The Role of Airlocks
When a door opens every few minutes, an airlock is the right engineering response. It's a small vestibule with its own pressure setpoint between the two protected spaces. Open either door, and you only disturb the airlock. The protected room stays isolated.
E-ZONG supplies interlocking door configurations where the control system prevents both doors from opening at the same time. This is standard in pharmaceutical filling lines and hospital sterile storage. If your current layout has a single door between a Grade A suite and an unclassified corridor, and that door opens more than a few times per hour, you probably need an airlock.
Door Opening: The Temporary Breach
Every door opening collapses the local pressure differential. Recovery time depends on:
- The differential magnitude before the door opened
- How long the door stayed open
- HVAC capacity to restore balance
- Door location relative to supply and return grilles
A 5-second opening causes a brief dip. A door propped open for 20 minutes flattens the differential until someone closes it. Self-closing doors matter here for reasons beyond fire code. A door that closes reliably within 5–10 seconds limits the breach. E-ZONG self-closing cleanroom doors are specified with adjustable closing speeds so you can balance accessibility needs against pressure recovery time. For more details on specifying self-closing doors in healthcare and controlled environments, refer to our guide to self-closing doors in hospitals and cleanrooms.
Common Pressure Loss Scenarios and Troubleshooting
Even properly designed systems develop pressure anomalies. Here's how symptoms map to causes, with door-specific checks included.
| Symptom | Likely Cause | Door-Related Check |
|---|---|---|
| Pressure drops when door is closed | HVAC imbalance or supply filter loading | Verify seal integrity with smoke pencil test |
| Pressure drops only when door opens | Normal behavior, but excessive if recovery > 60 s | Check closer speed; consider airlock upgrade |
| Pressure unstable throughout day | Variable HVAC load or multiple doors cycling | Review door schedule; add interlocks if absent |
| Pressure cannot reach setpoint | Gross leakage in room envelope | Inspect frame-to-wall seal; check bottom seal wear |
| Pressure reversed (dirty to clean flow) | Supply/return misbalance or door held open | Immediate corrective action; verify door closure |
Seal Degradation Over Time
Gaskets compress. Bottom seals collect debris. Hinges sag and the leaf no longer seats squarely. None of these are dramatic failures. They happen slowly, over months or years, until an audit or a particle count excursion forces investigation.
E-ZONG recommends adding door seal condition to the preventive maintenance schedule. Replacement seal kits are available for all models. The modular seal design allows field replacement without removing the door leaf, which matters in facilities where taking a door offline requires production downtime.
Industry Applications: Pharmaceutical and Hospital Environments
Pharmaceutical Cleanrooms
In pharmaceutical cleanroom manufacturing, pressure cascade is the first line of defense against cross-contamination. A tablet compression suite stays positive to the corridor. A potent compound suite stays negative to protect the corridor and adjacent spaces.
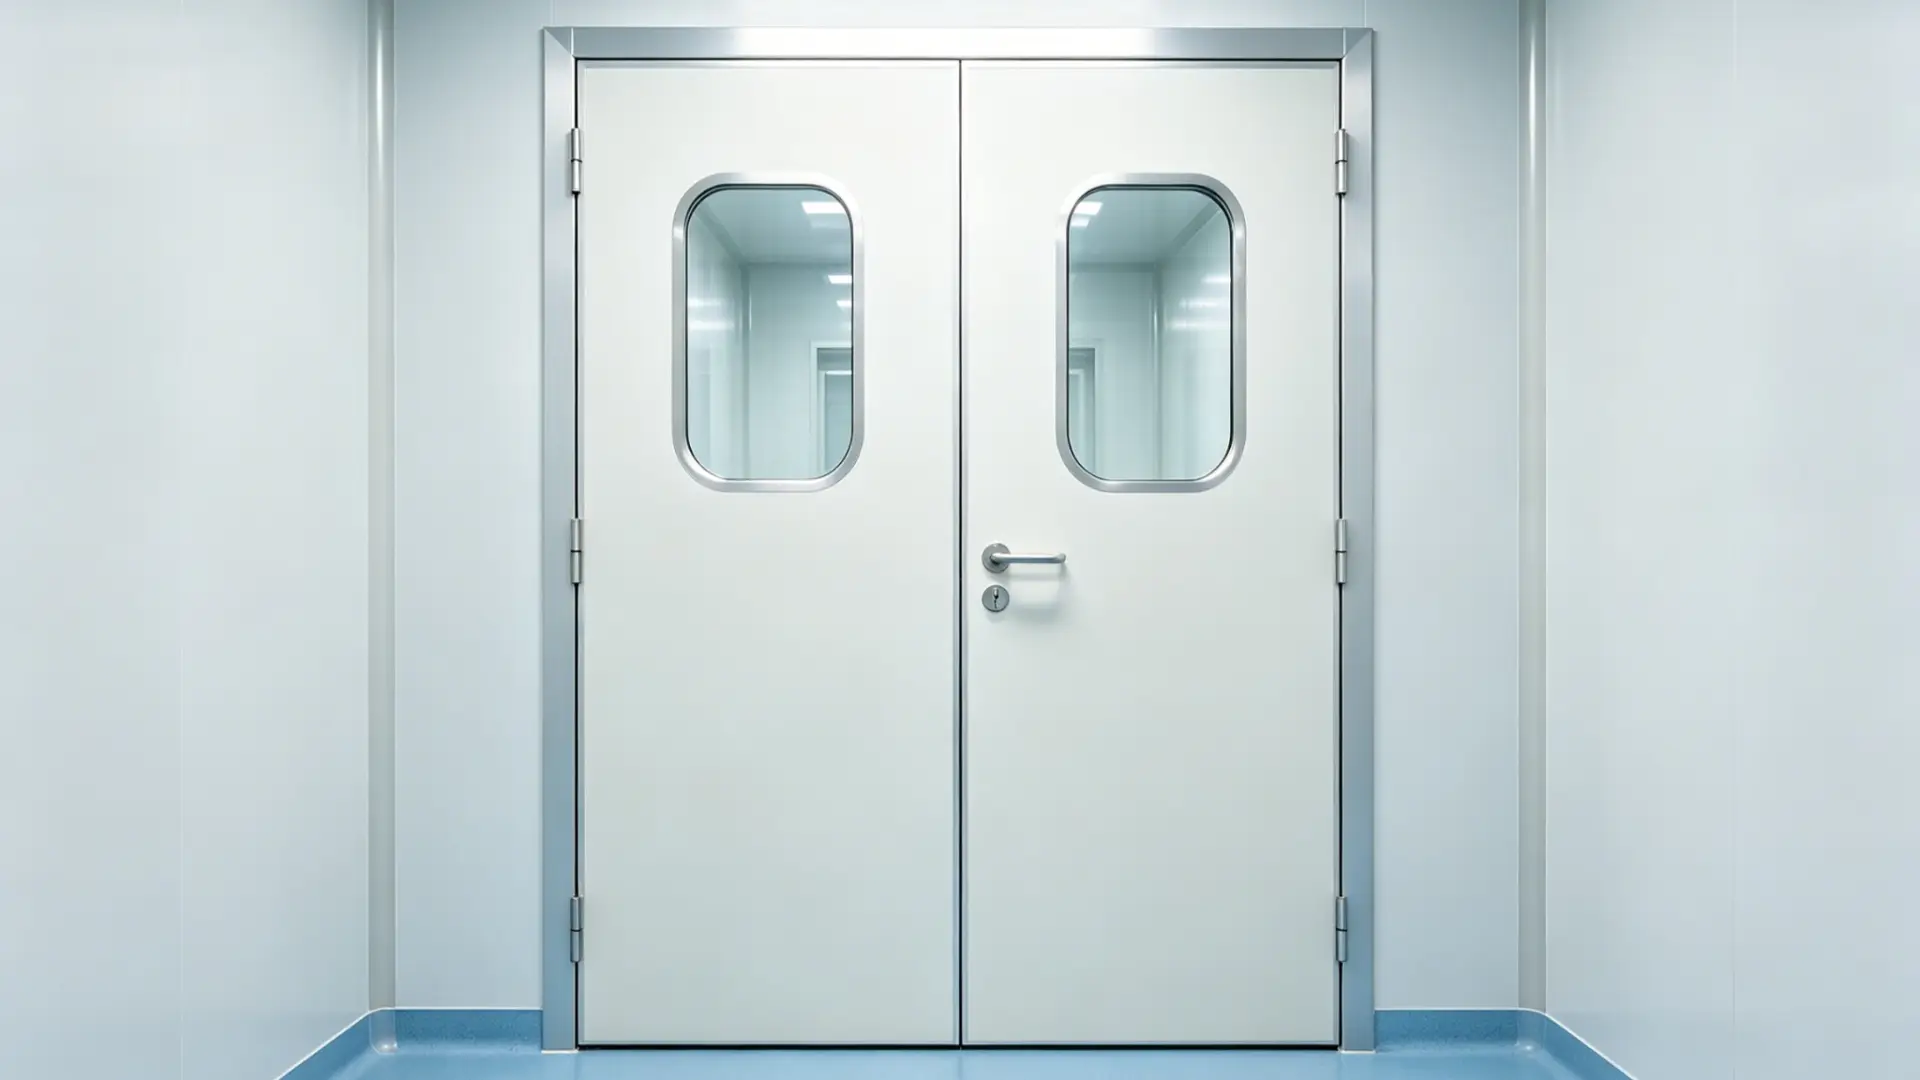
E-ZONG has supplied doors to large chemical and pharmaceutical clean spaces running continuous differentials of 15 Pa. Door selection in these environments typically includes stainless steel or HPL panels for chemical resistance, double-leaf configurations at 1200–1350 mm for equipment transfer, hermetic sealing where the product risk justifies it, and vision panels with double-layer hollow anti-fog glazing so staff can observe without opening the door.
Hospital Operating Rooms and Isolation Centers
In hospital entrance and clinical environments, pressure control protects both patients and staff. Operating theaters run positive to prevent surgical site infection. Isolation rooms for airborne pathogens run negative to contain contaminants. The door is part of the infection control strategy, not just an access point. For a comprehensive overview of entrance door requirements, see our article on hospital entrance doors: automatic security and infection control.
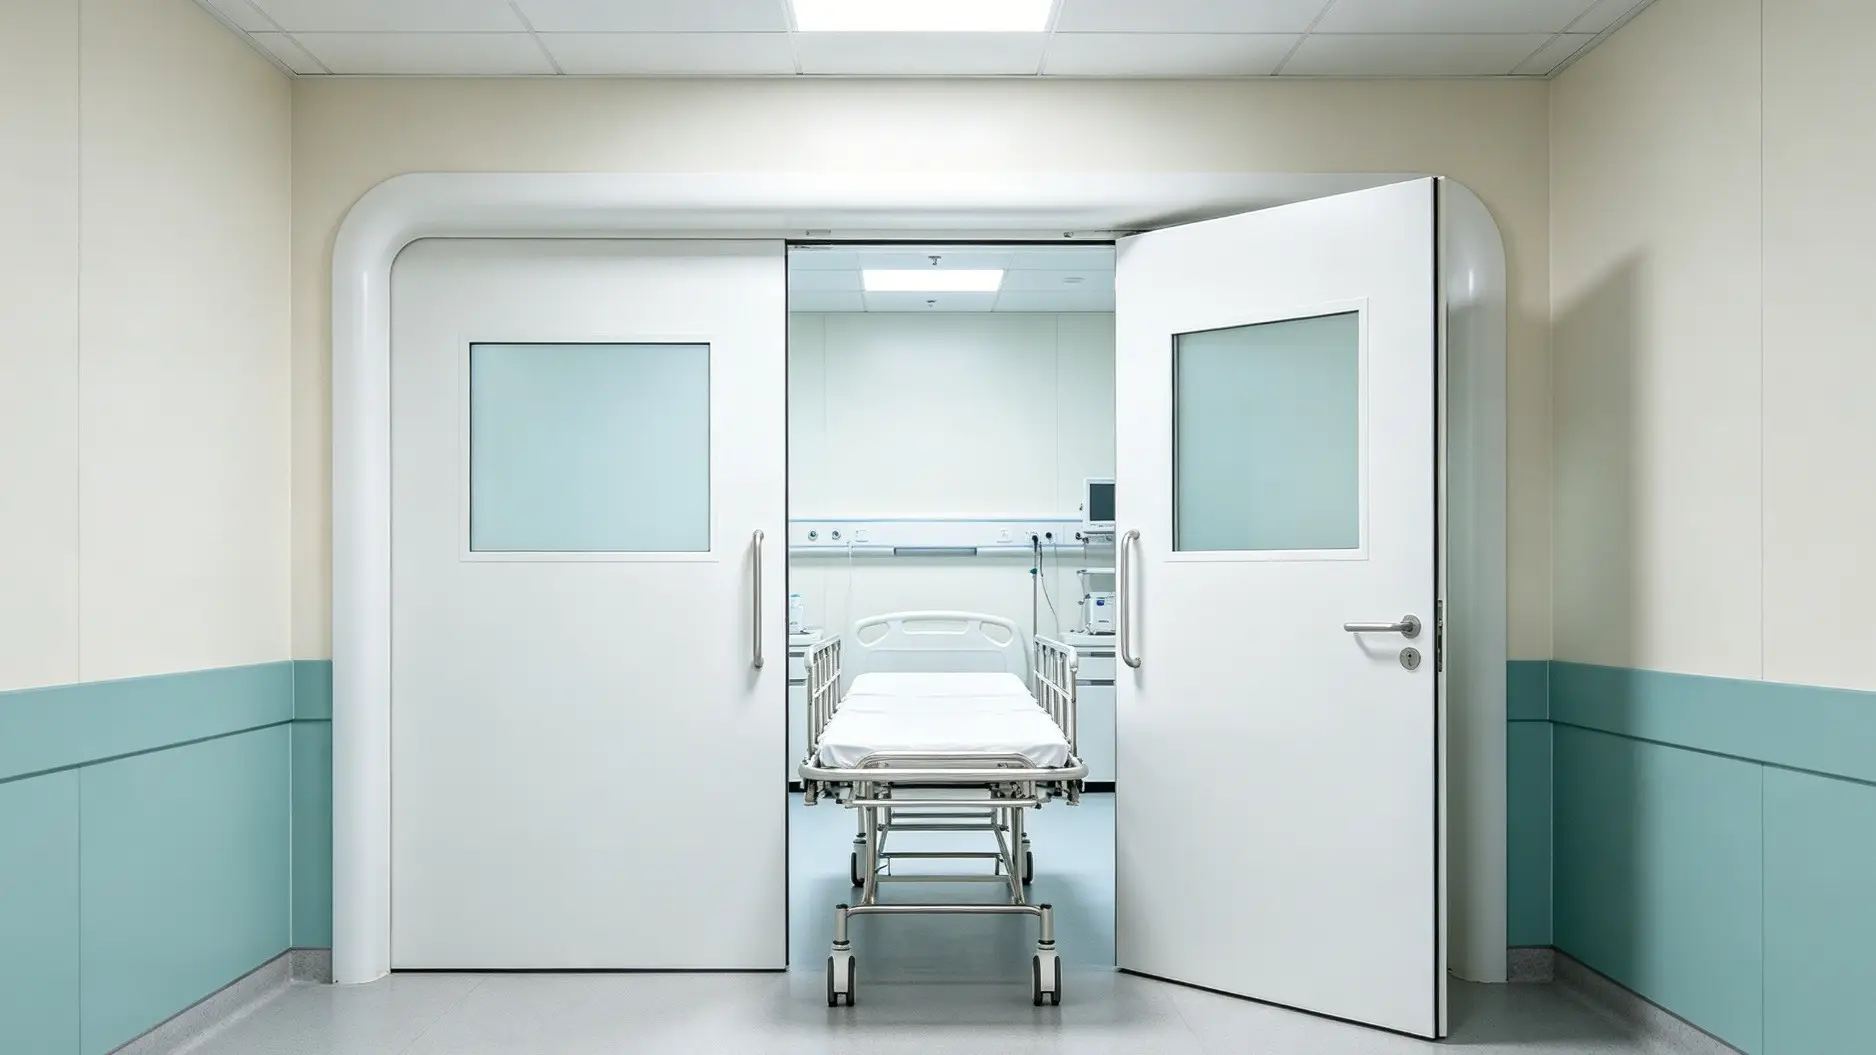
E-ZONG's project portfolio includes the Sun Yat-sen Memorial Hospital Pediatric Surgery Department and Brunei's National Isolation Center. In both cases, wall-mounted airtight swing doors with automatic closers were specified to restore the pressure boundary immediately after each passage. The door specification was written into the infection control protocol, not just the architectural schedule.
Hospital renovation projects present a specific challenge: existing walls and HVAC may not have been designed for modern pressure differentials. E-ZONG provides site surveys to determine whether the existing envelope can support the target cascade, or whether the door needs enhanced sealing to compensate for wall leakage that cannot be cost-effectively remediated.
Selecting the Right Door for Your Pressure Cascade System
Material Selection
| Material | Best For | Pressure Performance |
|---|---|---|
| Galvanized steel with powder coating | General pharmaceutical, electronics | Rigid frame; seal alignment stays consistent over time |
| Stainless steel (304/316) | High-corrosion environments, frequent washdown | Withstands aggressive disinfectants without surface degradation |
| HPL (High Pressure Laminate) | Aesthetic requirements, hospitals, laboratories | Smooth, non-porous seal contact face |
| Color steel plate | Cost-sensitive projects, large-scale construction | Modular compatibility; basic sealing at lower cost |
Door Type: Sliding vs Swing
| Factor | Sliding Door | Swing Door |
|---|---|---|
| Space requirement | Minimal (along wall) | Requires swing radius |
| Opening speed | Fast (automatic) | Slower (manual or powered) |
| Seal complexity | Linear seal track; high performance possible | Hinge side is a potential leakage path |
| Best application | High-traffic corridors, airlocks | Individual rooms, low-frequency access |
| Pressure differential | Up to 25 Pa with hermetic seal | Up to 15 Pa with quality perimeter seal |
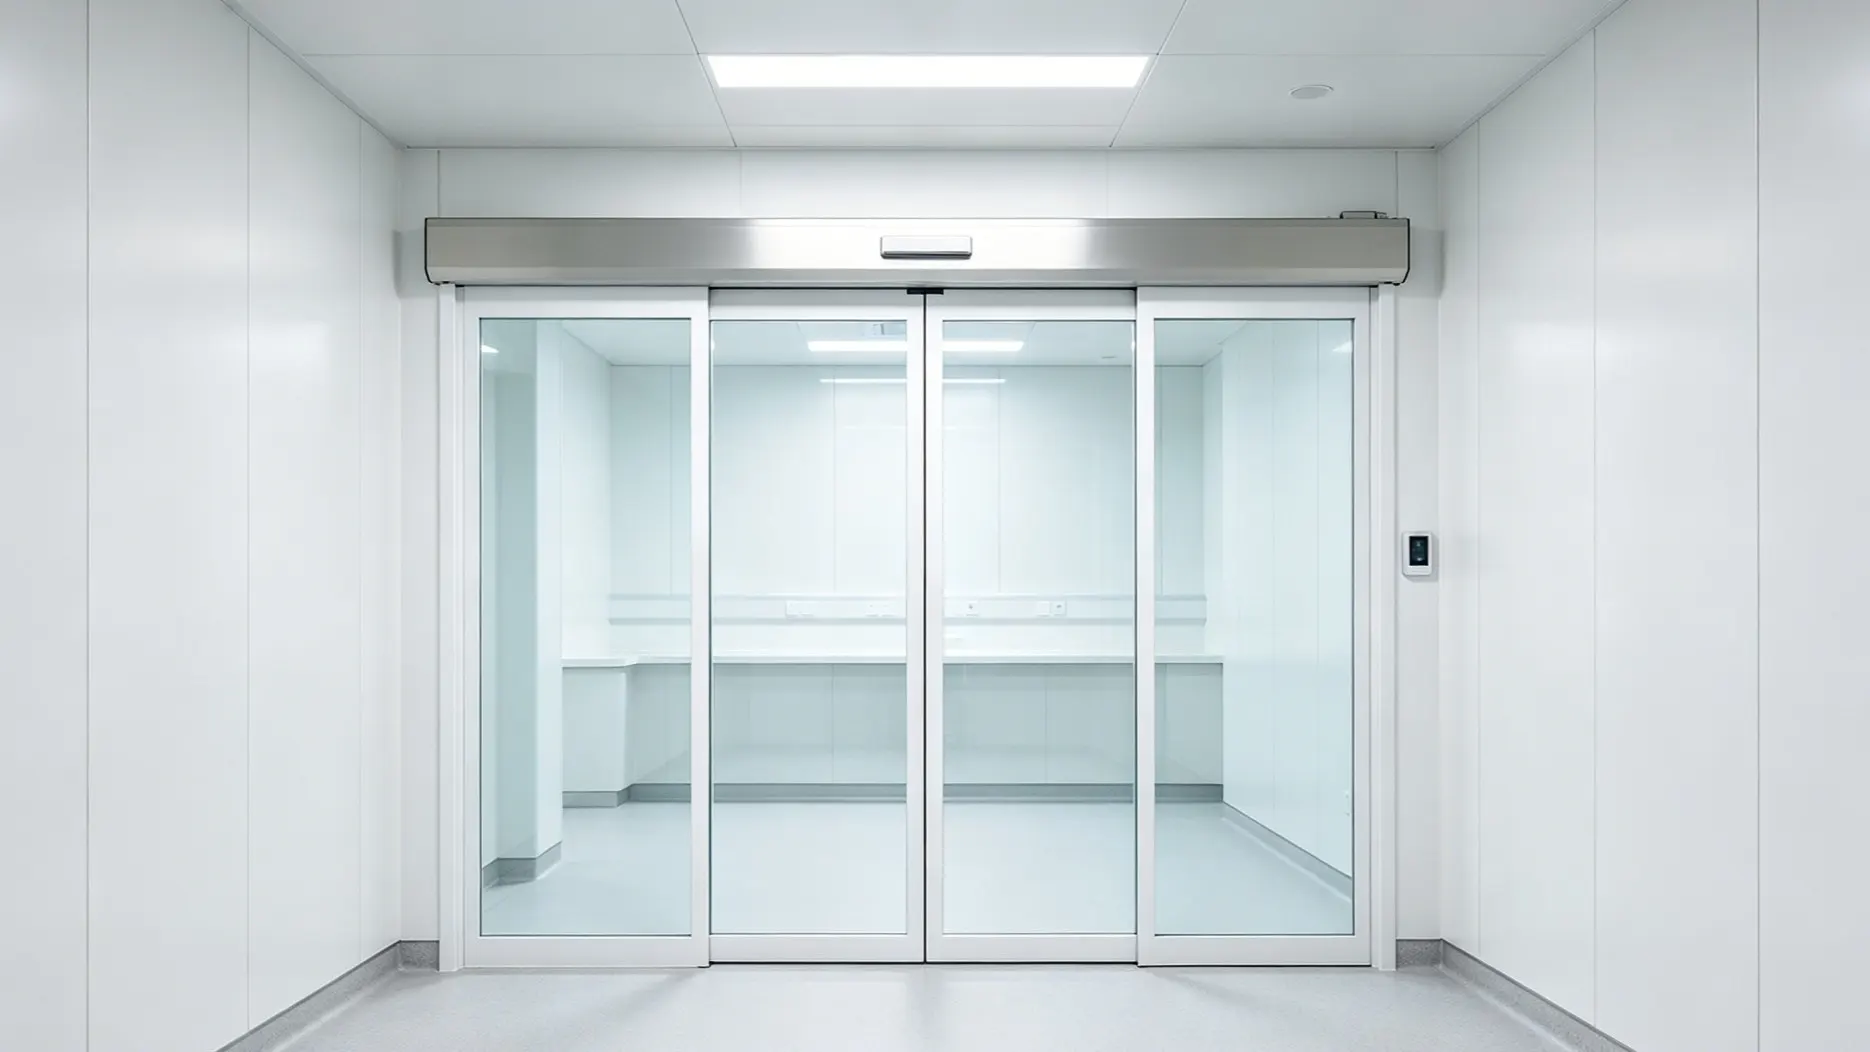
For airlocks with frequent traffic, automatic sliding doors minimize the time the pressure boundary is open. For individual cleanrooms with controlled access, a well-sealed swing door with automatic drop seal is usually the more cost-effective choice.
Sizing and Configuration
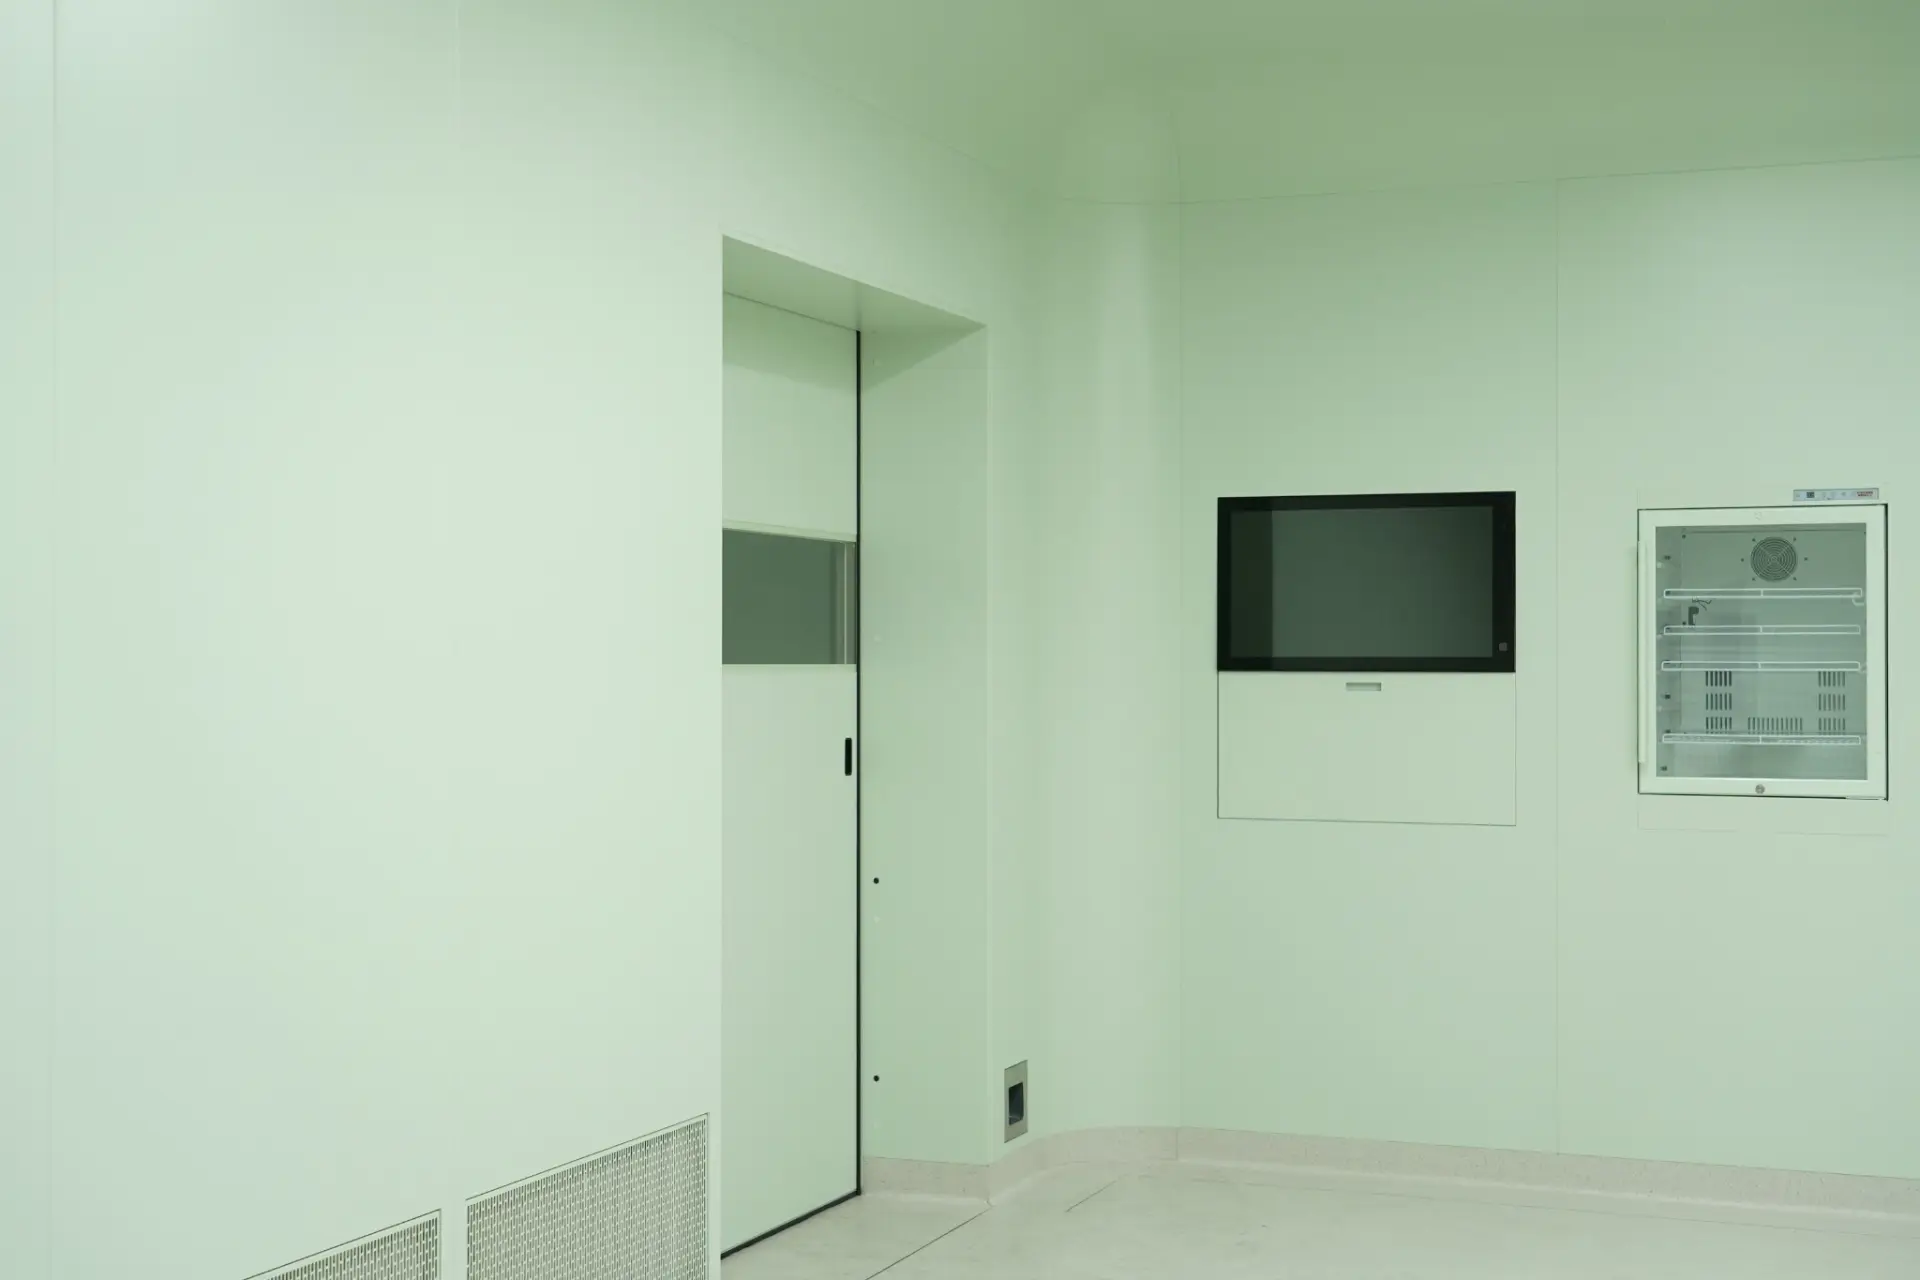
Single-leaf widths typically run 800 mm to 950 mm. Double-leaf configurations at 1200 mm to 1350 mm handle equipment transfer. Custom sizes are available for retrofit work where wall openings don't match standard modules.
Frame thickness (50 mm to 200 mm) should match the wall panel system. A mismatch creates a step or gap at the frame-to-wall interface that is difficult to seal reliably.
FAQs
What is a cleanroom pressure cascade?
It's a stepped arrangement of air pressure across adjacent rooms. Clean spaces run at higher pressure than less clean spaces. Air is forced to flow from clean to dirty, which prevents contaminated air from entering controlled areas. GMP and ISO 14644 both require it.
How much pressure differential is required between cleanroom grades?
5 Pa between similar grades. 10–15 Pa between sterile and adjacent spaces. 15–25 Pa for high-risk containment. Negative pressure is used when the room itself is the hazard. The exact number comes from your facility risk assessment, not from a generic standard.
Why does my cleanroom pressure drop when the door opens?
Because opening a door removes the pressure boundary. A well-designed system recovers in seconds. If recovery takes longer than 60 seconds, check HVAC capacity, closer speed, and seal condition — in that order.
Do all cleanroom doors need to be hermetic?
No. Hermetic doors are for high-differential applications, typically above 15 Pa, or where the process risk justifies zero leakage. Standard airtight doors with quality perimeter seals work fine for most pharmaceutical Grade B and C spaces, and most electronics cleanrooms.
How often should cleanroom door seals be inspected?
Visually inspect gaskets quarterly as part of preventive maintenance. Perform smoke-pencil or ultrasonic leakage tests annually, or after any impact, hinge adjustment, or wall movement that could have shifted the door alignment.
Can existing doors be upgraded for better pressure retention?
Often, yes. Retrofit seal kits and frame adjustments can improve performance significantly. But if the leaf or frame is structurally inadequate — thin material, warped profile, non-standard hinge placement — replacement is the more reliable long-term fix.
Get Technical Support for Your Pressure Cascade Design
Pressure cascade theory is not complicated. The hard part is making it work in a real building with real doors that open and close hundreds of times per day. The door specification, the seal selection, the frame-to-wall detail — these are where pressure cascade designs succeed or fail in practice.
E-ZONG's engineering team works with projects from initial layout review through commissioning. If you're planning a new cleanroom, expanding an existing suite, or troubleshooting pressure instability, send us your facility layout and cleanliness classification requirements. We'll review your cascade design and recommend door types, seal levels, and hardware configurations matched to your HVAC strategy and regulatory environment.
-
 Cleanroom Glass Windows Are The Key to Maintaining a Clean Environment
 -
 Top Aluminium Profile Manufacturers in China: Leading the Global Market
 -
 The Evolution of Air Tight Sliding Doors
 -
 AHU Aluminium Profile: A Comprehensive Guide
 -
 The Importance of Choosing the Right Cleanroom Door in Vietnam
 -
 The Benefits of Hospital Automatic Doors: Enhancing Efficiency and Safety
 -
.jpg) The Best Bathroom Door Manufacturers - Unlocking Endless Possibilities!
The Best Bathroom Door Manufacturers - Unlocking Endless Possibilities! -
 Unlock the Possibilities with AJ Manufacturing Doors
 -
 Make a Statement with Manufactured Home Interior Doors!
 -
 what is aluminum profile? Aluminum Profiles for Your Home is the best option
-
 Clean Room Airlock Design: Pressure Cascade, Size, Doors
 -
 Cleanroom Automatic Sliding Doors: How They Work and Spec
 -
 How a Fire Exit Door Serves Fire and Cleanroom Code
 -
 Hospital Room Pressure and Doors 101 | Sealing Envelope
 -
 Why a Flush Inspection Door Matters in GMP Facilities
 -
 Automatic vs Manual Door Seal: Which Holds Pressure Better
 -
 Steel Double Doors: Fire Rating Under GB/T 47162-2026
 -
 5 Hermetic Door Mistakes That Break the Seal
 -
 Hospital Room Door Size by Room Type: Width and Clearance
 -
 Retrofit Manual Doors with Electronic Glass Operators





-

Home
-

Tel
-

Email
-

Contact


Guangzhou Yizhong Aluminum Industry Co., Ltd.
We are always providing our customers with reliable products and considerate services.
We are always providing our customers with reliable products and considerate services.
Speak Your Mind