
Hospital Room Door Size by Room Type: Width and Clearance
Most hospital door problems show up after the wall is built. A doorway measured for a quiet patient room cannot pass a gurney, a bariatric bed, or a crash cart, and by then the fix means cutting concrete and re validating a fire wall. The hospital room door size is not a catalog pick. It is a spec decision driven by who and what moves through the opening, which code governs the wall, and how the room holds pressure. Size it from the room function, the equipment, and the code, and the opening is right before the concrete is poured.

Why hospital room door size is a compliance decision
Three rule sets push on the same opening at once, and none of them cancels the others. The Americans with Disabilities Act sets a minimum clear opening of 32 inches on accessible doors, with an opening force no higher than 5 pounds and a close time of at least 5 seconds from 90 degrees to 12 degrees. The Facility Guidelines Institute goes further for healthcare, calling for roughly 42 inches of clear opening on patient room corridor doors so a bed and attendants can pass. Life safety codes add a third layer: where the door sits in a smoke barrier, NFPA 101 requires at least a 20 minute rating, self closing and self latching, with no roller latch.
Infection control adds a quiet fourth pressure. An air tight patient room door only holds its pressure cascade if the leaf, frame, and seal are sized and specified as one assembly. Shrink the opening to save wall space and you can break the very pressure relationship the room was built to maintain. So the size has to satisfy access, fire, and containment together, not one at a time.
Clear opening versus nominal width
The number on a door schedule is rarely the number a wheelchair sees. Nominal width is the leaf size. Clear opening is the free span measured from the face of the door to the stop when the door is open 90 degrees, after the hardware is hung. Hinges, closer, and latch hardware eat roughly 2 inches, so a 42 inch leaf often yields about 40 inches of clear opening, and a 48 inch leaf about 46.
Two more measurements matter on a hospital room door size spec. The rough opening is the hole in the wall before the frame, and it must leave room for the frame, the header, and any operator box above. The finished height in the United States runs 80 to 84 inches; in metric markets it is usually 2100 mm. Always spec the clear opening, not the leaf, because that is what audits and accessibility surveys actually measure.
Hospital room door size by room type
The table below shows typical sizes for common hospital rooms. Widths are nominal leaf widths; clear openings run about 2 inches narrower. Treat these as planning ranges, then confirm against the adopted code and the authority having jurisdiction.
| Room type | Leaf configuration | Typical width | Approx. clear opening | Typical height | Why it is that size |
|---|---|---|---|---|---|
| Standard patient room | Single | 42 to 48 in (1067 to 1219 mm) | 40 to 46 in | 80 to 84 in | Bed plus attendants, wheelchair access |
| ICU or CCU | Double | 54 in total (about 27 in each leaf) | 52 in | 84 in | Ventilators, monitors, multiple staff |
| Operating room | Single or double | 48 in and up | 46 in and up | 84 in | Anesthesia machines, surgical tables |
| Isolation room | Single with airlock | 42 to 48 in | 40 to 46 in | 80 to 84 in | Negative pressure, anteroom sequence |
| Bariatric room | Single or double | 48 to 60 in | 46 to 58 in | 84 in | Larger patients and wider equipment |
| Emergency or trauma | Single or double | 48 to 60 in | 46 to 58 in | 84 in | Stretchers, crash carts, rapid movement |
| X ray or imaging | Single, lead lined | 42 to 48 in | 40 to 46 in | 80 to 84 in | Heavy leaf, radiation shielding |
| Patient toilet or bath | Single | 36 in minimum | 32 to 34 in | 80 in | ADA clear opening minimum |
| Staff or clean utility | Single | 36 to 42 in | 34 to 40 in | 80 to 84 in | Carts, routine traffic |
The pattern is simple. The more life support equipment a room holds, the wider the door. A standard patient room at 42 to 48 inches clears a bed and a wheelchair. An ICU needs a double leaf because a ventilator and two clinicians do not fit through a single opening. Isolation rooms add an airlock, which changes the doorway sequence even when the leaf width stays in the 42 to 48 inch band.
Single leaf, double leaf, and sub mother doors
A single leaf suits most patient rooms and utility spaces. Typical cleanroom and hospital single leaves run 800 to 950 mm wide, which lands inside the 42 to 48 inch patient room band once you account for frame and seal. A double leaf splits the opening so each panel stays light enough for a standard operator and hinge set, which is why ICU and OR doors almost always swing as a pair.
In China, the sub mother door, sometimes called a mother child door, solves a specific problem: a narrow daily leaf for staff and a wide leaf that opens only when a bed passes. Project teams specify 1100 to 1200 mm as the common patient room width and 1300 mm when gurney clearance matters. E-ZONG builds patient room doors in this custom range, from 900 mm single leaves up to 1500 mm and beyond, so the opening matches the room rather than the other way around.
Regional hospital room door size standards
Hospitals that buy across borders hit different baselines. The table below compares the common minimums. Always defer to the local adopted code, because these are starting points, not substitutes for the authority having jurisdiction.
| Region | Minimum single width | Preferred width | Typical height | Governing reference |
|---|---|---|---|---|
| United States | 42 in (1067 mm) | 48 in (1219 mm) | 80 to 84 in | FGI plus ADA |
| Canada | 42 in (1067 mm) | 42 in | 80 in | National Building Code |
| Europe | 1050 mm | 1050 mm | 2100 mm | EN 15284 |
| Australia | 1100 mm | 1100 mm | 2040 mm | AS 1428.1 |
| China | 900 mm single | 1100 to 1200 mm, 1300 mm for gurney | 2100 mm | GB/T 41659-2022 |
The United States stands out because FGI pushes patient room doors wider than the ADA floor. A 32 inch clear opening meets ADA, but a 42 inch clear opening meets how a hospital actually moves a patient. Europe and Australia anchor on a single accessible width near 1050 to 1100 mm. China allows a smaller 900 mm single minimum yet expects the sub mother door at 1100 to 1300 mm for real patient rooms. For an exporter, publishing all five baselines in one place saves a specifier from hunting through five code books.
Swing versus sliding and what it does to the opening
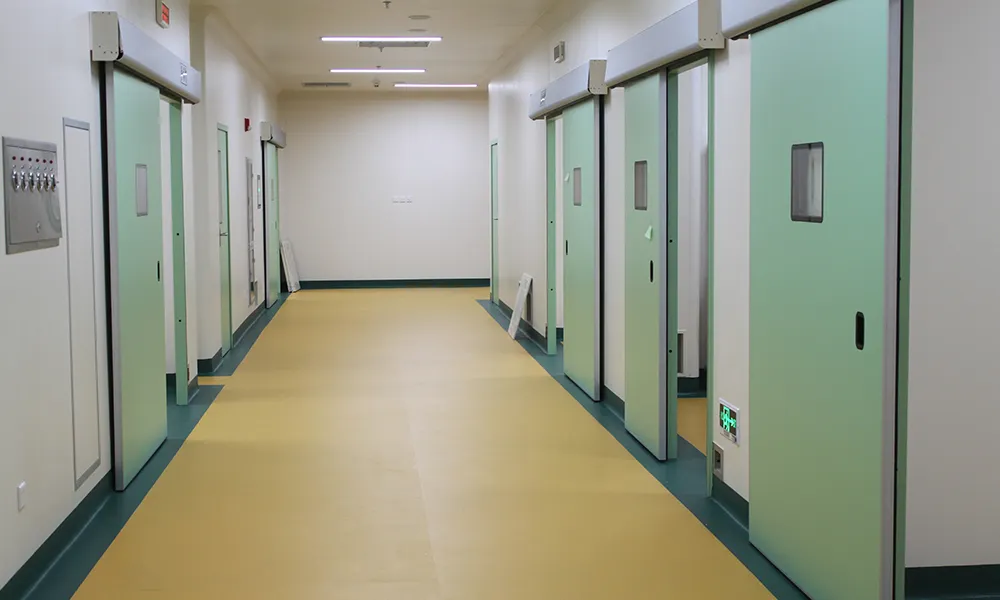
The motion type changes the floor space, not the required clear width. A swing leaf sweeps an arc into the room or corridor, so it needs swing clearance on the opening side. A sliding leaf stays in the wall plane and suits tight corridors where a swing would block a pathway. Both must still deliver the same clear opening the code demands.
Sliding also matters for containment. A sliding air tight door keeps the leaf in plane with the wall, which can simplify the perimeter seal geometry in a clean or clinical zone. E-ZONG's patient room doors use a wall mounted, air tight swing leaf that maintains pressure when closed, which is the more common choice for patient rooms where the swing arc is available. The size spec does not change, but the hardware and seal package does, so decide motion before the frame is ordered.
Sizing for the equipment that actually passes through
Wheelchairs run 24 to 27 inches wide, which is why a 32 inch clear opening is the ADA floor. A hospital bed is another matter. With a mattress and a pushed attendant it needs the 42 to 48 inch patient room band. A gurney at 24 to 30 inches plus two clinicians and an IV pole is why emergency and ICU doors open at 48 inches and up. A crash cart alone is about 27 inches wide, but it never travels alone.
Bariatric care is the edge case that breaks a standard opening. Beds for patients over 300 pounds are wider, and guides now call for 48 to 60 inch doors in bariatric rooms. Specify the wider leaf and the heavier hinge set at the same time, because a 60 inch door on hardware rated for a 42 inch leaf will sag, fail to latch, and turn a life safety assembly into a maintenance call.
Fire rating and door size work together
Where a hospital room door sits in a smoke barrier, the leaf needs at least a 20 minute rating and listed, labeled hardware that matches the assembly. Widening the leaf does not change the rating requirement, but it does change the frame and hinge load. A wider, heavier leaf needs a frame anchored to structure, not just panel skin, and a closer and hinge set sized for the mass.
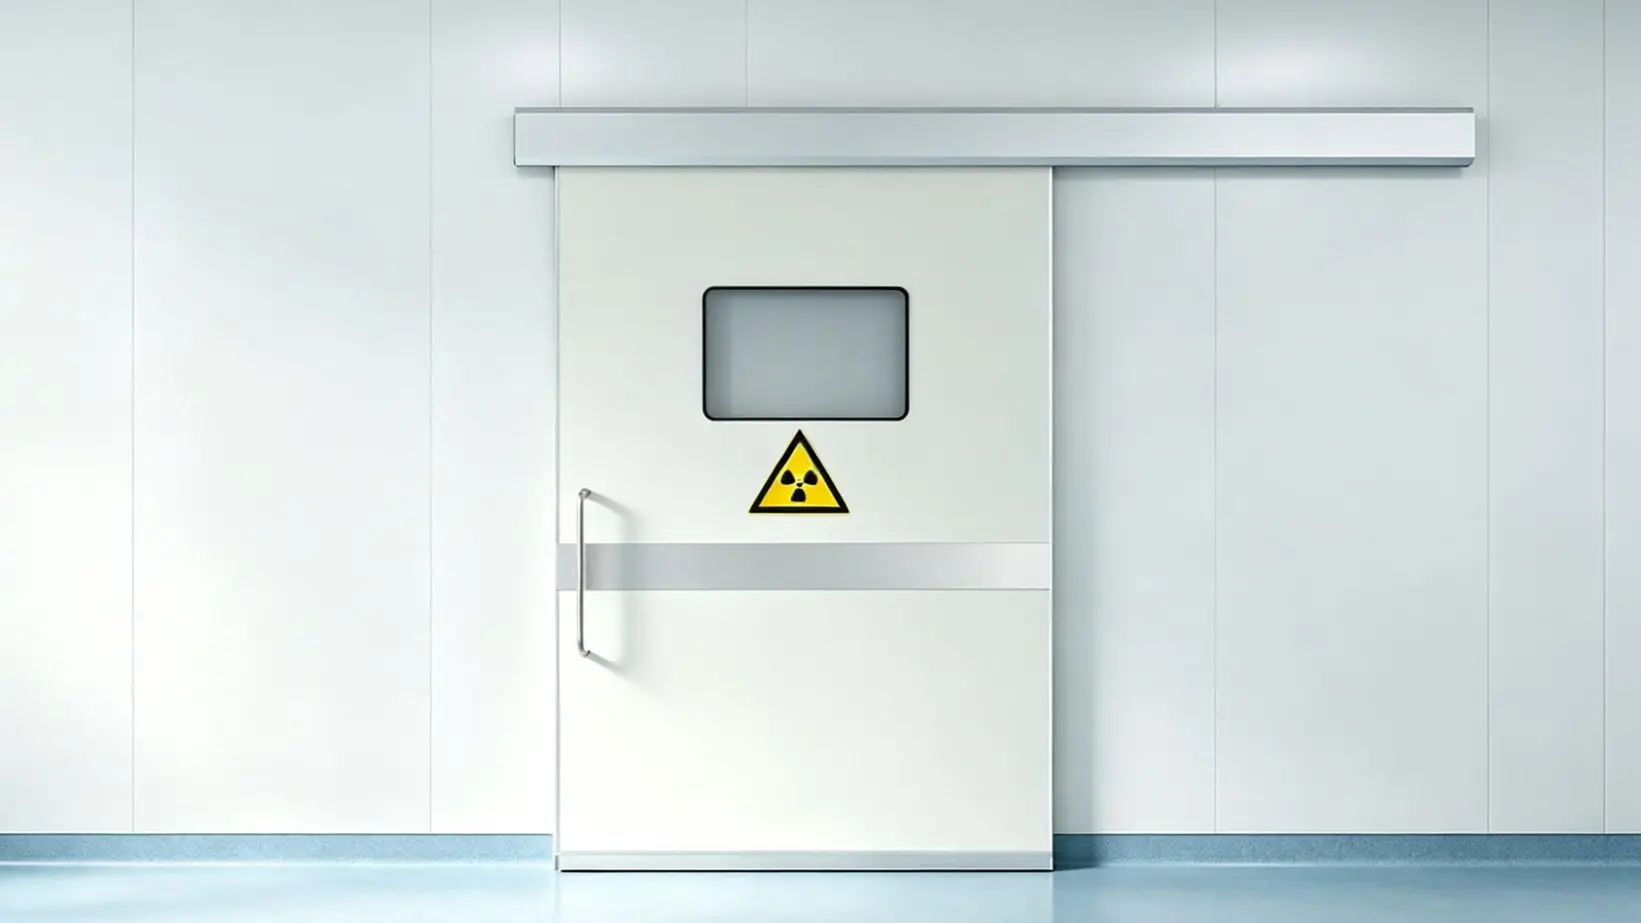
Lead lined X ray doors are the heaviest common case. The shielding adds weight fast, so the operator or closer must be sized for the real leaf mass, not the catalog average. If the fire label is missing or damaged, no amount of widening or automation restores the rating. Replacement, not retrofit, is the only code path there. The X ray room door carries both shielding and fire loads, which is why its size and hardware are specified together from the start.
Recovering clearance in renovations
Older wings often carry 36 to 42 inch leaves that no longer meet current guidance. Widening them is possible but not free. Offset or swing clear hinges recover roughly 1 to 2 inches of clear opening without touching the frame. Beyond that, the doorway needs the frame removed and the rough opening cut wider, which means checking the wall is not a structural or smoke barrier before anyone cuts.
That check is the part teams skip and later regret. Cutting a smoke barrier wall without re listing the assembly fails a Joint Commission survey and a fire inspection. When the wall allows it, a measured renovation recovers the clearance and keeps the project on schedule. The Hezhou People's Hospital renovation shows the pattern: ward doors upgraded across an active facility by planning the opening, the frame, and the infection control sequence before the first leaf was hung.
How E-ZONG sizes hospital room doors
E-ZONG builds hospital and patient room doors as one assembly, leaf, frame, and seal, so the size the schedule shows is the size that ships. The range covers 900 mm single leaves through 1500 mm custom widths, with heights to 2500 mm, and includes air tight swing leaves for patient rooms and wider pairs for ICU and OR. Project teams get shop drawings that show the clear opening, not just the leaf, plus load guidance and hardware layout so the opening clears the bed, the code, and the pressure plan.
For full floor upgrades, the modular hospital door solutions tie patient room doors into wider access, alarm, and pressure networks rather than treating each opening as a separate purchase. Share the room type, the required clear opening, the height, and the wall construction, and E-ZONG can confirm a listed size and hardware package that meets the code while keeping the cleanroom or clinical seal intact.
FAQs
What is the minimum hospital room door size?
The ADA floor is a 32 inch clear opening, but FGI calls for about 42 inches of clear opening on patient room corridor doors. Spec the clear opening, because hardware removes roughly 2 inches from the leaf width.
How wide should a hospital room door be for a gurney?
Plan 42 to 48 inches of nominal width, which yields about 40 to 46 inches of clear opening. Emergency, ICU, and OR doors often open at 48 inches and wider to move stretchers, crash carts, and ventilators.
What height are hospital room doors?
In the United States, 80 to 84 inches is standard. Metric markets use 2100 mm, with custom heights to 2500 mm available from manufacturers like E-ZONG for taller clean or clinical openings.
Can a patient room door be a sliding door?
Yes, as long as the clear opening still meets the access and equipment need and the seal holds the room pressure. Sliding leaves stay in the wall plane, which helps in tight corridors, but the size and seal spec must be confirmed together.
Do fire rated doors come in patient room widths?
They do. Smoke barrier doors need at least a 20 minute rating with listed, self closing, self latching hardware. Width does not change the rating, but a wider leaf needs a frame and hinge set sized for the heavier load.
Conclusion
The hospital room door size follows the room, not the catalog. Start from the clear opening the equipment and the code demand, pick the leaf and motion that deliver it, and confirm the frame and seal as one assembly so the pressure plan survives. Get those numbers right on paper and the doorway passes the bed, the survey, and the next audit without cutting the wall open later.
-
 Cleanroom Glass Windows Are The Key to Maintaining a Clean Environment
 -
 Top Aluminium Profile Manufacturers in China: Leading the Global Market
 -
 The Evolution of Air Tight Sliding Doors
 -
 AHU Aluminium Profile: A Comprehensive Guide
 -
 The Importance of Choosing the Right Cleanroom Door in Vietnam
 -
 The Benefits of Hospital Automatic Doors: Enhancing Efficiency and Safety
 -
.jpg) The Best Bathroom Door Manufacturers - Unlocking Endless Possibilities!
The Best Bathroom Door Manufacturers - Unlocking Endless Possibilities! -
 Unlock the Possibilities with AJ Manufacturing Doors
 -
 Make a Statement with Manufactured Home Interior Doors!
 -
 what is aluminum profile? Aluminum Profiles for Your Home is the best option
-
 Hospital Room Door Size by Room Type: Width and Clearance
 -
 Retrofit Manual Doors with Electronic Glass Operators
 -
 Hospital Emergency Exit Doors: 90 Minute Fire Rating Meets Infection Control
 -
 ICU and Isolation Door Requirements Hospitals Often Overlook
 -
 Laboratory Door Requirements for BSL-2 and BSL-3 Containment
 -
 Retrofitting Hospital Sliding Doors: Upgrade Wards Without a Rebuild
 -
 Why Airtight Hospital Sliding Doors Are Critical for Infection Control
 -
 Automatic cleanroom door systems: sensor, actuator and access control integration
 -
 Cleanroom Door Materials: Stainless Steel vs HPL vs FRP vs Aluminum Comparison
 -
 X-Ray Room Door Buying Guide: Lead Thickness & Compliance





-

Home
-

Tel
-

Email
-

Contact


Guangzhou Yizhong Aluminum Industry Co., Ltd.
We are always providing our customers with reliable products and considerate services.
We are always providing our customers with reliable products and considerate services.
Speak Your Mind