
Why Hospital Room Doors Need STC 35 for Wards 2026
A ward is only as quiet as its door. You can specify the right wall insulation, tune the HVAC to a low background level, and still lose the whole battle at the door leaf, because sound travels straight through the weakest opening in the room. For hospital room door projects in 2026, that weakness shows up most often as a door rated too low for the space it protects. The number facilities keep landing on is STC 35, and it is not arbitrary. It is the point where a neighbouring patient stops being able to follow a confidential conversation, where corridor chatter drops to a murmur, and where the ward stays quiet enough for patients to rest at night.
This article explains what STC 35 means in plain terms, why 35 sits where it does instead of 30 or 45, and what delivers that rating once the door is installed. If you are specifying a hospital room door, the rating on the datasheet is only the start of the story.
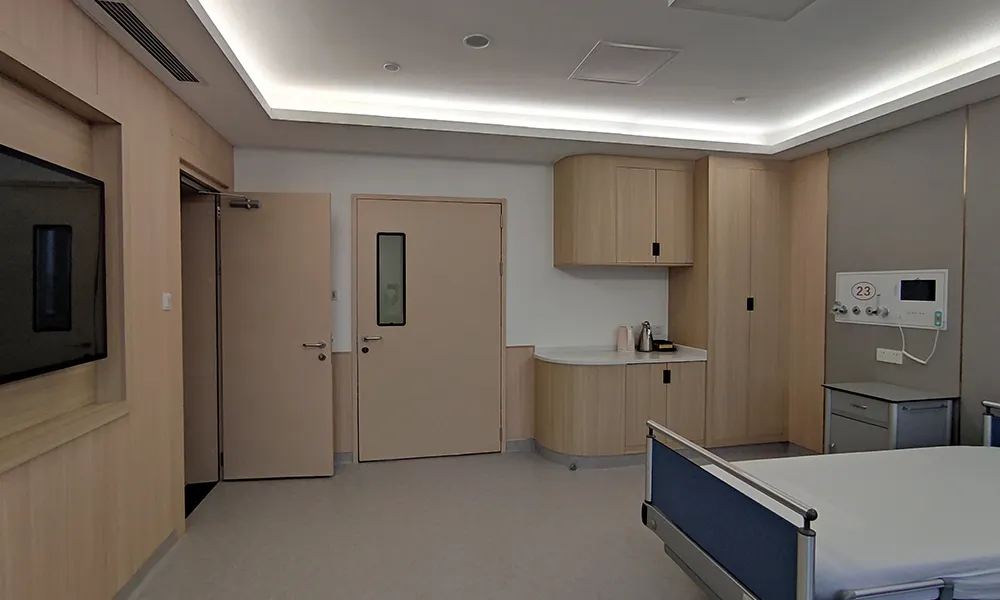
What STC 35 sounds like to a patient
STC stands for Sound Transmission Class. It is a single-number rating of how well a building partition reduces airborne sound, measured in a laboratory under ASTM E90 and classified under ASTM E413. The higher the number, the more sound the assembly blocks. The trap is that the number feels abstract until you translate it into what a patient hears.
Here is the band most healthcare doors fall into:
- At STC 25, normal speech on the other side is clearly audible. This is a typical hollow-core interior door with no seals.
- At STC 30, loud speech comes through and normal speech is muffled. This is the floor for many basic office doors.
- At STC 35, loud speech is audible but not intelligible. A neighbouring patient cannot follow a conversation, only sense that one is happening.
- At STC 40, loud speech is barely audible. This is where consultation rooms and sensitive spaces sit.
- At STC 45 and above, even very loud sound is mostly contained. This is the territory of operating theatres, scanner rooms, and broadcast studios.
For a ward, STC 35 is the practical floor. Drop to 30 and you hand the patient in the next bed the contents of every private discussion. Push to 45 across every room and you pay for mass, frame depth, and hardware you may not need in a standard inpatient bay. The 35 line is where privacy and sleep protection become real without overbuilding the whole wing.
Why 35, not 30 or 45
Three things push the number to the same point: patient privacy, sleep, and the way sound moves through a ward.
- Patient privacy is the first driver. Clinical conversations inside a room, at the nurse station, or between a doctor and a family member carry protected health information. In the United States, HIPAA obligations make audible disclosure between rooms a compliance problem, not just a courtesy. Guidance from the Facility Guidelines Institute and acoustic references place patient room door assemblies in the STC 35 to 40 range so that speech does not travel intelligibly to the next occupied bed. At 30, it does. At 35, it mostly does not.
- Sleep is the second driver, and it is drawing more attention in 2026 design. The WHO night noise guidelines treat 30 dBA as the level above which sleep is disturbed, and adult inpatient wards are expected to stay quiet through the night. A door that leaks corridor noise straight into the room fights that target constantly. An STC 35 assembly, paired with perimeter seals and a drop seal at the threshold, removes the most direct path for that noise to enter while the patient is trying to rest.
- The third driver is simply how sound behaves. Corridors are loud by design: trolleys, alarms, staff conversation, telephones. A ward door is the single biggest opening between that corridor and the patient. If the door is the weak link, no amount of wall or ceiling treatment recovers the room. Specifying STC 35 closes the gap the rest of the assembly is already working to close.
This is also why a hygienic, efficient hospital door should be judged on more than cleanability and swing direction. The acoustic rating is part of the same brief: the door has to resist contamination and resist sound, because both protect the patient.
A door rating is built by the whole assembly
The mistake most specs make is treating STC as a property of the leaf alone. STC is a property of the whole assembly. A sound rating is the output of a system: leaf, frame, seals, threshold, glazing, and hardware all contribute, and the weakest of them sets the real-world number.
Mass does the heavy lifting. The mass law of acoustics is blunt: a heavier leaf blocks more sound. That is why acoustic ward doors use a solid, dense core rather than a hollow one. A 45 to 55 mm solid composite or particleboard core, often faced in HPL or steel, carries the mass the rating depends on. A hollow door at the same thickness does not come close, no matter what the brochure implies.
Seals decide whether the mass matters. Sound leaks through gaps, and a single millimetre of uninterrupted perimeter gap can drop an assembly by five to ten STC points. Acoustic doors use continuous compression gaskets on the head and jambs, seated in grooves machined into the frame. Without those grooves and gaskets, a heavy leaf performs like a standard door because the sound simply goes around it.
The threshold is the hardest gap to close, which is why it gets its own component. The bottom of a swinging door must clear the floor when open, yet seal when closed. An automatic drop seal solves this: a spring or cam mechanism lowers a seal to the floor on closure and retracts it on opening. A well-fitted drop seal can add three to five STC points and is the difference between a door that performs and one that merely claims the rating.
Glazing is the hidden weak point. A vision panel sized and glazed like a standard window can undo the leaf rating around it. Acoustic laminated glass, normally a 5 mm plus 1.52 mm PVB plus 5 mm build, holds STC 36 to 40 so the viewing panel does not become the leak. If the room needs a window, the window has to be specified to the same standard as the door.
This is the same principle behind an airtight automatic door for hospitals and cleanrooms: the perimeter seal system is what turns a panel into a barrier. In a cleanroom the barrier stops air and particles; in a ward the same seal geometry stops sound. The engineering works the same way. A door is only as good as the seal that frames it. E-ZONG designs its hospital door range around this same seal-to-frame integration, so the acoustic gasket and the frame groove are specified together rather than sourced as separate afterthoughts.
The gap between the lab number and the ward
A rated door can still underperform in the field, and that gap is where most acoustic complaints are born. The published STC is a laboratory result. What the patient hears is the field result, measured as Noise Isolation Class, or NIC, under ASTM E336. The two are not the same, because the field adds variables the lab removes.
Flanking is the first field problem. Sound does not only travel through the door. It travels through the wall around the frame, through the ceiling plenum above, and through any shared structure. An STC 40 door installed in an STC 30 wall is wasted money: the wall becomes the new weak link and the rating never shows up in the room. The surrounding construction has to match or exceed the door, or the investment leaks away sideways.
Installation quality is the second field problem. A frame set out of plumb, a perimeter seal fitted to the wrong groove, or a drop seal that never contacts the floor all pull the real number down. The rating on the order confirmation describes a tested assembly, not the one that gets hung on site. Field verification, even on a sample of doors, is what confirms the ward got what was specified.
Seal wear is the third. Perimeter gaskets compress and age. A drop seal mechanism that was adjusted once at commissioning drifts as the floor and leaf settle. Acoustic performance is not a one-time achievement; it is a maintained condition. That is a point worth raising with any supplier, because the answer tells you whether the door was built for a rating or built for a sale. E-ZONG treats seal serviceability as part of the door package, with field-replaceable gaskets so the rating can be maintained rather than replaced.
What to write into the spec
None of the above requires you to become an acoustics engineer. It requires the spec to ask for the right things in the right language, and to ask the supplier the questions that separate a rated assembly from a rated leaf.
Start with the performance line. State the required STC and the test standard: "Door assembly shall achieve a minimum STC 35 when tested in accordance with ASTM E90." Say assembly, not leaf, because the leaf alone is not what protects the patient.
Require the test report. Ask for laboratory evidence for the exact assembly being supplied, not a generic catalogue claim for a similar product. Production doors should match the tested construction, and the report is how you confirm it. If a supplier cannot produce one, that is the answer. E-ZONG supplies test reports for the specific hospital room door assembly on order, which is the only sound basis on which an STC claim should be accepted.
Name the seal system. Specify continuous perimeter compression seals on all four sides and an automatic drop seal at the threshold, with field-replaceable gaskets. State the frame requirement: a heavy-duty frame with seal grooves machined to accept the acoustic gaskets. A standard frame without those grooves cannot deliver the rating no matter how good the leaf is.
Match the glazing. If the room needs a vision panel, specify acoustic laminated glass rated to the same STC band as the leaf. Treat the window as part of the assembly, because the sound does.
Tie the rating to the room type. A standard inpatient bay, a consultation room, and a treatment room have different privacy loads, and the spec should reflect that. A sliding door for treatment rooms and clinical areas may serve a different acoustic need than a swing door into a shared bay, and the rating should follow the space, not a single blanket number across the whole floor.
Finally, ask what happens after installation. Who verifies field performance, who services the seals, and what does a five-year acoustic check look like? The supplier who can answer those questions is the one building for the ward you will operate, not the datasheet you sign.
FAQs
Is STC 35 enough for every hospital room?
No, and it should not be. STC 35 is a sensible floor for standard inpatient wards where the goal is private, restful rooms. Consultation rooms, counselling spaces, and scanner or procedure rooms often need STC 40 or higher because the conversations and equipment there carry more sensitive information or more noise. Let the room type set the number.
Does a higher STC door also block more smell and air?
Not automatically. Sound and air are different problems solved by different details. Airtightness comes from the seal geometry and frame integration, while sound reduction comes from mass plus those same seals. A door can be acoustically rated and still leak air if it was not built as an airtight assembly. If you need both, specify both.
Can I reach STC 35 with a sliding door?
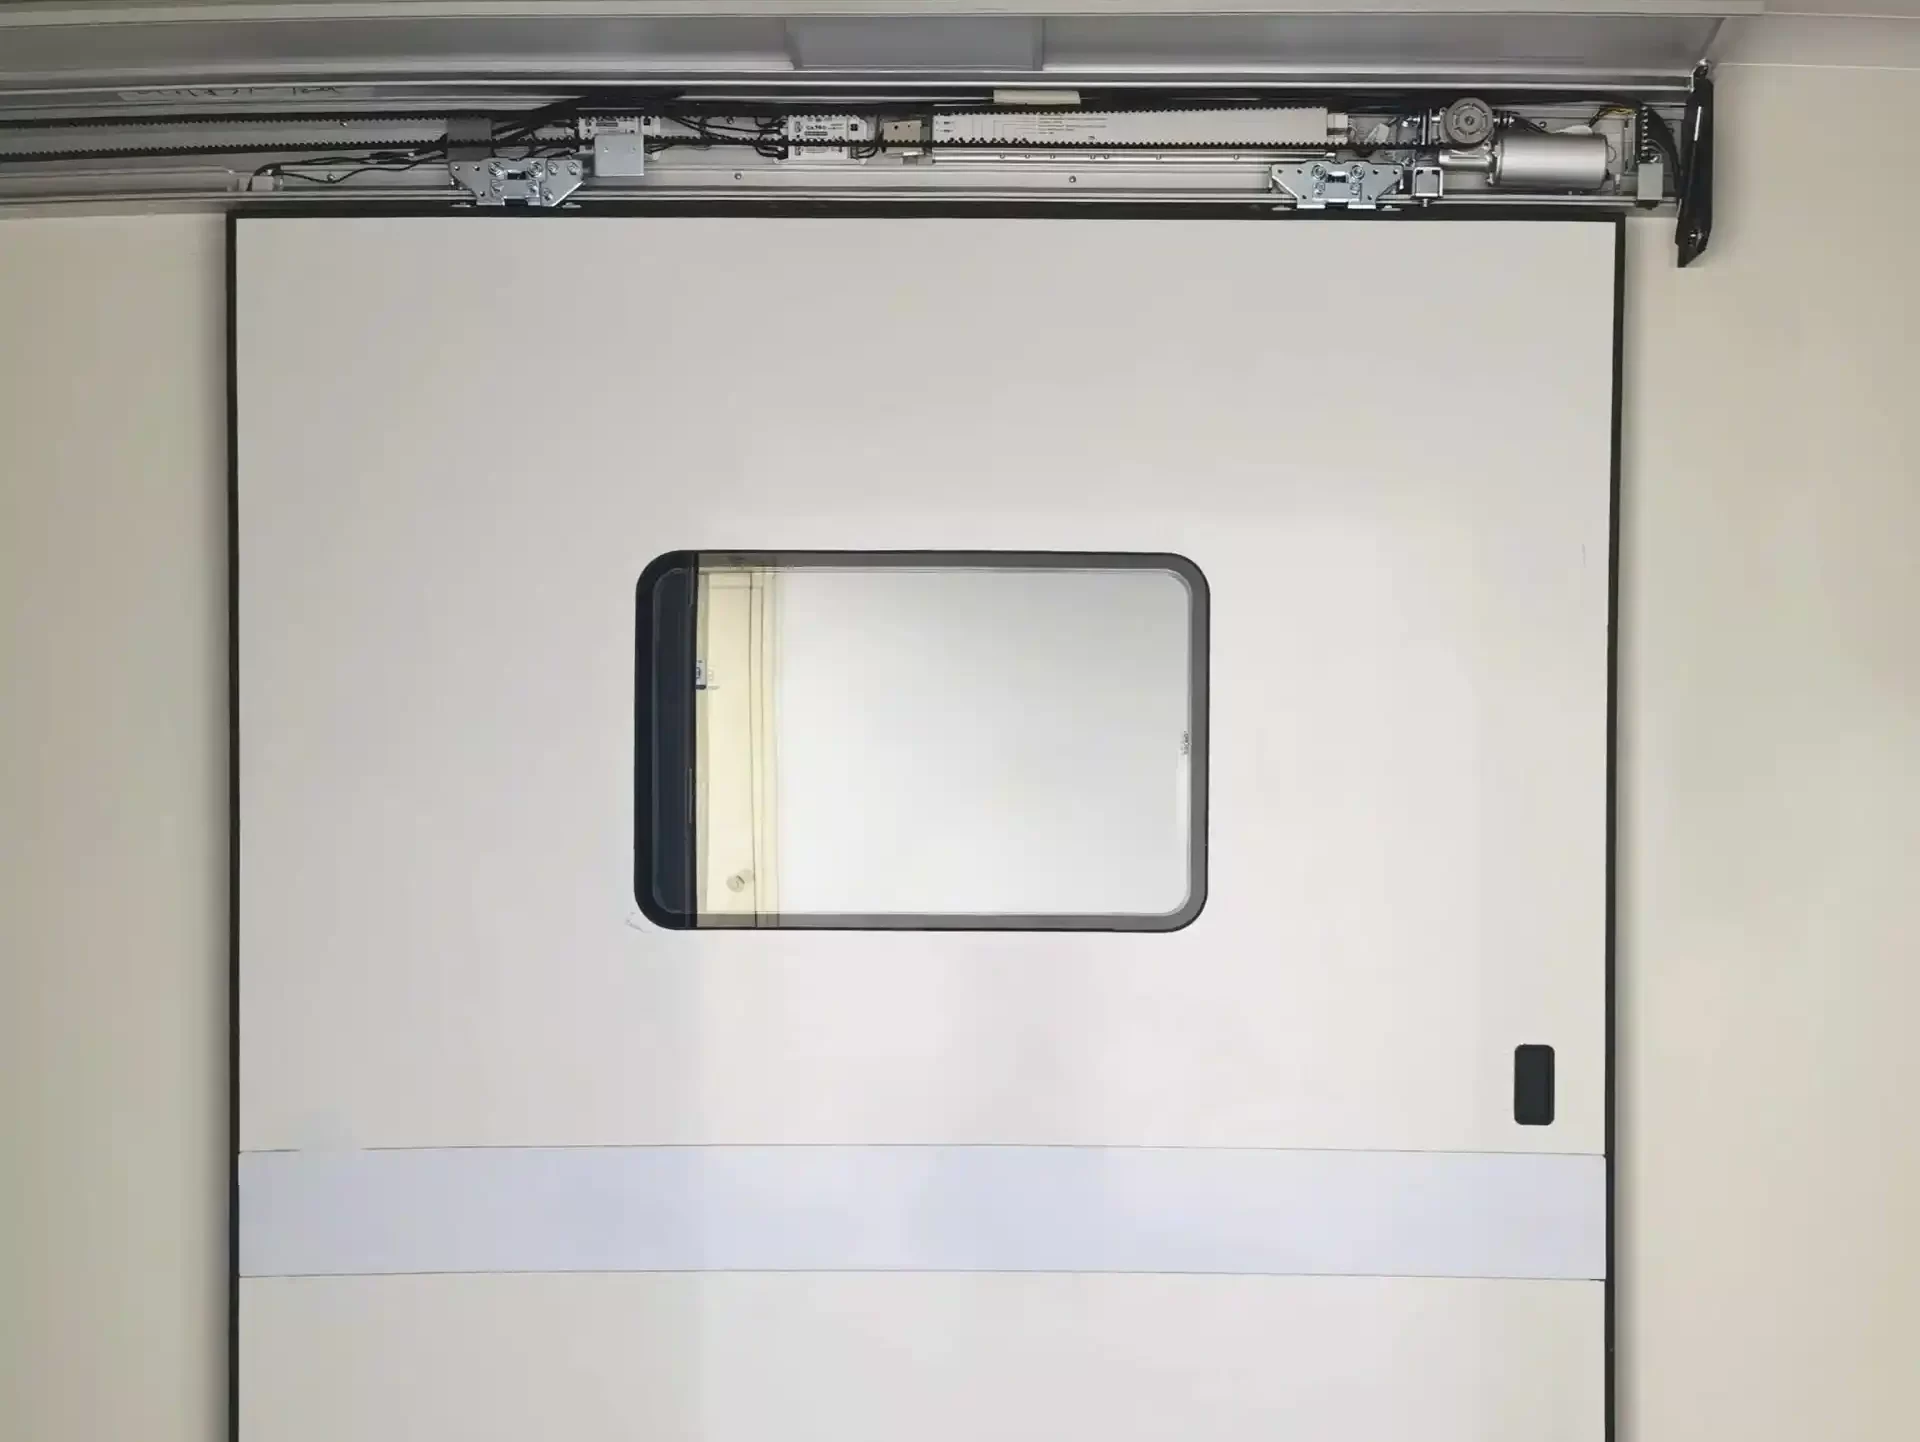
It is harder than with a swing door, because sliding leaves have a continuous meeting edge and a track that can leak sound, and guidelines often caution against sliding doors where acoustics matter most. It is possible with a sealed, heavy sliding assembly, but it demands more careful specification and verification than a swing door in the same rating.
Does STC mean the same thing as Rw?
They are close but not identical. STC is the North American rating under ASTM; Rw is the European rating under ISO 10140. As a rough rule Rw is about one point lower than STC for the same assembly. Always specify the standard your local code requires and do not rely on a conversion for compliance.
Bring the rating to the ward
STC 35 works for wards in 2026 because it does the jobs a patient room asks of a door. It keeps conversations from reaching the next bed, it keeps the night quiet, and it stops the door opening from being the loudest thing in the room. The number is easy to print on a datasheet and easy to miss in the field. What separates a rated door from a quiet room is the assembly, the install, and how the door is looked after afterward.
E-ZONG builds hospital and cleanroom door systems as integrated assemblies rather than loose components, with ISO 9001 quality control and more than 26 years of production across facilities in Foshan, Dongguan, Zhongshan, and Taishan. If you are specifying a hospital room door and need the acoustic rating, the seal system, and the frame to be designed as one confirmed package, share your room type, door dimensions, and target STC with the E-ZONG technical team for a sizing and material review before the order goes out.
-
 Cleanroom Glass Windows Are The Key to Maintaining a Clean Environment
 -
 Top Aluminium Profile Manufacturers in China: Leading the Global Market
 -
 The Evolution of Air Tight Sliding Doors
 -
 AHU Aluminium Profile: A Comprehensive Guide
 -
 The Importance of Choosing the Right Cleanroom Door in Vietnam
 -
 The Benefits of Hospital Automatic Doors: Enhancing Efficiency and Safety
 -
.jpg) The Best Bathroom Door Manufacturers - Unlocking Endless Possibilities!
The Best Bathroom Door Manufacturers - Unlocking Endless Possibilities! -
 Unlock the Possibilities with AJ Manufacturing Doors
 -
 Make a Statement with Manufactured Home Interior Doors!
 -
 what is aluminum profile? Aluminum Profiles for Your Home is the best option
-
Why Hospital Room Doors Need STC 35 for Wards 2026
-
 Cleanroom Doors: Replace or Retrofit? Save 40% on Cost
 -
 Why Pharmaceutical Doors Fail VHP: Seal and Material Fixes
 -
 Hospital Entrance Doors 2026: Touchless, ADA, Security Specs
 -
 Hospital Doors: Types, Codes, and Selection by Department
 -
 Clean Room Airlock Design: Pressure Cascade, Size, Doors
 -
 Cleanroom Automatic Sliding Doors: How They Work and Spec
 -
 How a Fire Exit Door Serves Fire and Cleanroom Code
 -
 Hospital Room Pressure and Doors 101 | Sealing Envelope
 -
 Why a Flush Inspection Door Matters in GMP Facilities





-

Home
-

Tel
-

Email
-

Contact


Guangzhou Yizhong Aluminum Industry Co., Ltd.
We are always providing our customers with reliable products and considerate services.
We are always providing our customers with reliable products and considerate services.
Speak Your Mind