
Hospital Doors: Types, Codes, and Selection by Department
A hospital door looks like a piece of furniture. In practice it does three jobs at once, and most of them have nothing to do with looking good. It holds a pressure boundary that infection control depends on. It carries a stack of codes that a surveyor will check by name. And it moves patients, carts, and staff through a space that never stops. Treat it as one product and you end up with the wrong door for at least one of them.
Better to treat the door as a rated assembly from the start. The takeaway is simple: a door is not a leaf in a frame. It is a component that has to behave the same way on day one and on day five thousand, through daily clinical traffic and the occasional survey.
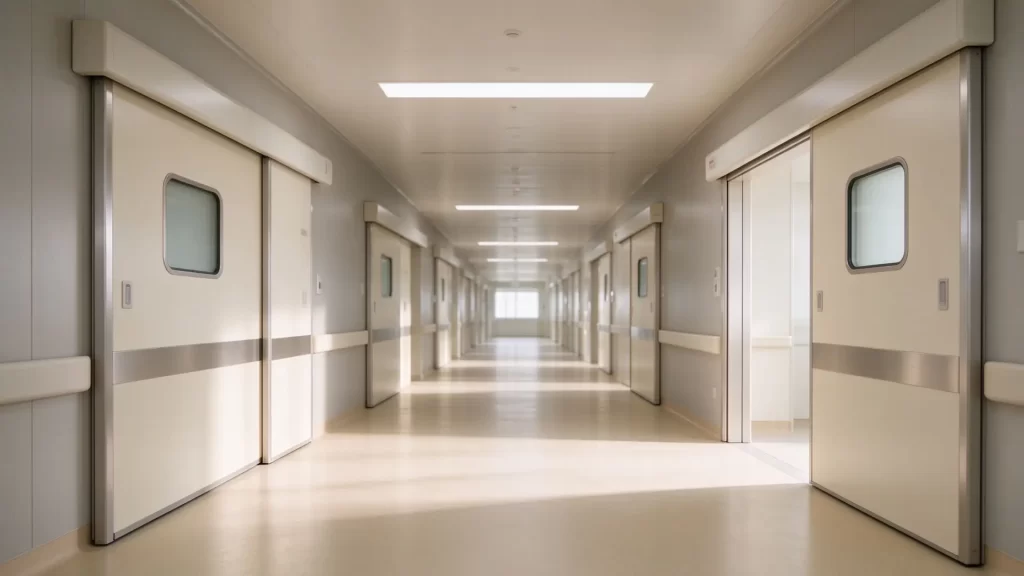
The three jobs every hospital door has to do
- Holds the pressure. A pressure room only works when every surface seals, including the one that opens hundreds of times a day. The HVAC unit sets the differential, but the door is the moving part that has to re form the seal after every pass. If it leaks, the protective airflow stops and contaminants travel with it.
- Satisfies the code. Healthcare doors sit under NFPA 101, the IBC, CMS Conditions of Participation, and Joint Commission survey rules at once. Positive latching, smoke seals, clear width, and fire rating are not suggestions. They are line items on the inspection, and a missing one becomes a deficiency.
- Moves people and equipment. A door that seals perfectly but blocks a gurney is a failure too. The opening width, the motion type, and the operator all answer the workflow question, and the workflow decides whether the door helps or slows the floor.
Keep those three in view and the rest of the spec gets easier.
Types of hospital doors
The names describe the job, not the brand, and the job decides the build.
- Swing doors. A leaf on a hinge. Lowest cost, simplest hardware, fine for low cycle staff offices and low risk rooms. They sweep an arc and leave a threshold gap on every open, which is why a pressure rated swing door still needs a drop seal to hold the envelope.
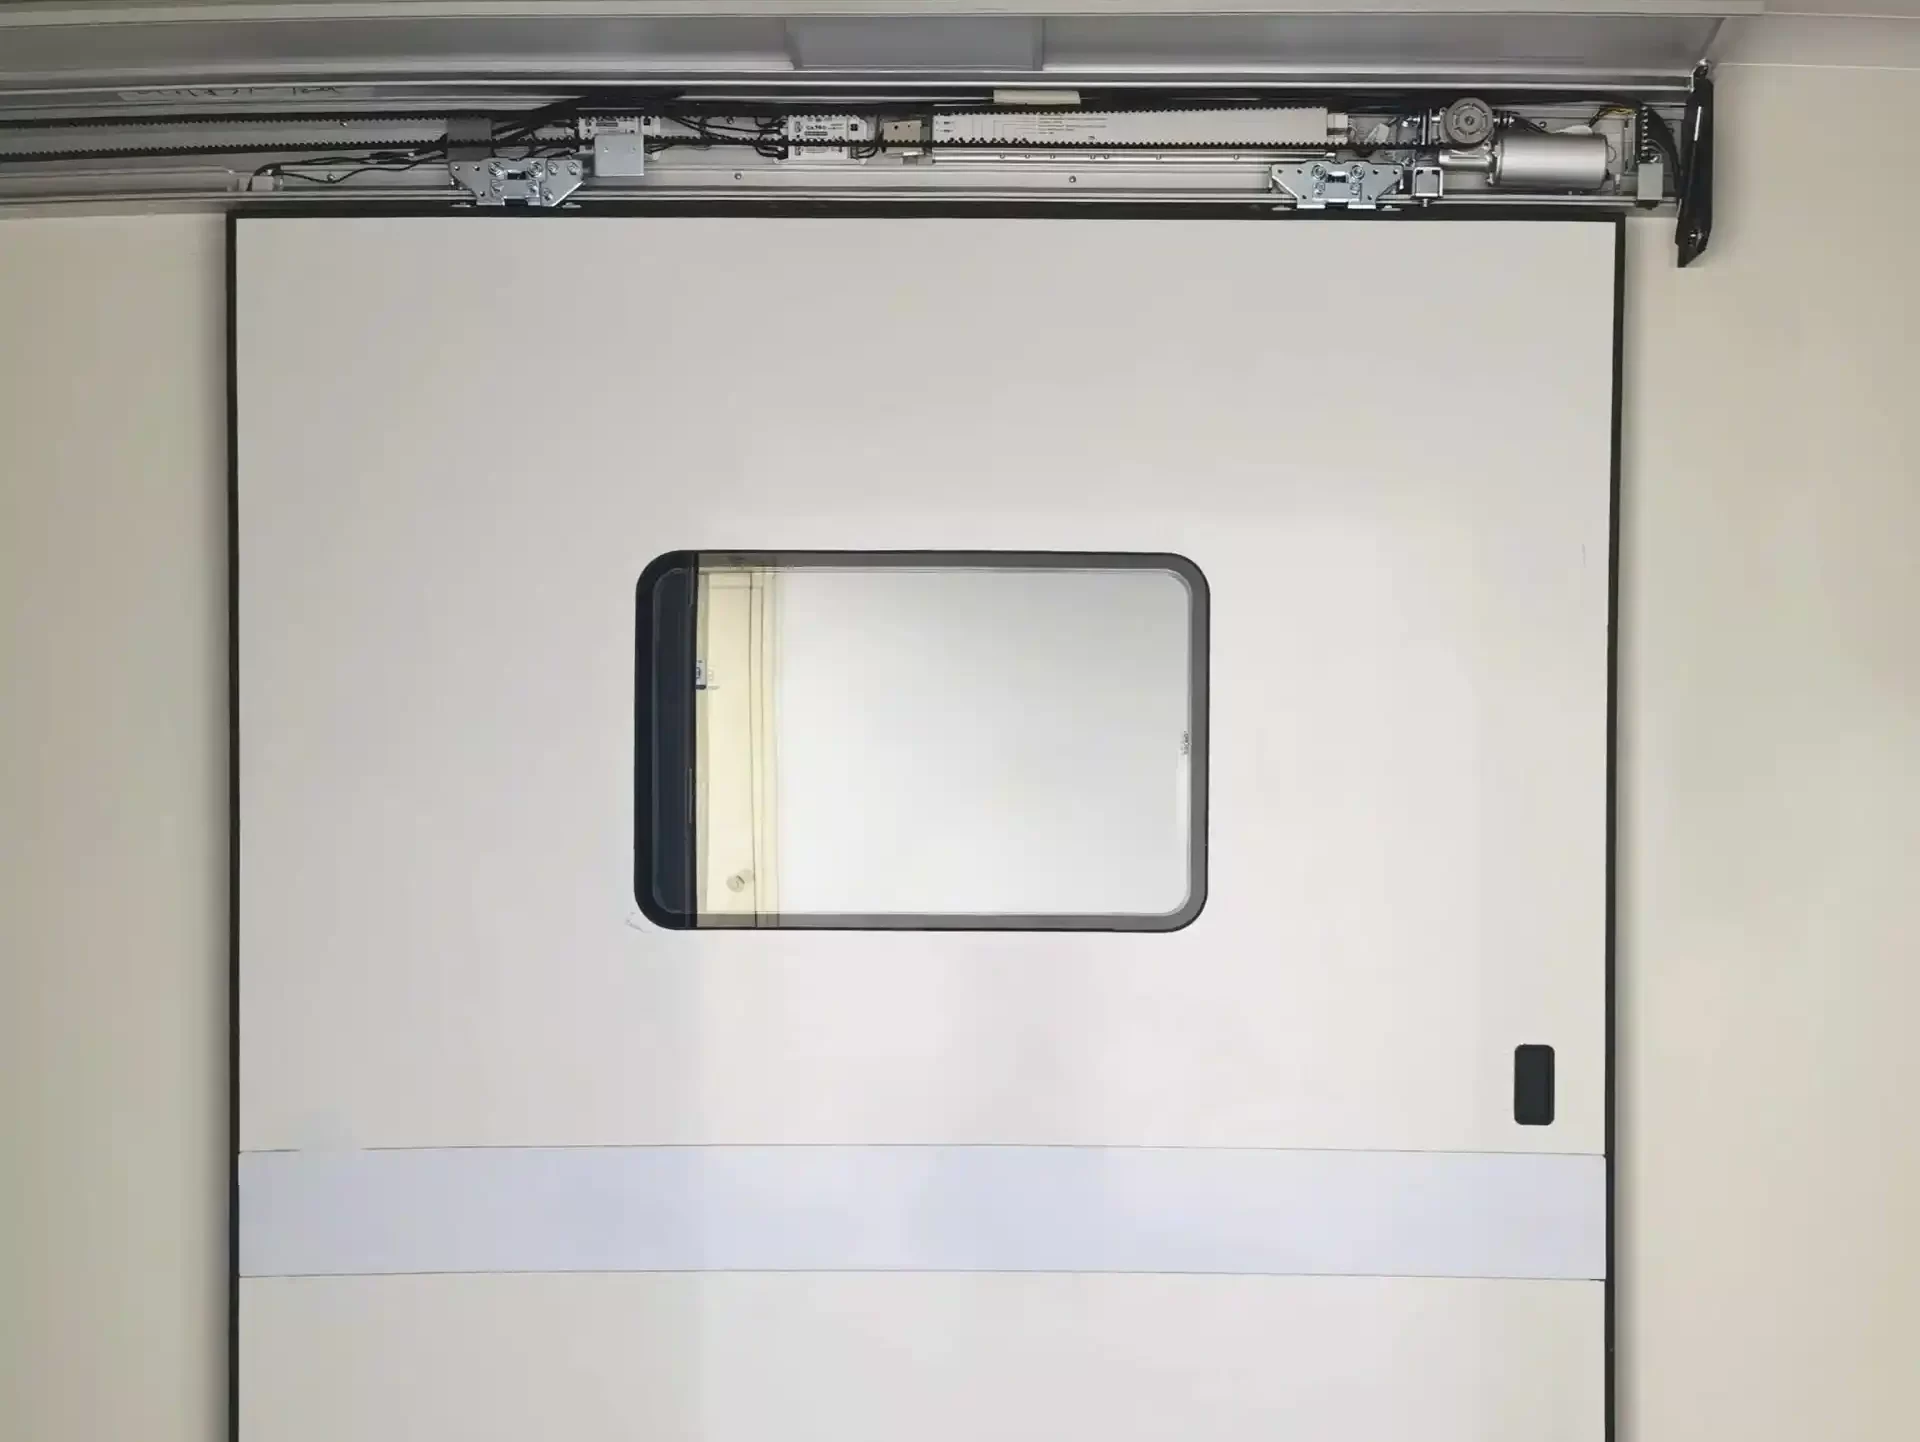
- Sliding automatic doors. The leaf rides a top hung rail and opens without a swing arc, so a loaded cart does not fight the door and the floor stays clear. Hands free operation also helps infection control because staff are not grabbing handles between rooms, the exact contact a pressure strategy is meant to reduce. E-ZONG's airtight automatic doors for hospitals and cleanrooms show why a sliding door helps infection control in four ways: it holds the pressure, it seals the gap, it removes hand contact, and it survives an audit.
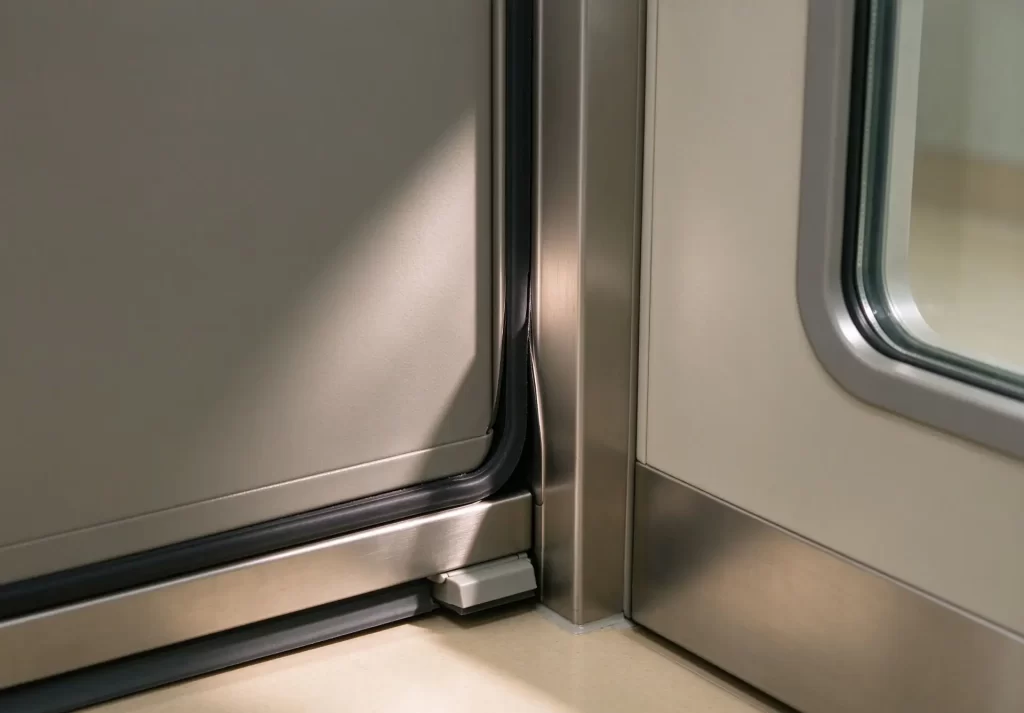
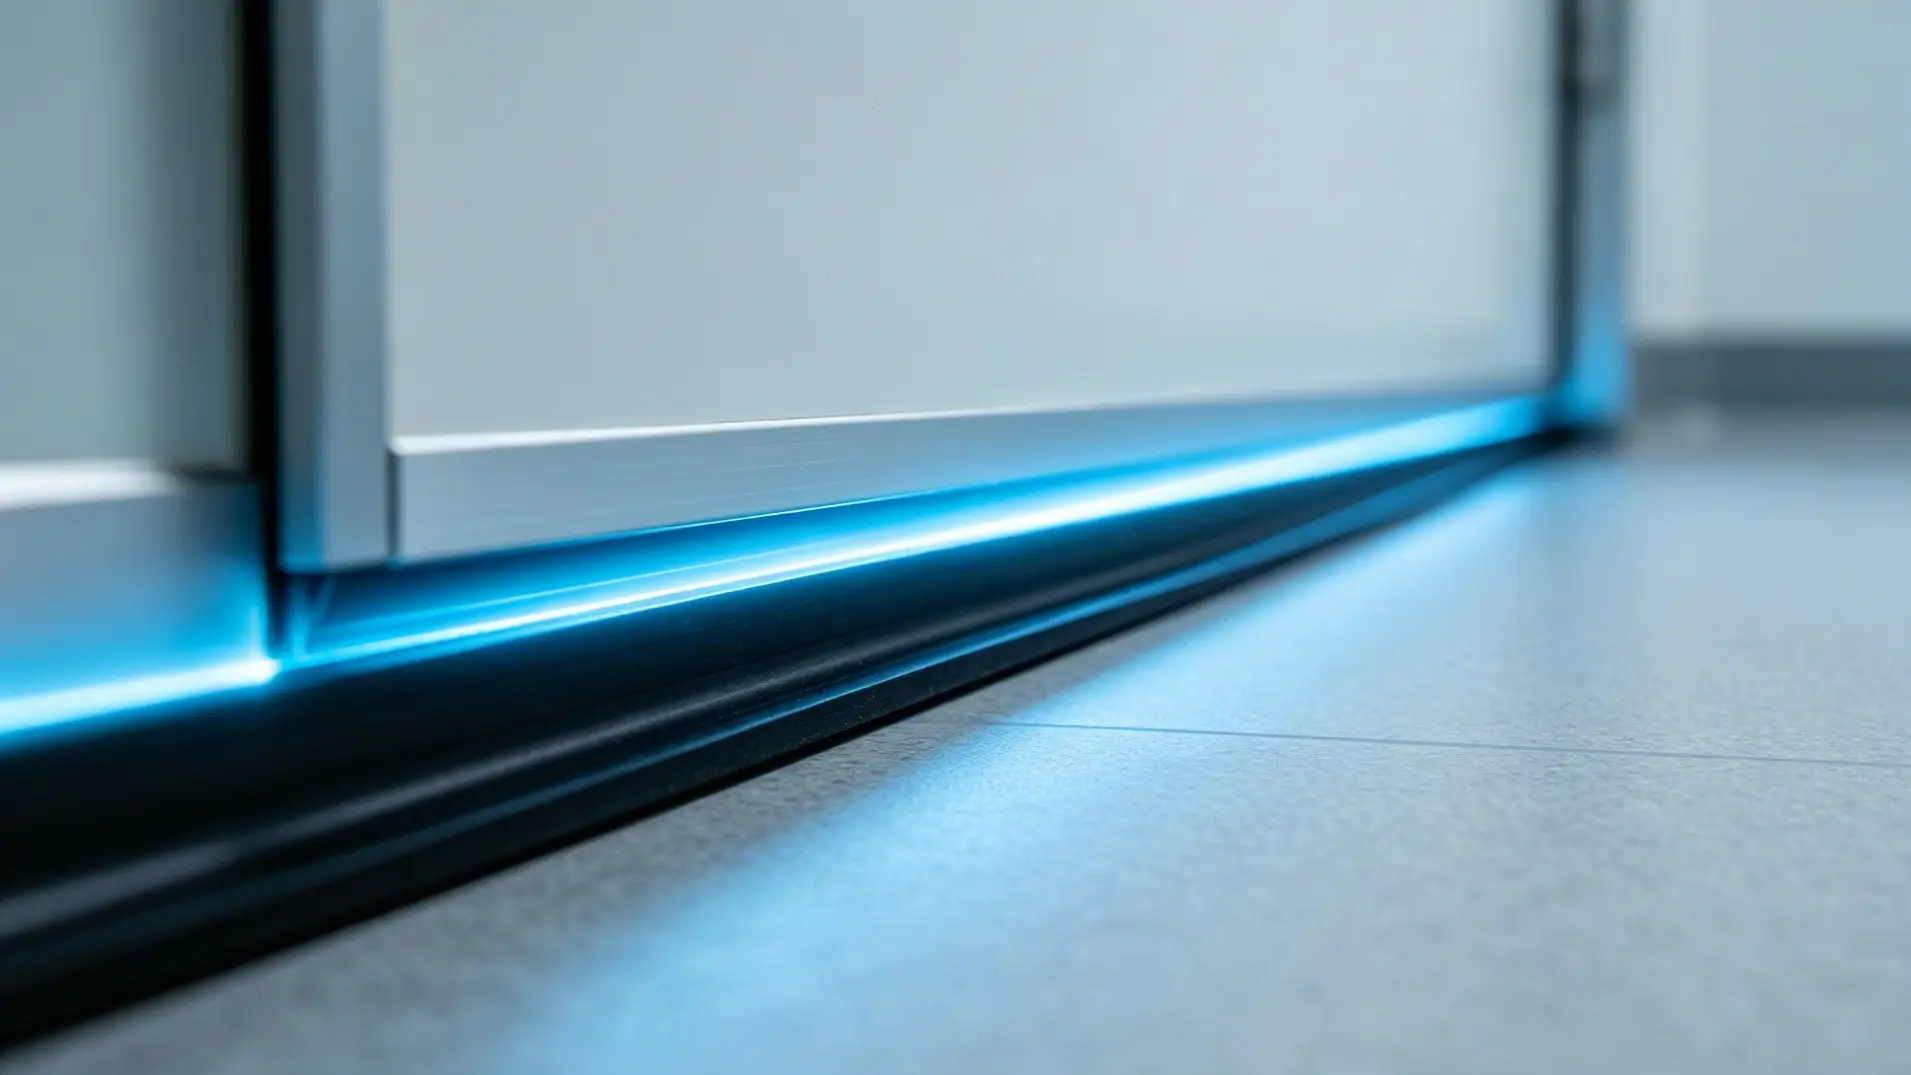
- Hermetic and airtight doors. Built to hold a differential, not just close. A drop down bottom seal plus perimeter compression seals close the full opening, and the leaf drops about 5 to 10 mm on closure so EPDM or silicone gaskets take up the rest. EPDM resists compression set and ages well in busy corridors. Silicone tolerates frequent disinfection and stays flexible in cold rooms. These are the doors for operating rooms, ICU, and isolation.
- Lead lined doors. Radiology and imaging rooms need a steel leaf with lead shielding. The door is part of the radiation plan, so the rating matches the room, not the catalog, and the vision panel is sealed and rated too.
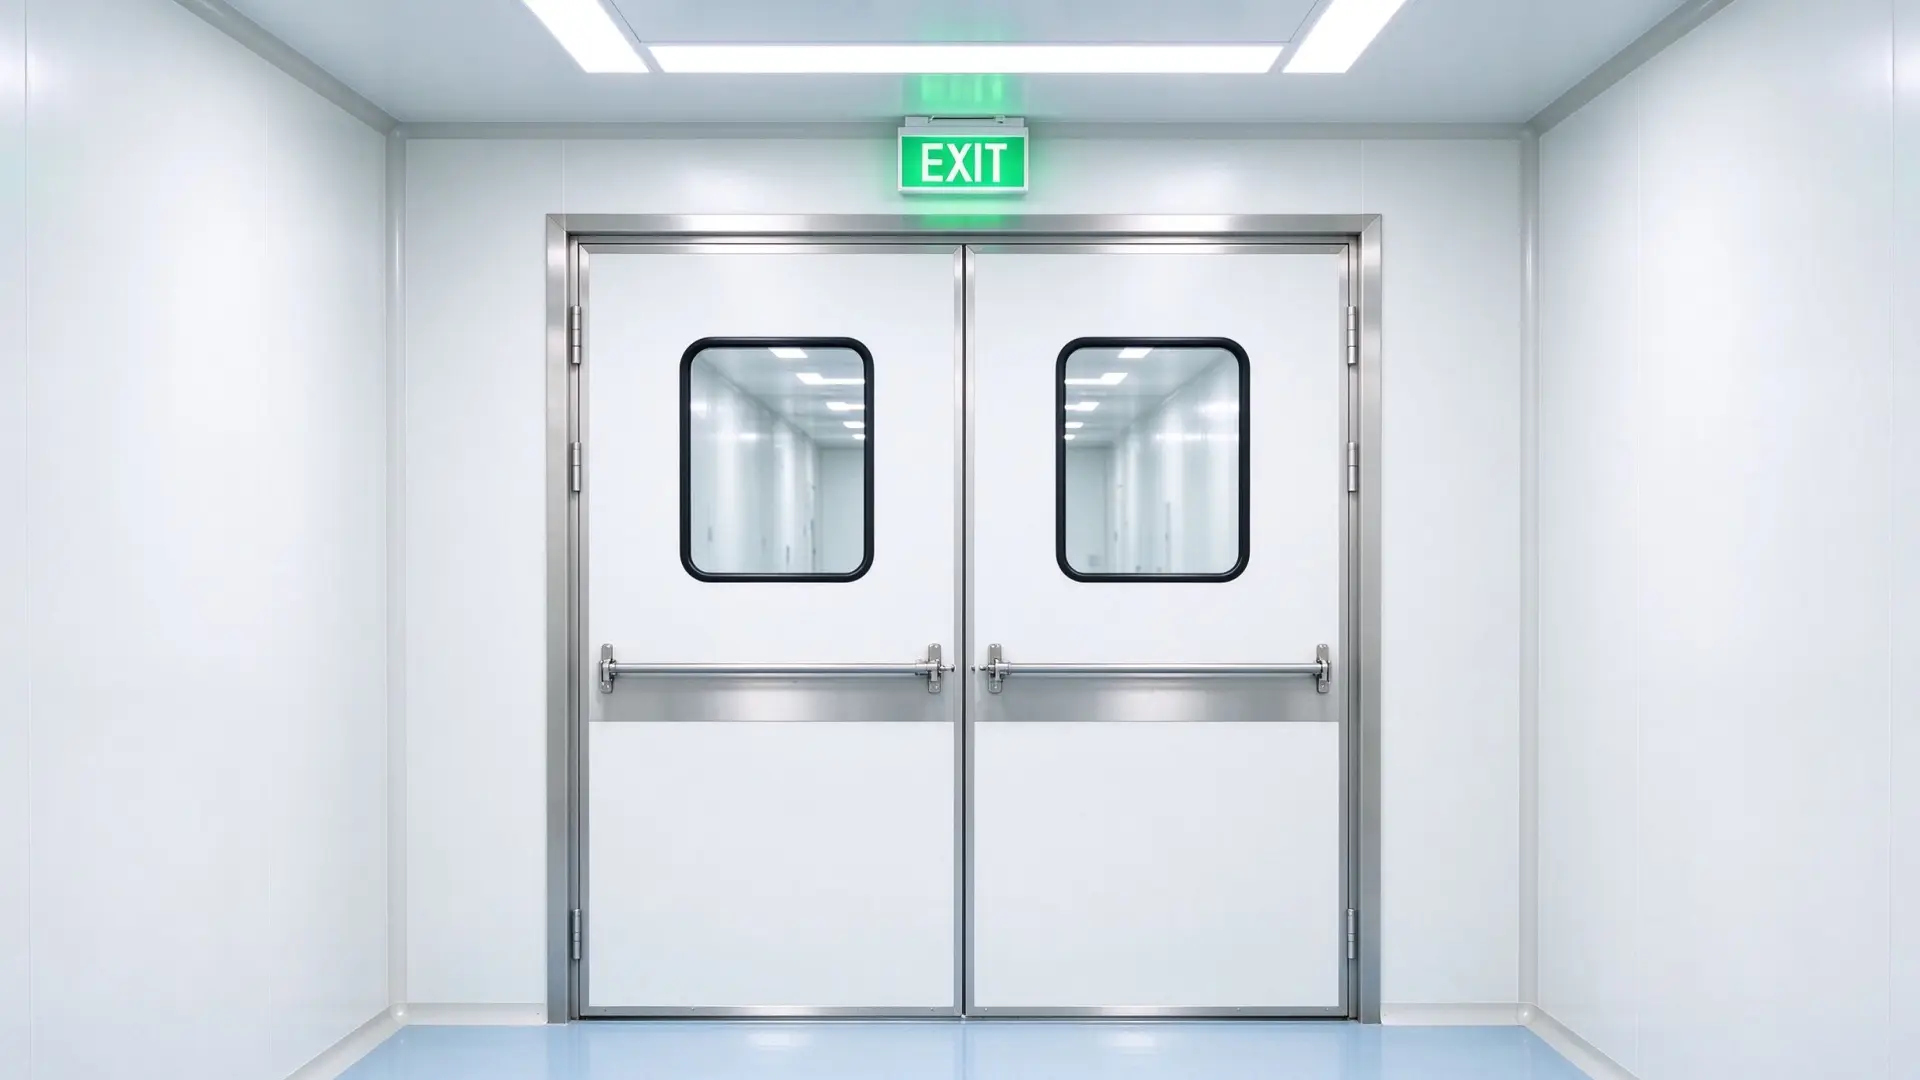
- Fire rated and smoke barrier doors. These carry a fire label and a self closing device, and the smoke barrier versions add a perimeter smoke seal. They are the compartments that hold during an event, not the doors people notice, and they must close and latch on their own.
- Impact resistant doors. Busy ER and loading paths need a leaf that survives crashes from carts and beds. Crash ratings and a rigid core answer that, and the surface still has to wipe down against disinfectants.
The codes that decide the door
Codes are where hospital doors diverge from ordinary commercial doors, and 2026 is a busy year for them across both the US and China references.
- Pressure logic comes first. Positive pressure rooms push clean air outward to protect immune compromised patients. Negative pressure rooms, including airborne infection isolation rooms, pull air inward and exhaust it through filters to trap pathogens. The differential is small, often 2.5 Pa to 15 Pa for a typical isolation or protective room, and it only works if the envelope holds on every side. E-ZONG's hospital room pressure and doors guide walks through the sealing envelope and why the door is the one opening a pressure strategy cannot afford to leak.
- Life safety and accreditation codes. NFPA 101 and the IBC treat hospitals as healthcare occupancies with specific rules: positive latching on corridor doors, smoke seals on smoke barrier doors, a minimum clear width that fits a bed and attendants, automatic flush bolts on paired leaves, and anti ligature hardware in behavioral health spaces. CMS and the Joint Commission cite the same details on survey, and a roller latch that NFPA 101 might permit in some existing buildings is still prohibited by CMS. Fire door assemblies fall under NFPA 80 and need annual inspection with documented corrections. ADA and FGI set the accessible clear width, and most hospitals spec wider than the ADA floor because that is how a patient actually moves.
- Ventilation standard. ASHRAE 170 sets the pressure relationships between healthcare spaces, which is the reason the door and the HVAC have to be specified together rather than separately. The door is the visible edge of an airflow design, and a leak sits right on the path between the clean room and the corridor.
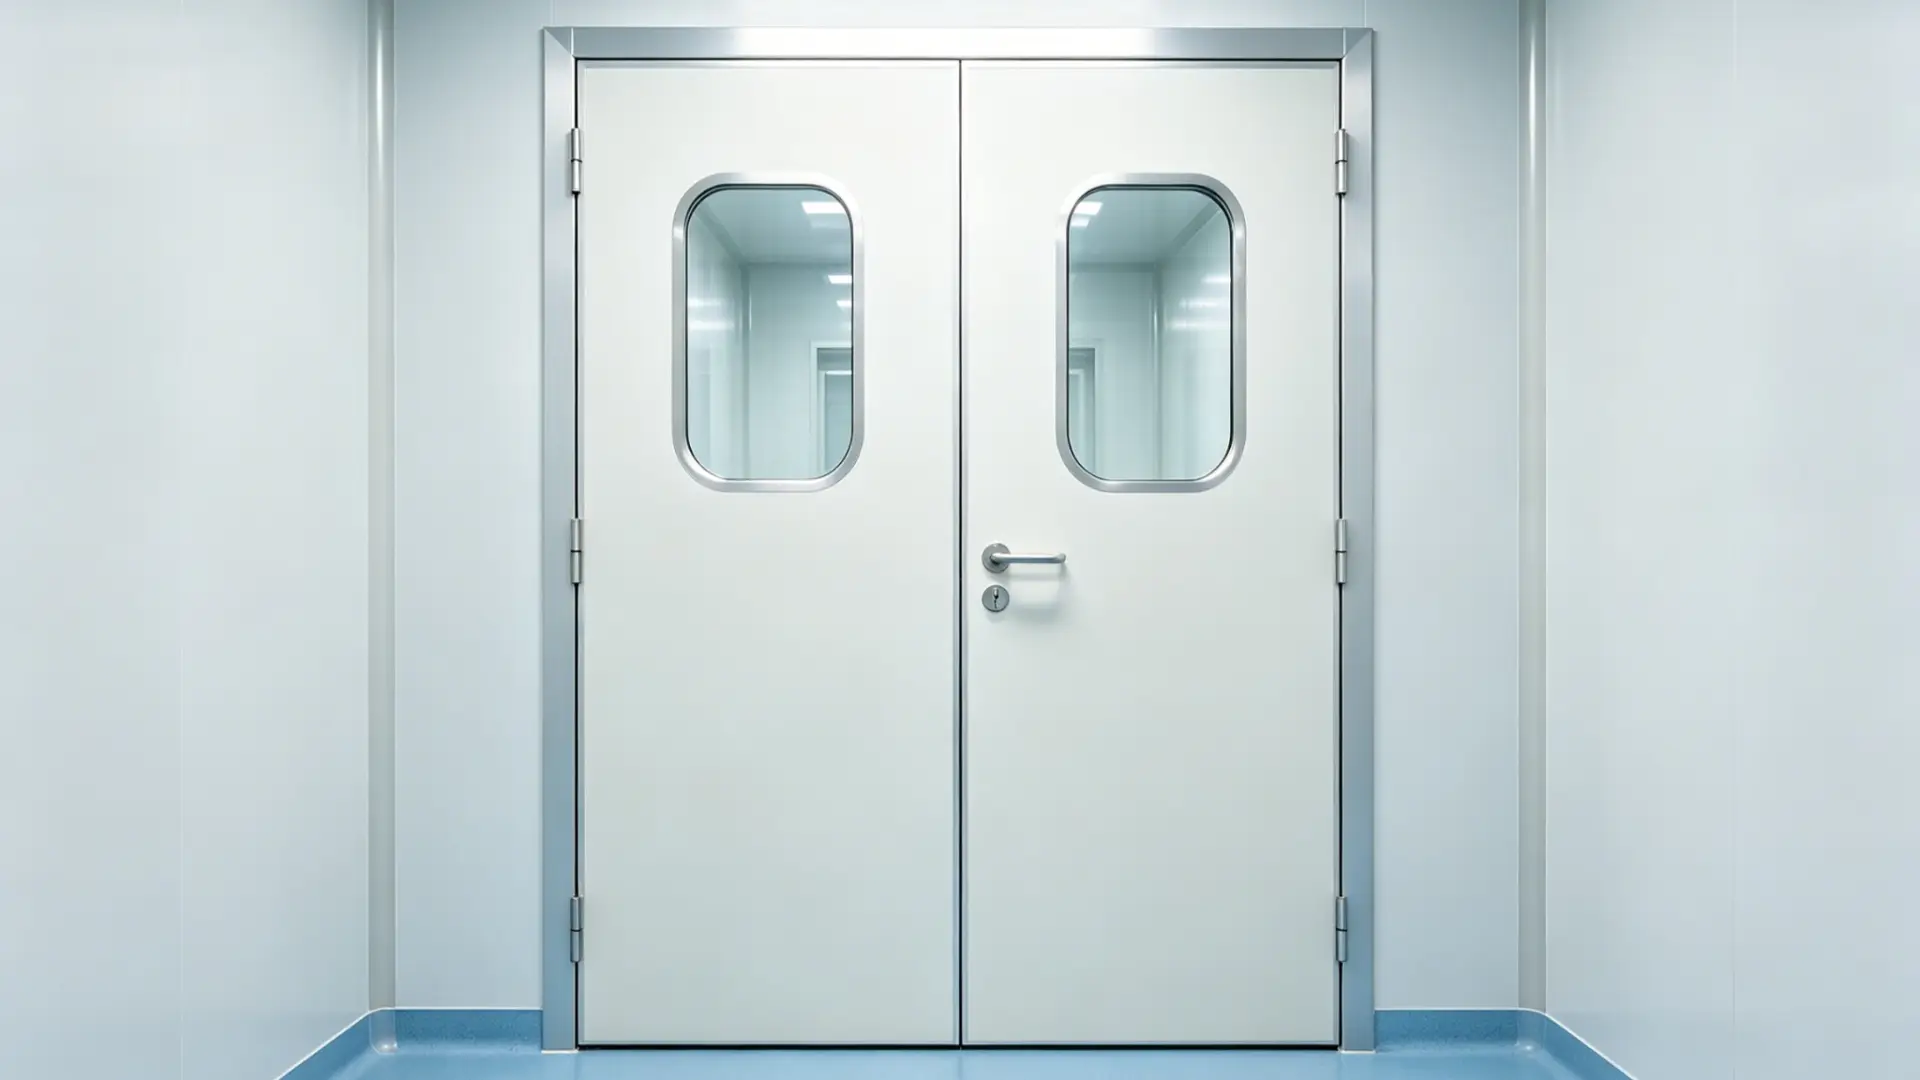
- China references. GB/T 41659-2022 covers medical airtight doors and expects clean operating room doors at grade 4 or better. GB 50333-2013 is the technical code for hospital clean operating departments. And GB/T 47162-2026, the general technical requirement for cleanroom doors that took effect on 2026-09-01, lays out how a cleanroom door should be built and verified. E-ZONG's steel double doors fire rating under GB/T 47162-2026 piece explains what that standard changes for specifiers comparing supplier claims.
- Air tightness benchmark. The better systems reach EN 12207 Class 4, the tightest air permeability band, which meets ISO 14644 cleanroom expectations and limits convection between clean and non clean zones. Use it as the number to ask for, measured at the 5 Pa to 15 Pa range hospitals actually run, not at a pressure no room sees. A leaf that passes at 50 Pa but leaks at 10 is not built for your room.
Selection by department
Start with the room, not the catalog. Each department sets a different mix of the three jobs.
- Operating room. Positive pressure to keep the field sterile. Needs an airtight automatic door at grade 4 or better, fire release on alarm, and unlock on power loss with backup power for at least 30 minutes. Quiet, reliable, and sealed on every cycle.
- ICU and CCU. High reliability first, because a failed door can delay emergency access to a critical patient. A double leaf fits ventilators and multiple staff, and the leaf should hold a seal while staying easy to open for rapid entry. Noise control matters here, because a calm room helps recovery.
- Isolation and AIIR. Negative pressure, so the door protects the corridor rather than the patient. A double EPDM gasket and a reliable drop seal are the practical minimum, and an anteroom with interlock keeps the cascade intact when staff move in and out in protective gear.
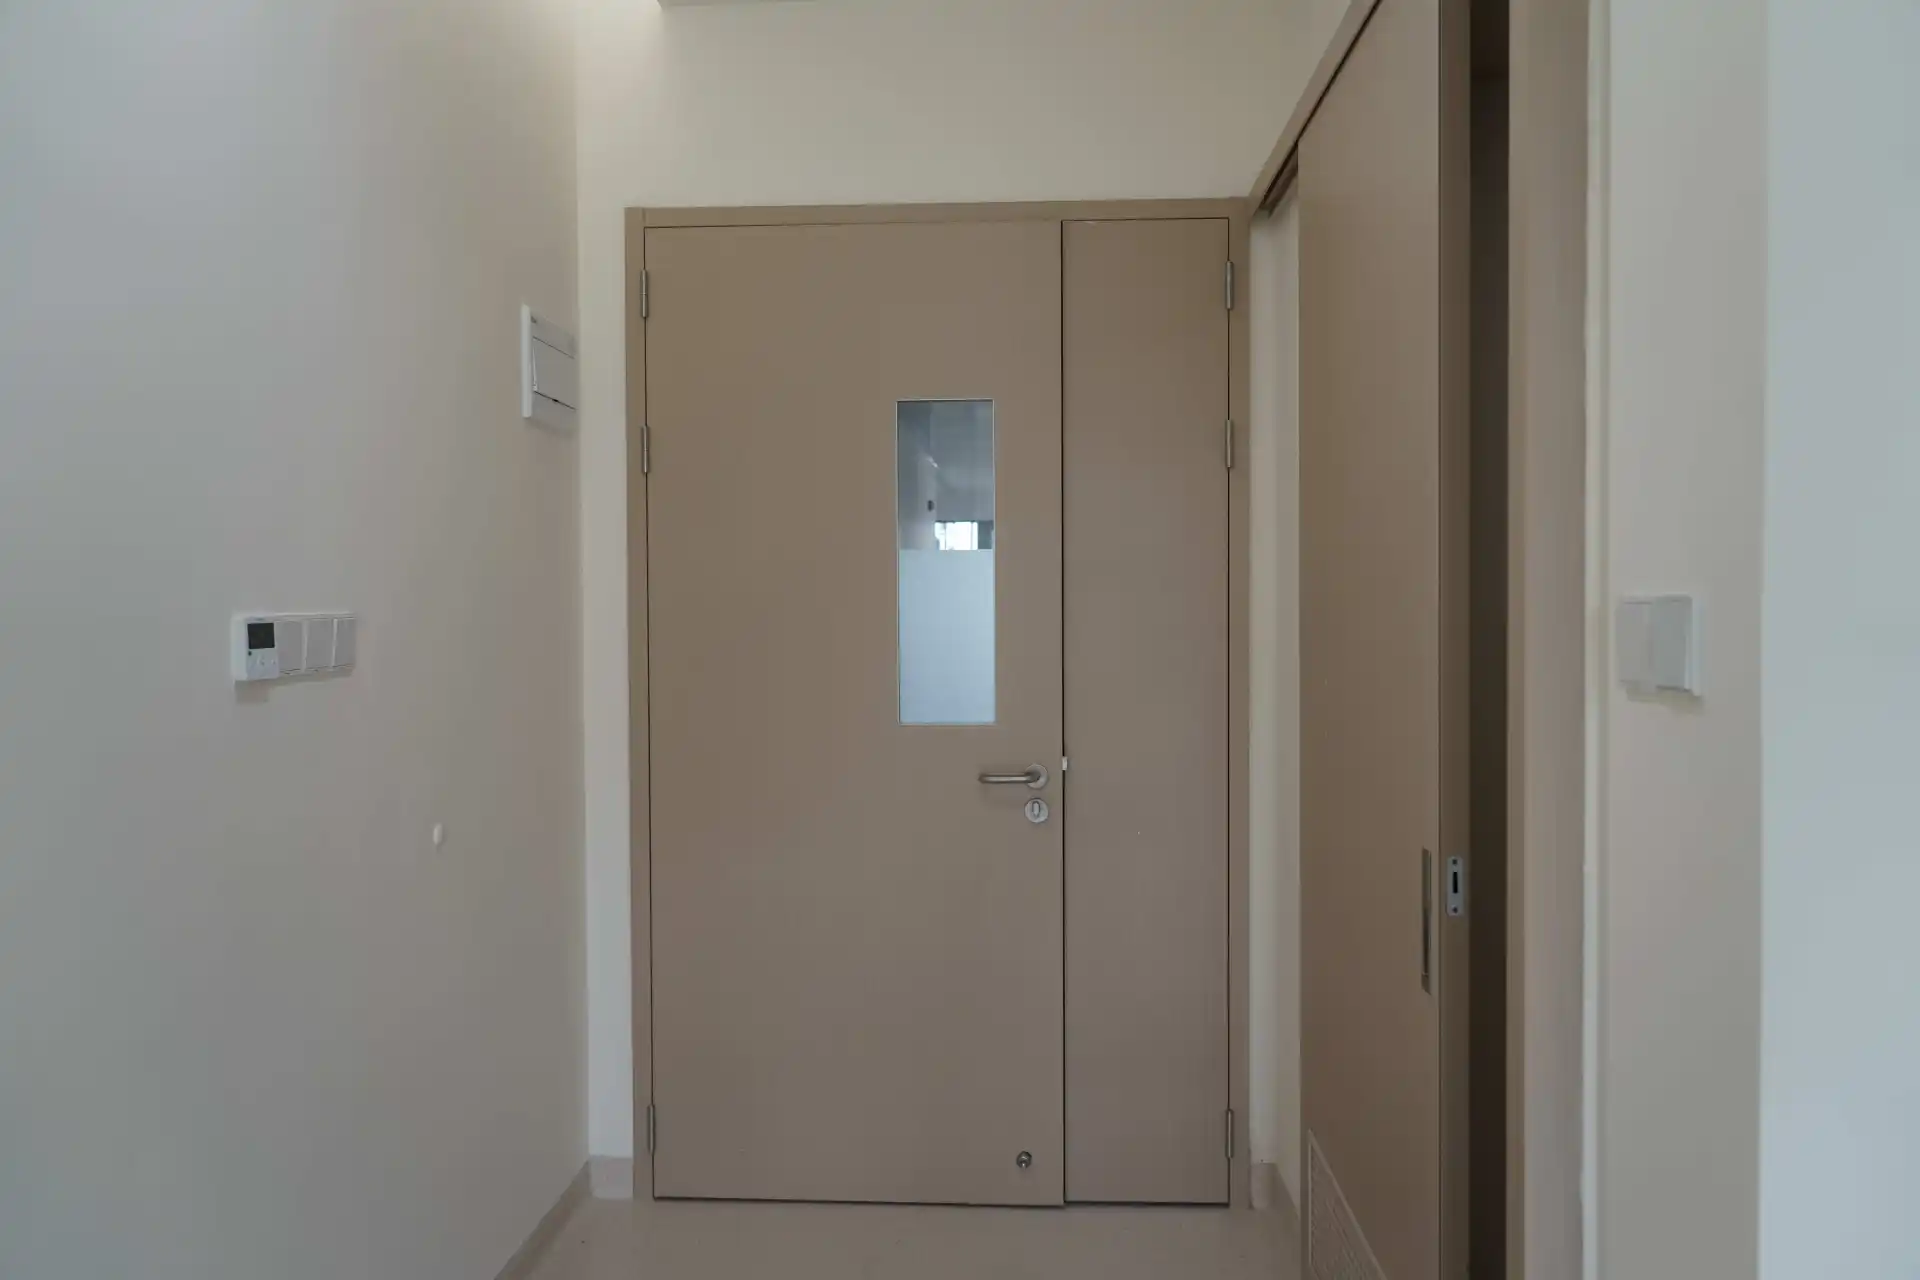
- Patient room. An airtight swing door is common: medical grade, antibacterial surface, a fog free observation window, and noise reduction for a calmer room. It holds pressure without sacrificing privacy, and the wall mounted design frees floor space in tight wards.
- ER and trauma. High cycle and rapid movement. A wide sliding automatic door keeps stretchers and crash carts moving without a swing arc, and the operator is sized for daily clinical traffic rather than light use.
- Radiology. Lead lined, rated to the room, with a sealed vision panel so the window does not become a leak or a cleaning blind spot.
- Fire and smoke barrier. Self closing, smoke sealed, and rated to the compartment it serves, with hardware listed for the assembly.
Width tracks the load, and the pattern is consistent: the more life support a room holds, the wider the door. A standard patient room runs about 42 to 48 inches, an ICU needs a double leaf near 54 inches, and an OR opens 48 inches and up. E-ZONG's hospital room door size by room type guide lays out the typical widths and clearances from patient rooms to OR and isolation, including the China, US, and European baselines an exporter has to reconcile.
Pressure logic in one picture
Positive pressure pushes out, negative pulls in, and the anteroom is the buffer that keeps the two from mixing on a single open. Cascade, bubble, and sink are the three anteroom logics, and each door in the chain has to seal or the whole step drifts toward zero. This is why a pressure room door is engineered, not selected from a shelf. The HVAC can move air perfectly, but if the leaf does not reseal after every pass, the room fails between cycles and the survey catches it as a pressure check failure.
Common specification mistakes
- Sizing to the catalog instead of the load. A door forced to a standard width makes the cart the bottleneck the whole line waits on.
- Skipping the smoke seal. A fire rated leaf without a smoke seal does not satisfy the barrier it is meant to be, and surveyors check the seal as much as the label.
- Mixing vendors. When the door, the frame, and the wall panel come from different sources, the joint leaks and nobody owns it. One supplier engineers the transition as one assembly built in the factory rather than patched on site.
- Forgetting interlock. Two doors back to back without interlock break the airlock on every pass, and the cascade dips on each cycle.
- Ignoring maintenance. Gaskets crack from ignored wear, not bad design. A set inspection schedule keeps the rating real and catches a flat seal before it lets the differential drift.
A four point selection checklist
Pin down four numbers before the order. Room class and required pressure differential tell you the seal grade. Widest cart tells you the opening width. Cleaning chemistry tells you the leaf material. Cycle count tells you the operator. Hand those to a supplier who documents the build, and the door holds the envelope instead of quietly leaking it.
E-ZONG builds sliding, swing, hermetic, and airtight hospital doors, plus the aluminum profiles and wall systems that finish the envelope, so a facility can match every opening to its class and traffic without juggling suppliers. Send in your room type, pressure requirement, and panel details, and the team will map a door and frame package that holds its seal through every cycle and every survey.
FAQs
Can a standard hospital door hold pressure?
A standard door with a loose bottom gap cannot. Pressure rooms need a self closing, perimeter sealed door, ideally with a drop down bottom seal, to hold the differential across the full opening.
What airtightness grade should an OR door meet?
Under GB/T 41659-2022, clean operating room doors should reach grade 4 or better. EN 12207 Class 4 is a comparable international benchmark.
Do airtight doors help with privacy too?
Yes. A sealed, well built leaf also cuts noise transfer, which matters in patient rooms and ICUs where a calm environment supports recovery.
-
 Cleanroom Glass Windows Are The Key to Maintaining a Clean Environment
 -
 Top Aluminium Profile Manufacturers in China: Leading the Global Market
 -
 The Evolution of Air Tight Sliding Doors
 -
 AHU Aluminium Profile: A Comprehensive Guide
 -
 The Importance of Choosing the Right Cleanroom Door in Vietnam
 -
 The Benefits of Hospital Automatic Doors: Enhancing Efficiency and Safety
 -
.jpg) The Best Bathroom Door Manufacturers - Unlocking Endless Possibilities!
The Best Bathroom Door Manufacturers - Unlocking Endless Possibilities! -
 Unlock the Possibilities with AJ Manufacturing Doors
 -
 Make a Statement with Manufactured Home Interior Doors!
 -
 what is aluminum profile? Aluminum Profiles for Your Home is the best option
-
 Hospital Entrance Doors 2026: Touchless, ADA, Security Specs
 -
 Hospital Doors: Types, Codes, and Selection by Department
 -
 Clean Room Airlock Design: Pressure Cascade, Size, Doors
 -
 Cleanroom Automatic Sliding Doors: How They Work and Spec
 -
 How a Fire Exit Door Serves Fire and Cleanroom Code
 -
 Hospital Room Pressure and Doors 101 | Sealing Envelope
 -
 Why a Flush Inspection Door Matters in GMP Facilities
 -
 Automatic vs Manual Door Seal: Which Holds Pressure Better
 -
 Steel Double Doors: Fire Rating Under GB/T 47162-2026
 -
 5 Hermetic Door Mistakes That Break the Seal





-

Home
-

Tel
-

Email
-

Contact


Guangzhou Yizhong Aluminum Industry Co., Ltd.
We are always providing our customers with reliable products and considerate services.
We are always providing our customers with reliable products and considerate services.
Speak Your Mind