
Hospital Entrance Doors 2026: Touchless, ADA, Security Specs
The main entrance of a hospital is the busiest opening in the building and the one every visitor, inspector, and attacker judges first. In 2026 it also carries three demands that used to sit in three separate budgets: stop contamination at the busiest handoff, meet accessibility law at the threshold, and hold a security line without trapping anyone inside. A door that does one of those well and the other two poorly is not a good entrance. It is a liability with a frame around it.
This guide walks through what a 2026 entrance spec requires across touchless operation, ADA clearance, and built-in security, where projects most often go wrong, and how to write one specification that satisfies all three without one cancelling the others.
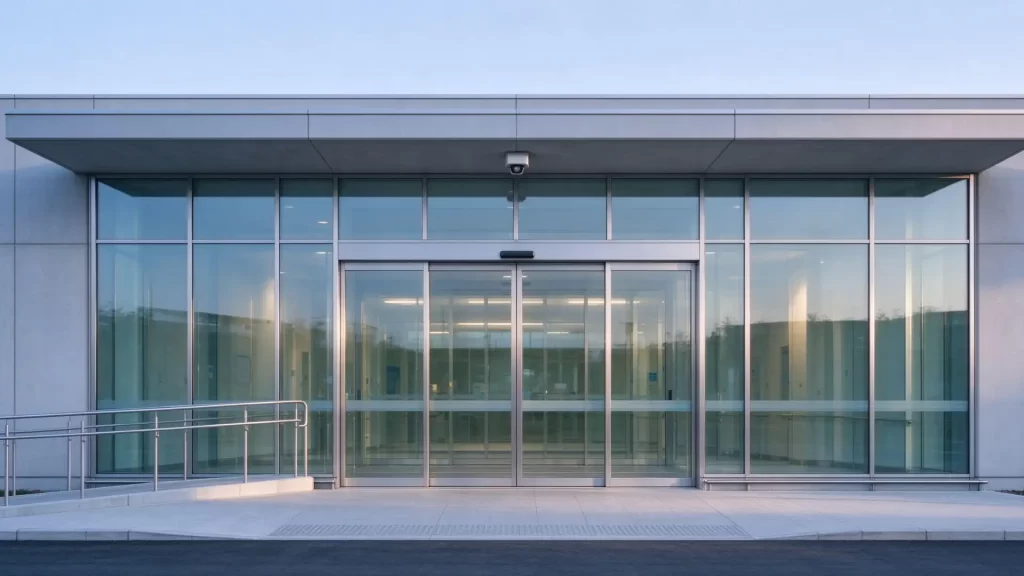
What changed at the hospital entrance in 2026
For years the entrance door was treated as a hardware line item. You picked a leaf, a frame, and an operator, and the infection-control, accessibility, and security teams each reviewed it after the fact. That sequence broke down after 2020, when infection control moved from a back-of-house concern to a front-door one, and the entrance stopped being the architect's problem and became the facility's risk.
Three shifts define the 2026 spec:
- Touchless became the default. Hand contact at the main handle is now treated as a contamination risk, not a convenience issue. Codes and guidance in several markets push automatic, sensor-activated operation at public entries. In China, WS/T 826-2024 sets expectations for hospital entrance and isolation design that put touchless and pressure-aware entries on the spec sheet rather than the wish list.
- Accessibility is judged at the threshold and the approach, not just the leaf. A 36 inch door set in a 2 inch recessed frame still fails a wheelchair user. Reviewers now look at the whole path: the floor slope, the threshold height, the activation reach, and the maneuvering room on both sides.
- Security moved to the door. Weapon and threat detection, access control, and lockdown used to be lobby-desk functions. In 2026 the door itself is expected to read credentials, detect threats, and secure a zone on command while still letting everyone out.
None of this is optional for a new or renovated public entrance. The hard part is writing one spec that satisfies all three without one cancelling the others.
Touchless operation: the spec that matters
Touchless does not mean "put a motion sensor on a swinging door." It means the entrance opens and holds without a hand touching a surface, and it does so reliably for a stretcher, a wheelchair, a cart, and a crowd at the same time.
The activation methods in common use:
- Radar motion sensors mounted above the opening, which detect approach from either side.
- Infrared floor mats that trigger when someone steps into the activation zone.
- Wave switches and push plates for users who prefer a deliberate trigger.
- Combined radar plus mat layouts, which cut down on "ghost" activations from passers-by in the corridor.
The single most abused number in an entrance spec is the hold-open time. For a hospital main entrance, five seconds is the working minimum. Less than that and a bed or a double-load cart triggers a close before it clears the leaf, which forces staff to back up and re-trigger. More is better for throughput, and many operators let you tune hold-open by traffic period: longer during morning arrival, shorter overnight.
Why this matters for infection control: the main handle is the dirtiest shared surface on the path from street to clinical area. Remove the hand contact and you remove one of the highest-frequency cross-contamination points in the facility. That is the same logic behind airlocks and pressure rooms deeper in the building, applied to the front door. The entrance is where outside air, outside hands, and outside footwear meet the clean core, so a touchless threshold is the first filter, not the last convenience.
One caution that planners miss: a touchless entrance that opens for every corridor passer-by becomes a nuisance and an energy leak. Place sensors for the users who cross the threshold, and zone them so adjacent corridor traffic does not trigger the leaf. A well-zoned radar plus mat layout opens for the person at the door and ignores the person walking past it thirty feet away.
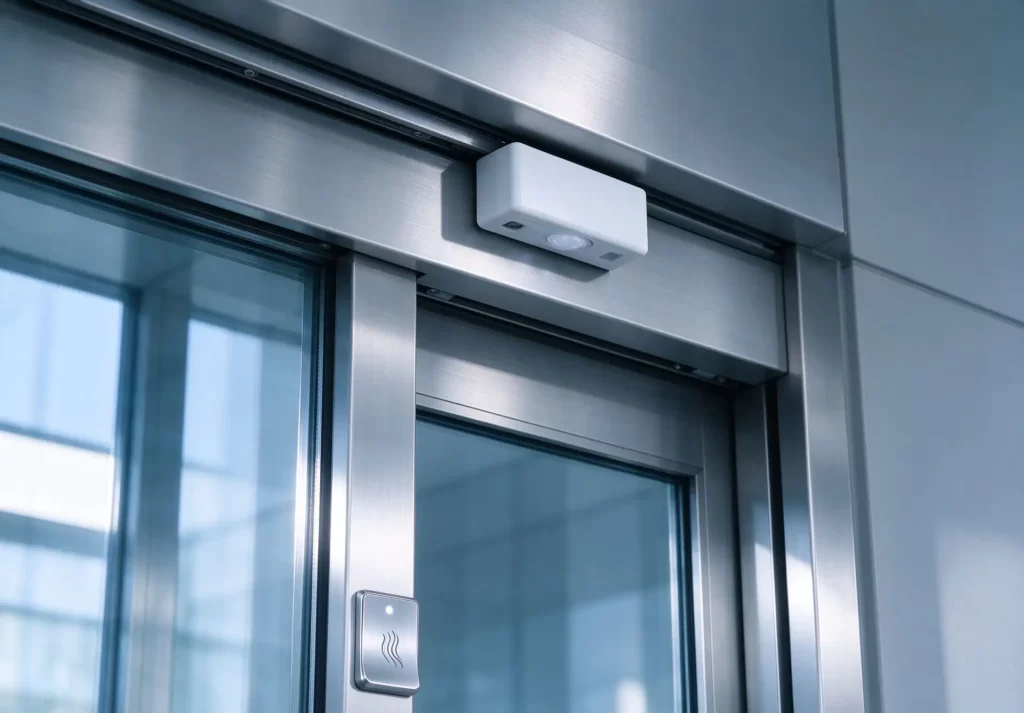
ADA at the threshold: clearance, slope, and reach
Accessibility at a hospital entrance is where good intentions fail on details. The leaf width is only one number, and often the easiest one to get right. The approach, the threshold, and the activation decide whether that width means anything to a real user.
The clear width that matters is the opening after the door is open and the hardware is accounted for. For a public entrance, 32 inches is the legal floor and 48 inches is the practical target, especially where stretchers and bariatric equipment pass. A narrow automatic slider that meets 32 inches on paper but pinches to 30 with the operator housing is a failed entrance.
Threshold and slope decide whether the width is usable:
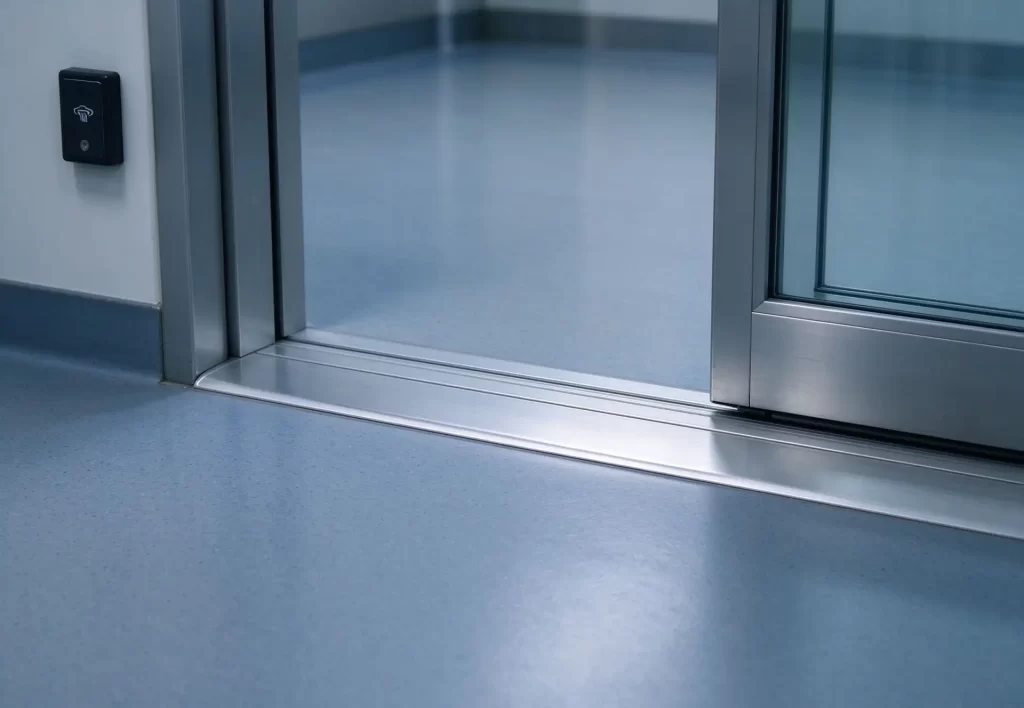
- Keep the threshold at or below 1/2 inch, and bevel it. A 3/4 inch lip, even on an automatic door, is a wheelchair and cart hazard.
- Hold the floor slope at the approach to 1:48 or gentler where you can. Steeper approaches tire wheelchair users and slow bed traffic.
- Provide maneuvering clearance on both sides. A 60 by 60 inch space lets a wheelchair user make a U-turn; a 30 by 48 inch approach space is the minimum for a straight approach.
Activation has its own rules. Powered entrance doors should meet ANSI/BHMA A156.10 for automatic operators, with controls mounted 18 to 48 inches above the floor and available on both sides of the opening. For a hospital, two-sided activation is not a luxury. A patient in a wheelchair should not need a companion on the far side to trigger the return trip.
Sliding operators generally beat swinging ones at a main entrance. A powered slide keeps the clear width constant, handles bed and cart flow better, and avoids the swing arc that eats maneuvering space in a crowded lobby. Where a swing is unavoidable, a powered swing with a measured clear width and a beveled threshold still beats a manual one for throughput and dignity.
Security built into the opening
The entrance is also the first security line. In 2026 that means the door does more than open and close on a schedule. It reads the space, controls who moves through, and can secure a zone without a guard at the post.
Threat detection is moving to the threshold. Weapon and metal detection that used to sit at a separate security checkpoint is now integrated into the entrance flow, so screening happens as people move through rather than at a stand. Healthcare settings carry a well-documented burden of workplace violence, which is why many facilities treat entrance screening as a baseline control rather than a response to an incident.
Access control is converging. Mobile credentials, biometrics, and touchless badges now share one system with the door operator, so an authorized staff member moves from parking structure to clinical floor without a separate swipe at the front. The door becomes a node on the building network, not a standalone leaf with its own controller.
Lockdown starts at the opening. A secure entrance can lock a zone on command from the operator or the building system, without a guard walking to the door. That capability only helps if it is wired to fail safe: on loss of power or a fire signal, the door must still let people out.
Finish and durability matter for security too. A main entrance takes constant cleaning with aggressive chemicals and constant impact from carts. AAMA 2604 coating or Class I anodizing on the aluminum keeps the leaf readable and corrosion-free through years of that abuse. A pitted, stained entrance reads as a poorly run facility before anyone reads the signage, and a degraded finish is also a hygiene surface you cannot fully disinfect.
The non-negotiable: security cannot block egress. NFPA 101 and the IBC require free, obvious exit from every occupied space. Any security feature that traps occupants on a fire or lockout signal fails code and fails ethics. The right entrance secures from the outside and releases from the inside, every time, which is why every security upgrade has to be checked against the NFPA 101 egress requirements before it goes to bid.
The 2026 entrance spec sheet
Use this as a starting checklist when you write or review an entrance specification. If a proposed door meets the table on paper but the threshold, approach, and activation are not specified, the spec is incomplete. The leaf is the easy part.
| Function | Spec point | Why it matters |
|---|---|---|
| Touchless | Radar plus floor mat, 5 second minimum hold | Cuts hand contact, handles beds and carts |
| ADA access | 48 inch clear width, 1/2 inch beveled threshold | Wheelchair and stretcher passage |
| Activation | Two-sided, 18 to 48 inch mounting, A156.10 operator | Independent use by any visitor |
| Security | Integrated detection and access control, fail-safe egress | Safety without trapping occupants |
| Durability | AAMA 2604 or Class I anodized aluminum | Survives cleaning chemicals and cart impact |
| Compliance | ADA, IBC, NFPA 101, ANSI A156.10 | Passes plan review and inspection |
For hospitals that need the automatic, sealed side of this spec, our airtight automatic doors for hospitals and cleanrooms are built to the same operator and sealing standards and integrate with access control from the factory, so the entrance and the clean core share one envelope instead of two suppliers.
Three specification mistakes that sink an entrance project
Most failed entrance projects are not failures of the door. They are failures of the spec around it, and they show up at inspection or at the first busy morning, not at bid.
Mistake one: specifying the leaf and forgetting the approach. A perfect automatic slider set in a 3/4 inch threshold with no maneuvering space is still a barrier. The entrance is the threshold, the floor, the activation, and the leaf together. The five hospital door mistakes that cost facilities 50k a year cover this and four others in detail, and most of them start exactly here, at the gap between the catalog door and the real wall.
Mistake two: tuning the sensor for foot traffic. Sensors placed to catch walking visitors miss a bed pushed from the side or a cart coming head-on, so the door closes on equipment and staff learn to prop it. Once a door is propped, every infection-control and security gain is gone, and the entrance becomes the opening you cannot trust.
Mistake three: adding security that breaks egress. A lobby lockdown that also locks the inside handle turns a safety feature into a life-safety violation. Any entrance security upgrade has to be reviewed against NFPA 101 egress requirements before it goes to bid, not after an inspector flags it and the project stalls.
Retrofitting an existing entrance in 2026
Not every project is new construction. Many facilities are upgrading an entrance that already exists, and the 2026 spec applies to retrofits just as hard. The order of work matters.
Start with the threshold and the floor. You cannot fix an inaccessible entrance with a faster operator if the lip and the slope are wrong. Cut or rebuild the threshold to 1/2 inch beveled, and fix the approach slope before touching the leaf.
Then replace the operator, not the wall. A modern A156.10 operator on the existing frame often delivers touchless and two-sided activation without a full opening rebuild. Keep the frame sealed and the leaf square, and the retrofit stays in budget.
Add detection and access control as one layer. Retrofit weapon detection into the entrance flow and bring the door onto the building access system in the same phase, so the security story is coherent instead of bolted on piece by piece.
Finally, re-test egress. Every retrofit that adds a lock has to prove it still releases. A pre-bid egress test saves the post-inspection rework that sinks retrofit schedules.
How E-ZONG builds to this spec
E-ZONG is an ISO 9001 certified manufacturer with more than 26 years in controlled-environment door systems, serving hospital, pharmaceutical, and laboratory projects since 1996. Production sits across bases in Foshan, Dongguan, Zhongshan, and Taishan, with in-house tooling for aluminum profiles and the wall systems that frame the opening.
For an entrance project, that matters in three ways. First, non-standard opening sizes are built, not compromised: a 48 inch clear hospital entrance with a beveled threshold and a sealed frame is a configured product, not a field modification. Second, the door, operator, and access-control prep are specified as one assembly, so the touchless, ADA, and security functions line up instead of fighting. Third, the aluminum profiles and wall panels come from the same source, which keeps the envelope continuous from the lobby to the clean core.
E-ZONG builds hospital entrance and airtight door systems to the operator and sealing standards this guide describes, and supports custom hospital doors engineered for cleanroom HVAC where the entrance feeds directly into a controlled zone. The same team that sizes the door sizes the profile and the panel around it.
FAQs
Do hospital entrance doors have to be automatic?
Not every entrance, but public main entrances increasingly are. Where the opening serves wheelchair users, beds, and high volumes, an automatic operator is the practical way to meet ADA activation and throughput expectations. Secondary staff doors may stay manual if they meet accessibility on their own.
What is the minimum clear width for an ADA hospital entrance?
32 inches is the legal floor measured at the door. For a main public entrance that sees stretchers and carts, 48 inches is the working target and the number most reviewers expect to see.
Can a secure entrance still allow free emergency egress?
Yes, and it must. NFPA 101 and the IBC require egress to stay free even during a lockdown or power loss. Security features are wired fail-safe so the door releases from the inside on a fire or lockout signal.
How long should a touchless door hold open?
Five seconds is the minimum for a hospital main entrance. Tune it longer during peak arrival and shorter overnight. Too short, and beds and carts trigger a close before they clear.
What finish resists hospital cleaning chemicals?
AAMA 2604 powder coat or Class I anodized aluminum holds up under frequent disinfectant cleaning and cart impact far better than bare or painted steel.
Conclusion
A hospital entrance in 2026 is not a door with three add-ons. It is one assembly where touchless operation, ADA clearance, and built-in security have to agree. Write the threshold, the sensor, the activation, and the leaf as a single spec, verify it against ADA, IBC, NFPA 101, and A156.10, and the front of your building stops being the weakest line.
If you are scoping a new entrance or retrofitting an existing one, send E-ZONG your opening dimensions, traffic type, and the codes your authority having jurisdiction enforces. We will map a door, operator, and access-control package to your exact entrance and the standard it has to meet.
-
 Cleanroom Glass Windows Are The Key to Maintaining a Clean Environment
 -
 Top Aluminium Profile Manufacturers in China: Leading the Global Market
 -
 The Evolution of Air Tight Sliding Doors
 -
 AHU Aluminium Profile: A Comprehensive Guide
 -
 The Importance of Choosing the Right Cleanroom Door in Vietnam
 -
 The Benefits of Hospital Automatic Doors: Enhancing Efficiency and Safety
 -
.jpg) The Best Bathroom Door Manufacturers - Unlocking Endless Possibilities!
The Best Bathroom Door Manufacturers - Unlocking Endless Possibilities! -
 Unlock the Possibilities with AJ Manufacturing Doors
 -
 Make a Statement with Manufactured Home Interior Doors!
 -
 what is aluminum profile? Aluminum Profiles for Your Home is the best option
-
 Hospital Entrance Doors 2026: Touchless, ADA, Security Specs
 -
 Hospital Doors: Types, Codes, and Selection by Department
 -
 Clean Room Airlock Design: Pressure Cascade, Size, Doors
 -
 Cleanroom Automatic Sliding Doors: How They Work and Spec
 -
 How a Fire Exit Door Serves Fire and Cleanroom Code
 -
 Hospital Room Pressure and Doors 101 | Sealing Envelope
 -
 Why a Flush Inspection Door Matters in GMP Facilities
 -
 Automatic vs Manual Door Seal: Which Holds Pressure Better
 -
 Steel Double Doors: Fire Rating Under GB/T 47162-2026
 -
 5 Hermetic Door Mistakes That Break the Seal





-

Home
-

Tel
-

Email
-

Contact


Guangzhou Yizhong Aluminum Industry Co., Ltd.
We are always providing our customers with reliable products and considerate services.
We are always providing our customers with reliable products and considerate services.
Speak Your Mind