
How a Fire Exit Door Serves Fire and Cleanroom Code
A fire exit door in a cleanroom or hospital corridor answers to two rule books at once. The fire code wants it to hold back flame and smoke for a rated period and let people out with one push. The cleanroom code wants it sealed, the pressure cascade steady, and the surface wipeable without shedding particles. On a normal door those demands do fight each other, because fire construction adds mass, gaskets, and hardware while cleanroom construction wants flush, crevice-free surfaces.
China's GB/T 47162-2026, in force since 1 September 2026, is the first document that pins fire integrity and cleanroom performance to the same door assembly. That turns the overlap from a contradiction into a specification problem, and it reframes the job: the door has to clear both inspectors, not pick a side.
What the fire code asks of an exit door
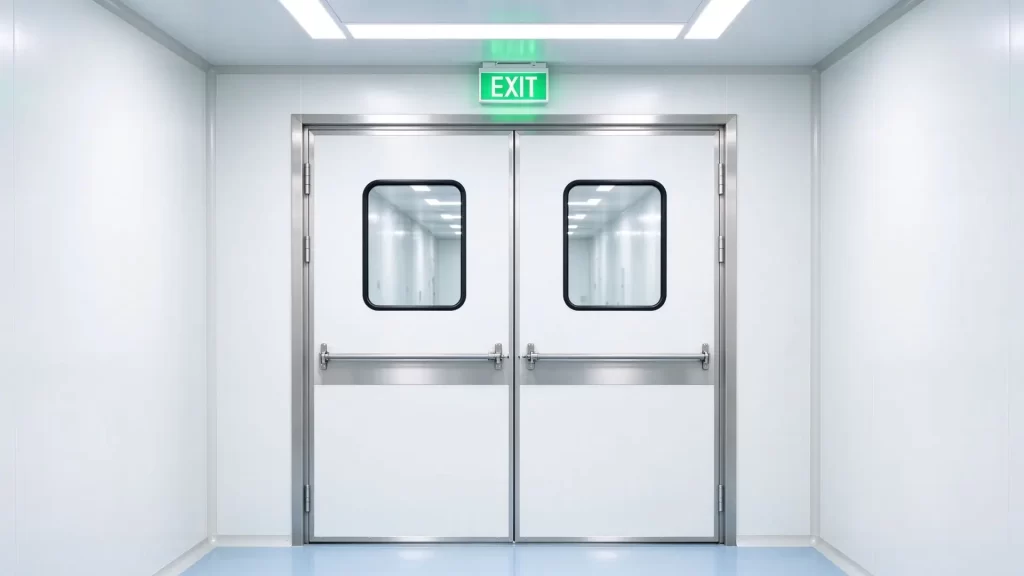
Life safety comes first, because no authority waives it. An exit door exists so occupants reach the outside during a fire, smoke event, or power loss without tools or a clear head. The rules read the same across NFPA 101 in North America, EN 1634-1 in Europe, and the Chinese GB 50016 and GB 12955-2024 family.
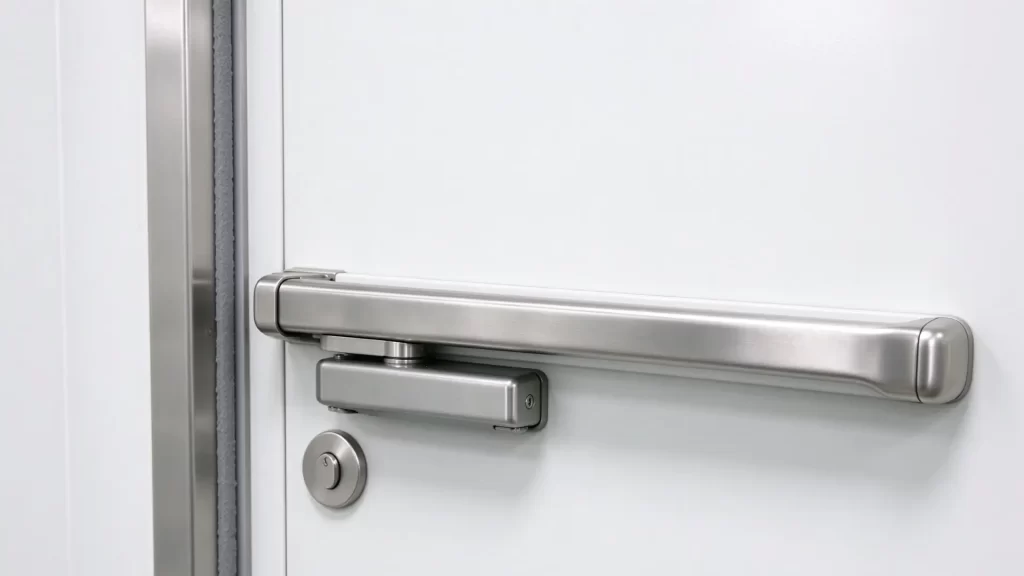
The door opens in the direction of travel, outward toward the escape route, never into the room people are fleeing. It operates with a single action and no key, so someone in low visibility can push through. That is why panic hardware sits on almost every rated exit: a horizontal crash bar or push pad releases the latch in one motion.
Fire resistance is a time rating, usually 30, 60, or 90 minutes, and it covers two things. Integrity means the leaf and frame keep their barrier and block flame. Smoke control means the assembly limits smoke leakage, which is where the bottom seal and perimeter gaskets earn their place. A door that passes the flame test but leaks smoke through a 6 mm gap still fails the people moving past it.
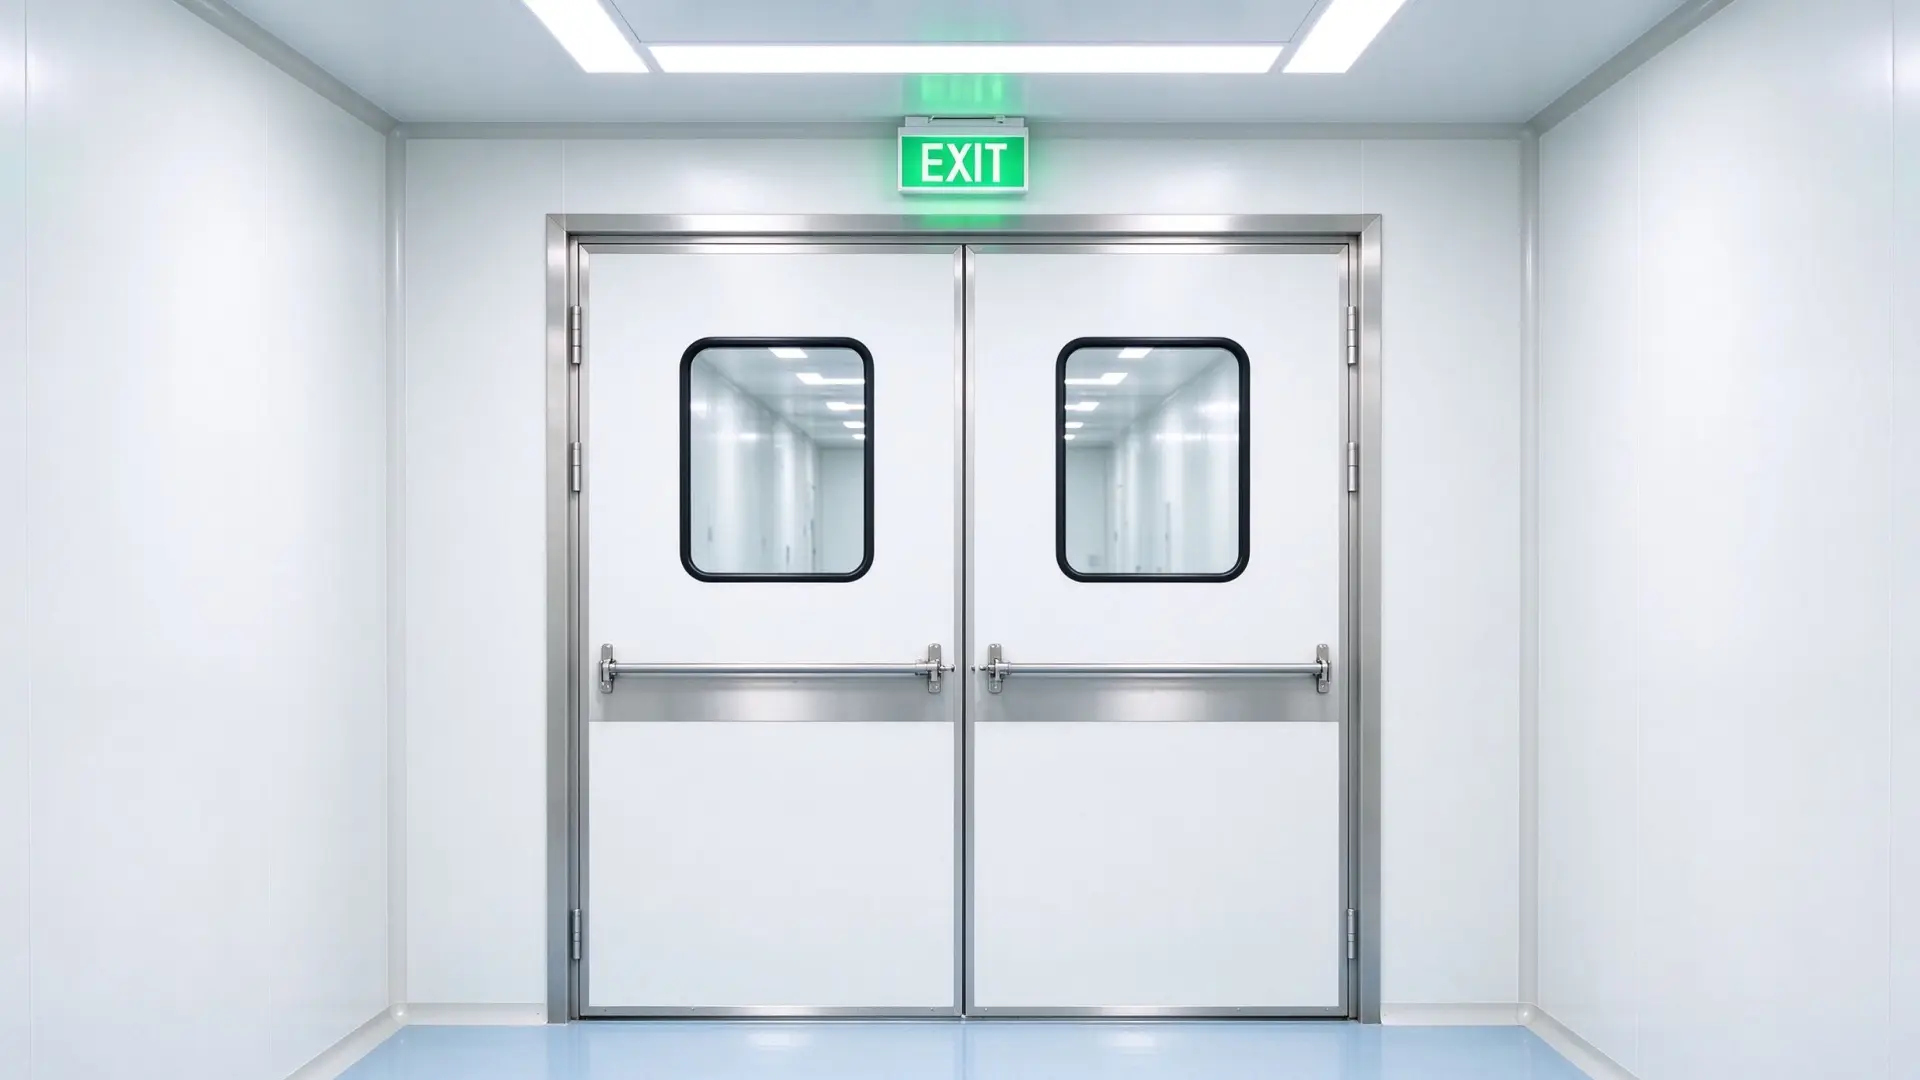
Signage closes the loop. The opening needs a lit EXIT marker that stays visible under emergency lighting, a clear contrast against the wall, and often a vision panel so nobody walks into a hazard on the other side. That is the difference between an exit people find and an exit people miss.
What the cleanroom code asks of the same door
The contamination side of the rule book starts with pressure. A cleanroom or hospital buffer zone holds a pressure relationship, positive or negative, against the next space. The door is part of that envelope. If it leaks, the cascade drifts, particles cross, and a room that tested at ISO Class 7 can drift toward Class 8 without anyone touching the HVAC.
So the cleanroom code wants tight sealing at the leaf edges and the frame-to-wall joint, a flush face with no proud hardware or ledges where dust collects, and surfaces that survive disinfection. GB/T 47162-2026 puts numbers on this for cleanroom doors: where antibacterial performance is required, the door and frame must show an antibacterial rate of no less than 99 percent tested to GB/T 21866, and an antiviral rate of no less than 90 percent where specified. Coatings must withstand more than 500 wipes with chlorine-containing disinfectant without degrading, and metal parts pass a neutral salt spray test of 48 hours, extended to 72 hours in high-humidity environments.
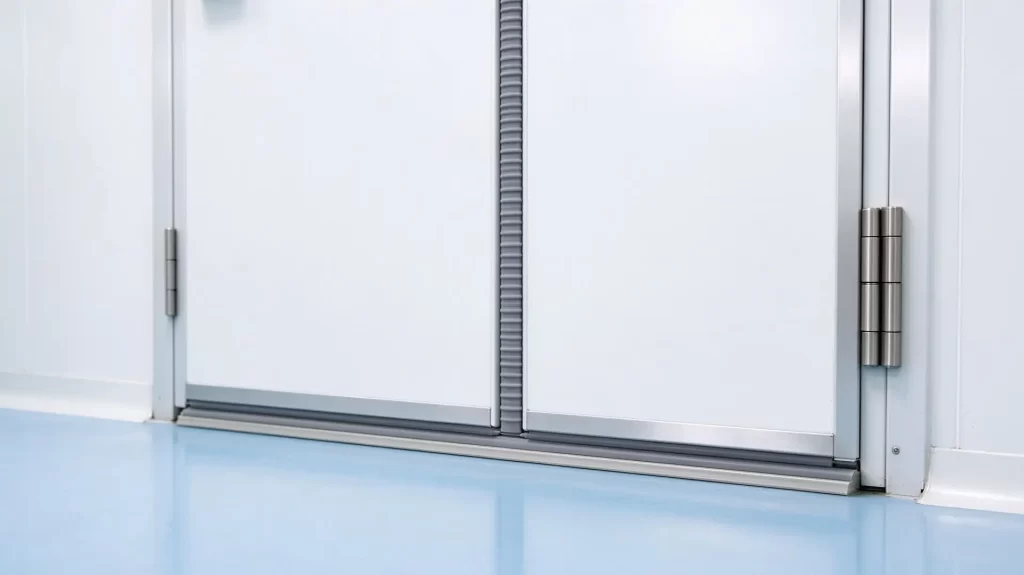
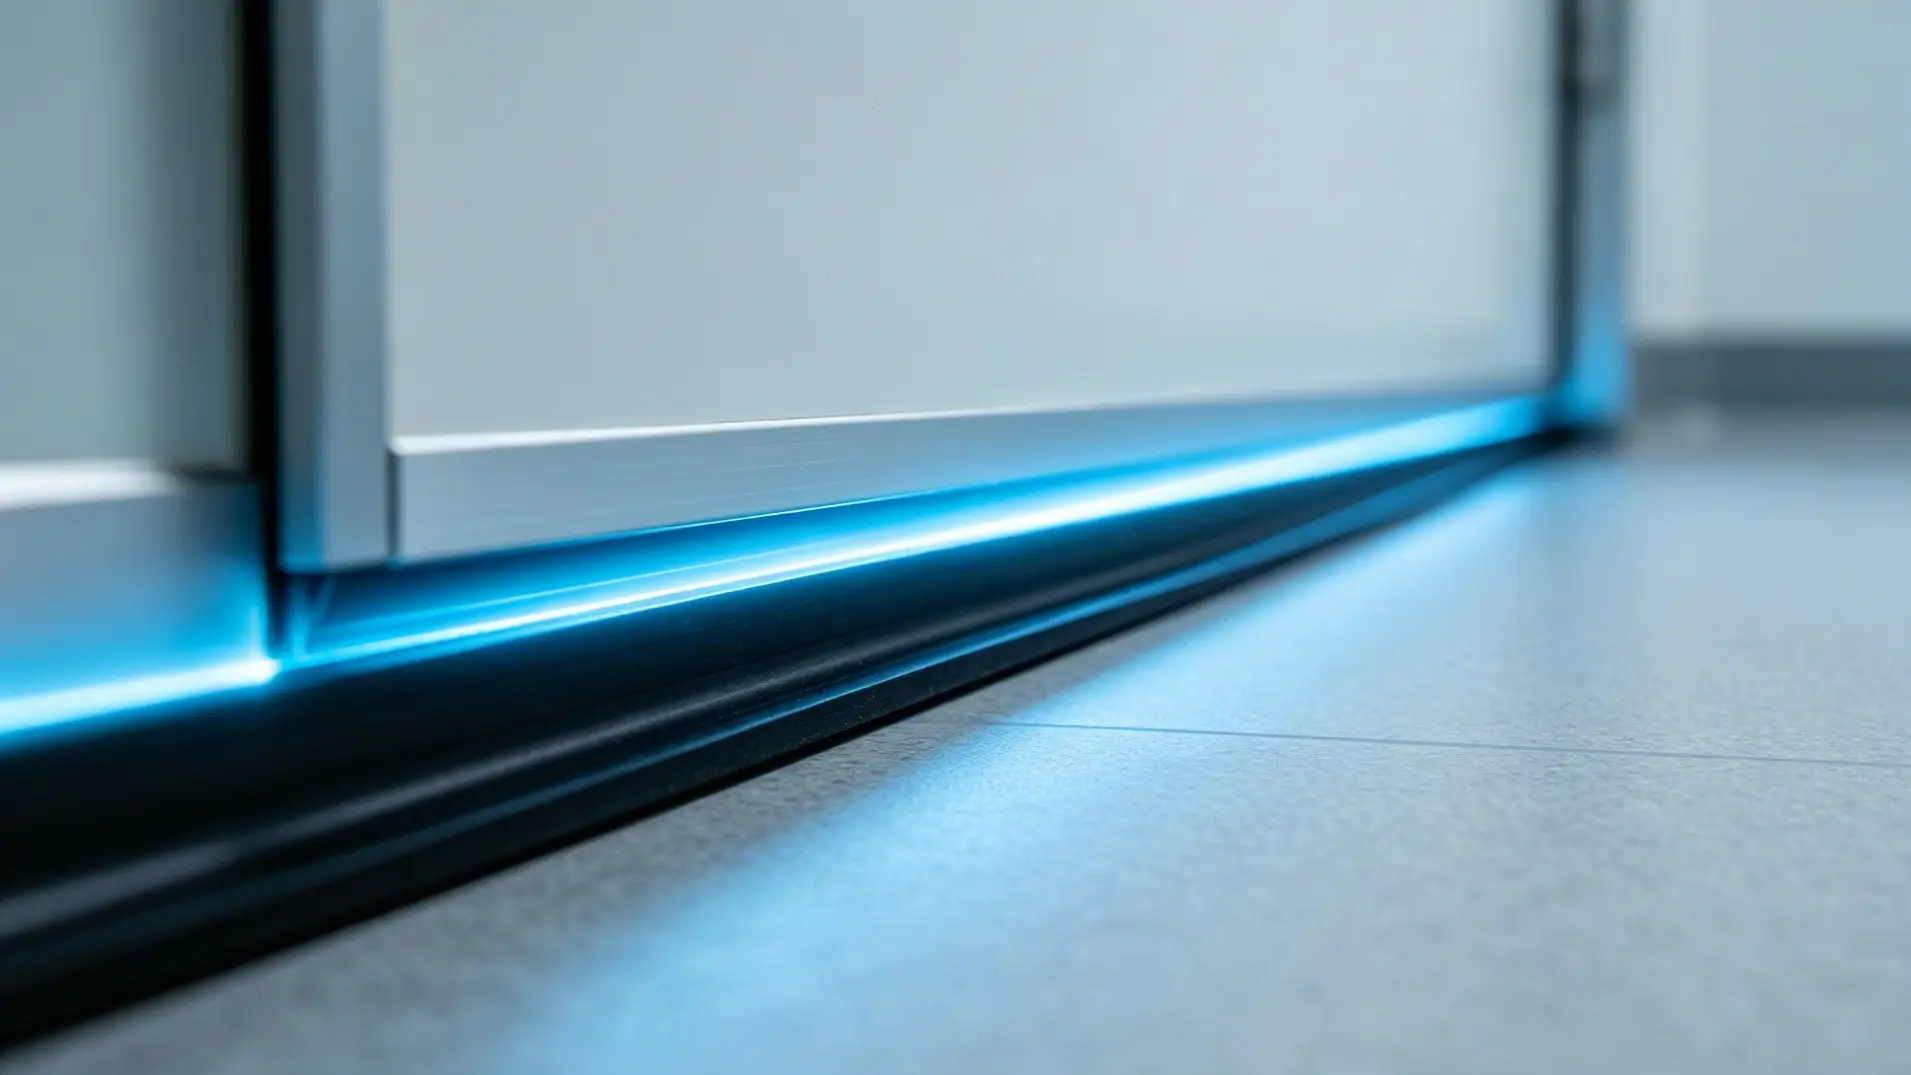
The seal logic is the same idea from the fire section, applied to air instead of smoke. A drop-down bottom seal that touches the floor only when the door closes, plus a perimeter compression gasket, holds the pressure differential during normal operation. In a hospital patient area that same sealing discipline appears in E-ZONG's air tight patient room doors, which manage airflow between rooms to limit airborne infection spread. The cleanroom version just holds a tighter, documented differential.
Where the two codes pull against each other
Specifiers tend to underestimate this. Fire and cleanroom requirements push the same door in opposite directions at three points.
Mass versus flush. A 60 minute fire leaf carries a mineral or rock-wool core inside steel skins, plus three or more hinges per leaf to keep it square. That is a heavy, hardware-rich object. The cleanroom side wants a smooth plane with recessed latches and no exposed screws, because every proud fitting is a ledge that collects particles and resists a wipe. The fix is to recess the hardware and pick materials that stay flat under heat, not to strip the door of what it needs.
Seal survival. The gasket that holds pressure on a Tuesday must also hold through a fire test on inspection day. GB/T 47162-2026 is explicit that the sealing structure must not lose function during the rated exposure, so a door that burns through its gasket at minute 40 fails even if the leaf stays standing. The standard calls for neutral sealing material with an antibacterial agent, compatible with the room disinfectant so it does not swell or crack, and a mold grade of level 0. A leaf with the right steel and the wrong gasket still fails the cleanroom half of its job.
Smoke versus pressure leakage. These are measured differently, and a 60 minute fire door can still leak enough air to drop a cleanroom classification. Fire rating proves the door survives flame; it says nothing about steady-state airtightness. Both numbers have to be specified and verified, never assumed from one certificate.
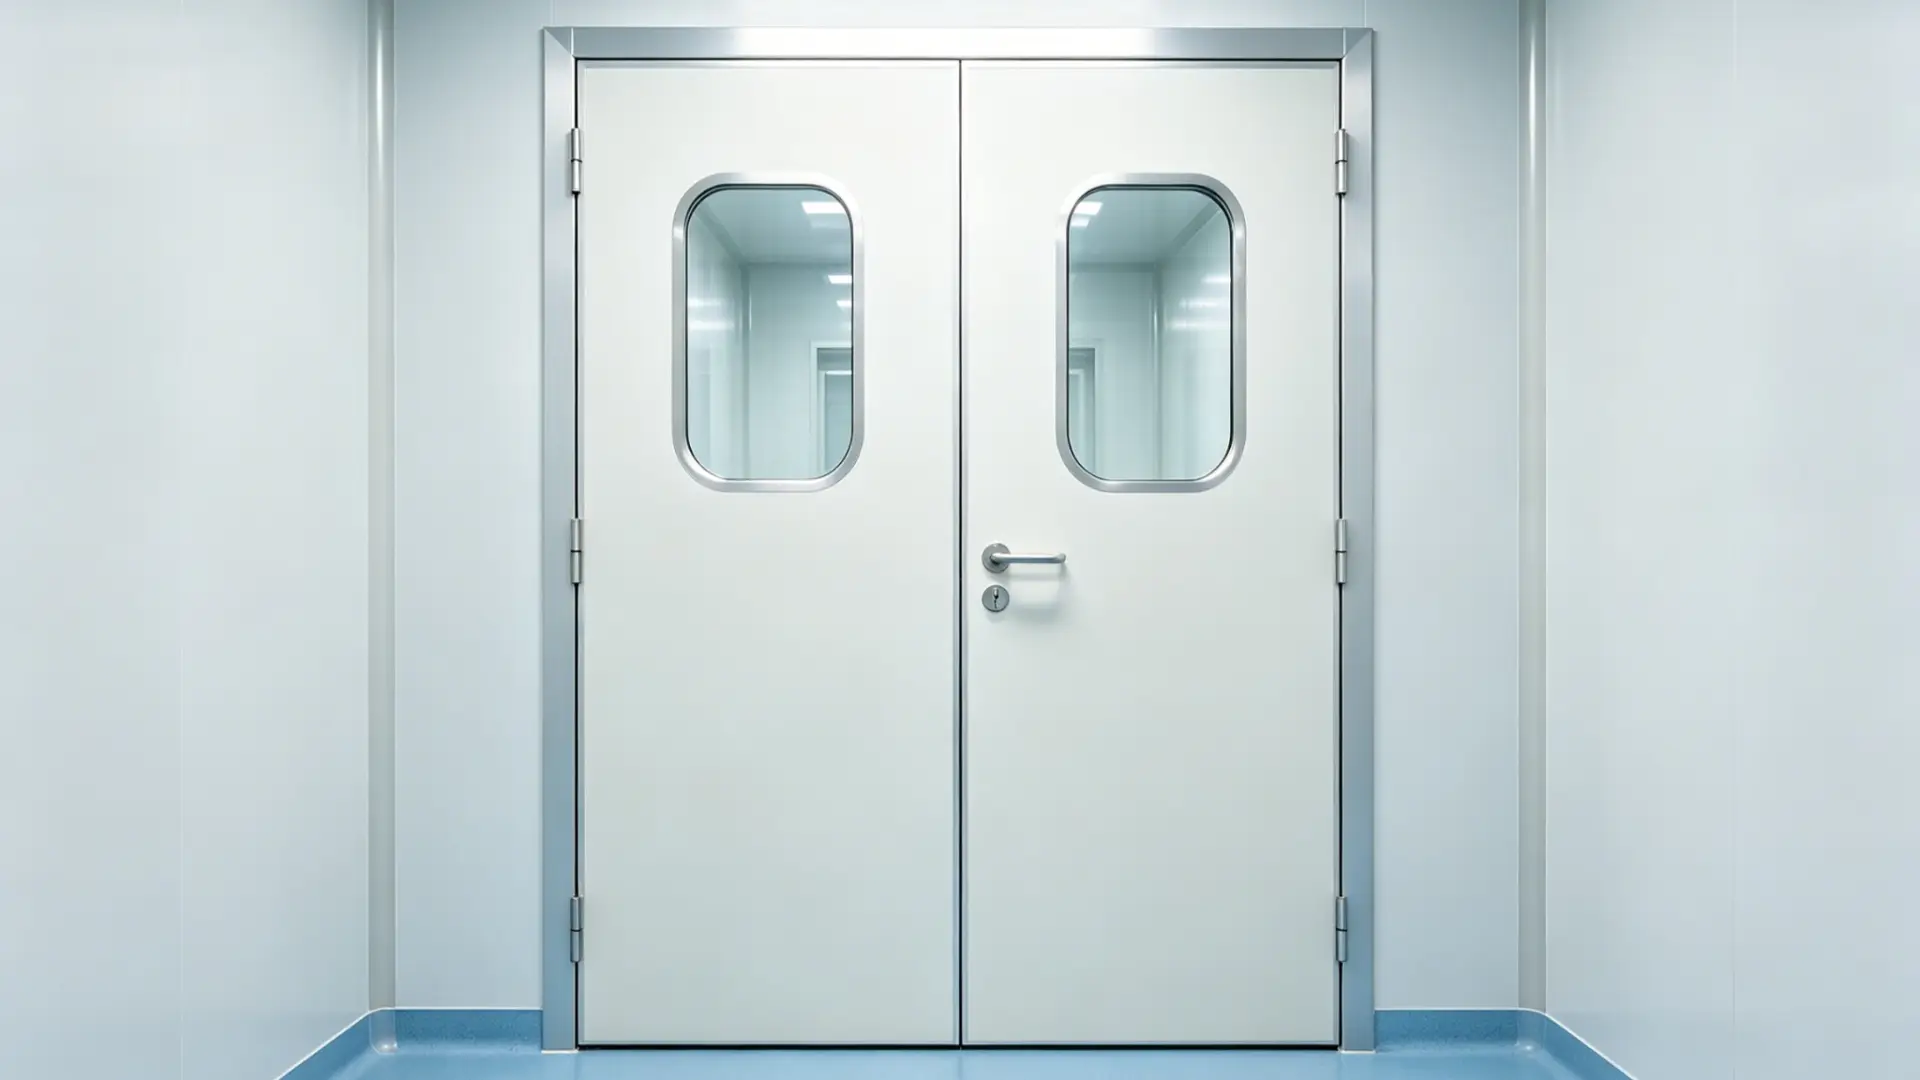
E-ZONG builds steel double doors to this overlap, offering color-coated and stainless panel options sized to the opening rather than forcing the opening to a catalog size. A double leaf has a meeting stile, the weakest point for both air and smoke leakage, and the standard treats the door as one assembly, so a custom fit matters more than a catalog fit.
How one door satisfies both
The door that clears both inspectors is built as a single rated assembly where the fire and seal performances are designed together from the start.
The core carries the fire side. Combustion performance of the door core must be B1 grade or better, with smoke toxicity no lower than ZA1 and nothing released during combustion that would pollute the clean environment. That rules out ordinary expanded foam and points to mineral or rock-wool cores wrapped in steel skins, the same construction a cleanroom auditor accepts because it sheds no particles.
The seals carry both sides. A drop-down bottom seal that engages on closing holds the pressure differential during operation and closes the smoke path during a fire event. Perimeter compression gaskets do the same at the frame. The material has to tolerate the facility disinfectant for years and the fire test for minutes, which is why neutral, antibacterial, disinfectant-compatible seals with mold grade 0 are written into the standard instead of left to the supplier.
The hardware stays flush and rated. Hinges should be stainless or aluminum, three or more per leaf, with clean-specific lubrication and surface roughness Ra at or below 0.8 micrometer, which keeps the leaf square so the meeting stile stays in plane. Closers use a sealed, corrosion-resistant shell with low-volatility hydraulic oil. For an exit, the latch releases through a panic bar or push pad, and that bar is recessed or profiled so it does not break the clean face. Patient-room doors show the same thinking with push-type panic bar options among their lock choices, which is the hospital version of the same single-action rule.
The frame-to-wall joint is where the two codes meet. A fire exit in a cleanroom is only as good as the seal between its frame and the cleanroom panel system. When the door, panel, and profile come from one supplier such as E-ZONG, the joint is engineered once and the wall contractor is not left to argue fit on site. E-ZONG's modular hospital door solutions show how rated leaves tie into wider access, alarm, and pressure networks instead of sitting as isolated openings, which is what active facilities actually need when a fire alarm has to release a magnet-held door and still let the HVAC hold its cascade.
Documents to request before you specify
A rated door is only as real as the paper behind it. Ask for the certificates that match the exact build, not a generic catalog rating.
Request the fire integrity test report showing the rated duration, the smoke leakage result, and confirmation that the seal structure held through the test. Ask for the cleanroom-side numbers separately: antibacterial rate to GB/T 21866, antiviral rate where specified, disinfectant-wipe count, and salt spray hours. For China projects, the GB/T 47162-2026 compliance document should name the leaf classification, panel material code, core grade, and hinge specification, because a 2P double leaf and a single leaf are rated as different assemblies.
Third-party proof matters more than a supplier claim. A CMA or equivalent test report that lists the actual model, size, and core lets an auditor match the door on the wall to the door on the certificate. E-ZONG documents its steel double doors for the audit rather than shipping a cleanroom label over a generic fire door, which is the distinction GB/T 47162-2026 was written to enforce.
A short specification checklist
Use this when the opening sits on both a fire exit route and a cleanroom envelope.
- Confirm the fire rating the room needs, 30, 60, or 90 minutes, and the smoke leakage limit, from the local code and the room's risk class.
- State the pressure differential the door must hold during normal operation, because fire rating alone will not prove it.
- Name the panel material, stainless, color-coated, or galvanized, and require the antibacterial and antiviral rates where the room is pharmaceutical or hospital.
- Require the gasket to pass both the disinfectant-wipe count and the fire test, and specify mold grade 0.
- Require three or more stainless or aluminum hinges per leaf with Ra at or below 0.8 micrometer.
- Specify a single-action panic release for the exit function and a recessed or profiled form that keeps the clean face flush.
- Tie the frame to the cleanroom wall system in the same specification, not as a separate purchase.
One weak opening can pull an entire classification down, and the same logic makes the fire and seal ratings of an exit non-negotiable. E-ZONG's why clean room door matters piece covers that cascade effect in plainer terms, and it explains why a fire exit in a controlled space is specified as one assembly, never as two doors wearing each other's labels.
FAQs
Can a fire exit door also be airtight enough for a cleanroom?
Yes, but only when both ratings are specified and tested on the same assembly. Fire rating proves the leaf survives flame and limits smoke for a duration; airtightness proves it holds the pressure differential during normal operation. They are different measurements, so a certificate for one does not cover the other. GB/T 47162-2026 is built around exactly this overlap for cleanroom doors.
What panic hardware is allowed on a cleanroom exit door?
The exit function still needs a single-action release, a crash bar or push pad, with no key or tool. The cleanroom side asks that the hardware stay flush or profiled so it does not break the wipeable face or trap particles. Recessed latches and profiled bars satisfy both, and patient-room door lines show push-type panic bar options used in hospital settings for the same reason.
Does GB/T 47162-2026 apply to a fire exit door?
The standard covers cleanroom doors as assemblies, including the fire and seal performances where a leaf serves both roles. A double swing opposing leaf is classified 2P, and the document ties the fire integrity, core grade, smoke limits, antibacterial surface, and hardware into one requirement set. For a door that is both a cleanroom opening and a rated exit, the standard is the reference a Chinese project works from.
How many hinges does a rated cleanroom exit leaf need?
Three or more per leaf, made of stainless or aluminum with clean-specific lubrication and Ra at or below 0.8 micrometer. On a wide double leaf, three hinges keep the meeting stile aligned so the center seal stays in plane through both daily use and the fire test.
What documents prove the door meets both codes?
A fire integrity test report with the rated duration and smoke leakage result, plus a separate cleanroom-side report covering antibacterial and antiviral rates, disinfectant-wipe count, and salt spray hours, plus the GB/T 47162-2026 compliance document naming the leaf classification, material code, core grade, and hinge spec. Match the certificate model and size to the door on the wall.
Conclusion
A fire exit door in a controlled environment is not a fire door with a cleanroom sticker. It is one assembly where the core, seals, hardware, and frame-to-wall joint are engineered to clear the fire marshal and the cleanroom auditor at the same time. GB/T 47162-2026 makes that dual job explicit. Specify the fire rating and the pressure differential as two required numbers, demand gaskets that survive both disinfectant and flame, recess the hardware, and tie the frame to the wall system in the same order. Share the room type, opening size, required fire rating, and cleaning chemistry with E-ZONG, and the door will serve both codes instead of failing one quietly.
-
 Cleanroom Glass Windows Are The Key to Maintaining a Clean Environment
 -
 Top Aluminium Profile Manufacturers in China: Leading the Global Market
 -
 The Evolution of Air Tight Sliding Doors
 -
 AHU Aluminium Profile: A Comprehensive Guide
 -
 The Importance of Choosing the Right Cleanroom Door in Vietnam
 -
 The Benefits of Hospital Automatic Doors: Enhancing Efficiency and Safety
 -
.jpg) The Best Bathroom Door Manufacturers - Unlocking Endless Possibilities!
The Best Bathroom Door Manufacturers - Unlocking Endless Possibilities! -
 Unlock the Possibilities with AJ Manufacturing Doors
 -
 Make a Statement with Manufactured Home Interior Doors!
 -
 what is aluminum profile? Aluminum Profiles for Your Home is the best option
-
 How a Fire Exit Door Serves Fire and Cleanroom Code
 -
 Hospital Room Pressure and Doors 101 | Sealing Envelope
 -
 Why a Flush Inspection Door Matters in GMP Facilities
 -
 Automatic vs Manual Door Seal: Which Holds Pressure Better
 -
 Steel Double Doors: Fire Rating Under GB/T 47162-2026
 -
 5 Hermetic Door Mistakes That Break the Seal
 -
 Hospital Room Door Size by Room Type: Width and Clearance
 -
 Retrofit Manual Doors with Electronic Glass Operators
 -
 Hospital Emergency Exit Doors: 90 Minute Fire Rating Meets Infection Control
 -
 ICU and Isolation Door Requirements Hospitals Often Overlook





-

Home
-

Tel
-

Email
-

Contact


Guangzhou Yizhong Aluminum Industry Co., Ltd.
We are always providing our customers with reliable products and considerate services.
We are always providing our customers with reliable products and considerate services.
Speak Your Mind