
Hospital Emergency Exit Doors: 90 Minute Fire Rating Meets Infection Control
A hospital exit door does two jobs that seem to pull in opposite directions. Life safety codes demand that it open fast and free during a fire, while infection control demands that it seal tightly to hold pressure and stop contamination. Specifiers who treat the emergency exit door as just another fire door usually end up with a doorway that passes one inspection and fails the other. A 90 minute fire rated assembly can support containment when the codes, materials, and hardware line up, and the sections below work through each one.
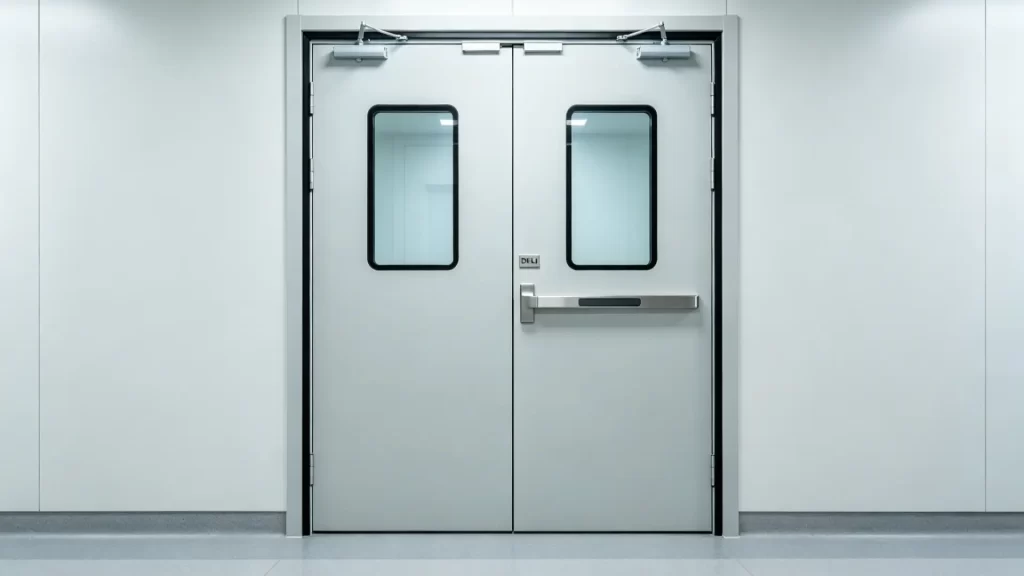
Why hospital exit doors sit at a code crossroad
Most commercial buildings only worry about egress and fire separation. Hospitals add a third layer: airborne infection isolation, pressure cascades, and clean zones that must stay separated even when people move through them. A corridor that serves as a required exit passage is also a boundary between a dirty utility area and a protected clean wing. The emergency exit door in that wall has to let staff and patients out in seconds, resist fire for 90 minutes, and still limit air transfer when it is closed.
NFPA 101, the Life Safety Code, sets the egress rules: panic hardware on doors along the means of egress, no special knowledge or key to operate, and a clear path at all times. The International Building Code (IBC) sets the fire resistance rating of the wall and therefore the door that pierces it. Infection control, guided by CDC and facility protocols, sets pressure relationships and air change rates that a leaky door can wreck. None of these documents cancels the others, so the door has to satisfy all three at once.
A real example shows why. An isolation ward exit that opens into a rated exit corridor must let a nurse push a crashing patient out on a stretcher, yet the same door must not let contaminated air drift from the dirty side into the clean wing when it is closed for the night. The doorway does shift work: life safety by day, containment by design.
What a 90 minute fire rating actually requires
A fire rating is not a property of the leaf alone. It is a listing for the whole assembly: door, frame, hinges, latch, glazing, seals, and closer. Swap one non-listed part and the rating disappears. For a hospital, the 90 minute mark shows up in exit stair enclosures and certain exit passageways rated for one hour or more, where the door must carry a matching or higher label.
Third party testing under standards such as UL 10C (North America) or EN 1634-1 (Europe) establishes the rating, and NFPA 80 governs installation and annual inspection. The label on the door is the proof. A door without a listed label is not a fire door no matter what the spec sheet claims. E-ZONG lists its hospital leaves with third party labs, so the rating is documented rather than assumed.
| Wall or location | Typical required door rating |
|---|---|
| Non rated interior corridor | 20 to 45 minutes |
| 1 hour exit passageway or corridor | 60 to 90 minutes |
| Exit stair enclosure | 90 to 180 minutes |
| Pharmacy or lab fire barrier | 90 to 120 minutes |
A 90 minute emergency exit door is usually the right call where the exit enclosure itself is rated for one hour. Pairing it with a listed frame and a listed closer keeps the assembly honest. Our overview of fire rated cleanroom doors covers how the same principles apply in controlled environments beyond the hospital wing. Facilities that want the full egress breakdown by occupancy can review our emergency exit door NFPA 101 and IBC compliance guide.
Where infection control pushes back
Infection control wants the doorway closed, sealed, and pressure stable. Fire code wants it closed, latched, and able to open without power or tools. These two demands overlap more than they conflict. A fire door already has to be self closing and latch fully, which also keeps a pressure cascade intact. The conflict appears at the seals and the operator.
Smoke seals and perimeter gaskets are allowed on fire doors, and they are exactly what help limit air transfer. What is not allowed is anything that stops the door from latching or closing, such as a wedge, a maglock that fails locked, or a seal so thick it blocks the latch. The panic bar solves the human side: a push lets anyone out, while the door still closes and seals behind them. Air tight patient room doors use the same sealing logic on swing leaves, which is why the same manufacturer discipline applies to both.
Touchless operation is where it gets awkward. Hospitals like sensor activated doors for hygiene, but an exit door on the means of egress still has to open by a mechanical push. The practical answer is a listed panic device combined with a touchless operator that helps with the door rather than taking the place of the manual release.
Pressure cascades are unforgiving. A single propped or poorly sealed exit door can flatten the cascade across an entire wing, pulling air from a contaminated space toward a protected one. That is why the sealing and self closing behavior of the exit door matters as much to infection control as to fire.
Materials that survive both fire and disinfection
The door has to hold its rating through a fire and survive daily washing with hospital grade disinfectants for years. Three materials dominate.
Steel with a galvanized substrate and polyester powder coat is the workhorse. It carries fire ratings well, takes antimicrobial powder coats, and costs less than stainless. Stainless steel, usually 304 or 316, shrugs off corrosion and chemical cleaning but costs more and is specified where washdown is aggressive. HPL or compact laminate faces give color and scratch resistance but rely on a fire rated core behind them.
The core does the fire work. Mineral or gypsum based fire cores are standard in rated leaves, while the facing handles hygiene. Antimicrobial surfaces tested to ISO 22196 help with the infection control side without changing the rating. E-ZONG builds hospital leaves in both steel and stainless with listed fire cores, so the same doorway can meet a 90 minute rating and still take daily disinfection.
| Material | Fire rating | Hygiene and cleaning | Typical use |
|---|---|---|---|
| Galvanized steel, powder coat | Up to 90 to 180 min | Good, antimicrobial coat available | Corridors, stairs, exits |
| Stainless 304 or 316 | Up to 90 to 180 min | Excellent, chemical resistant | Labs, isolation, washdown |
| HPL over fire core | Up to 90 min | Good, smooth, colored | Admin, low splash zones |
Hardware that keeps egress legal and the room sealed
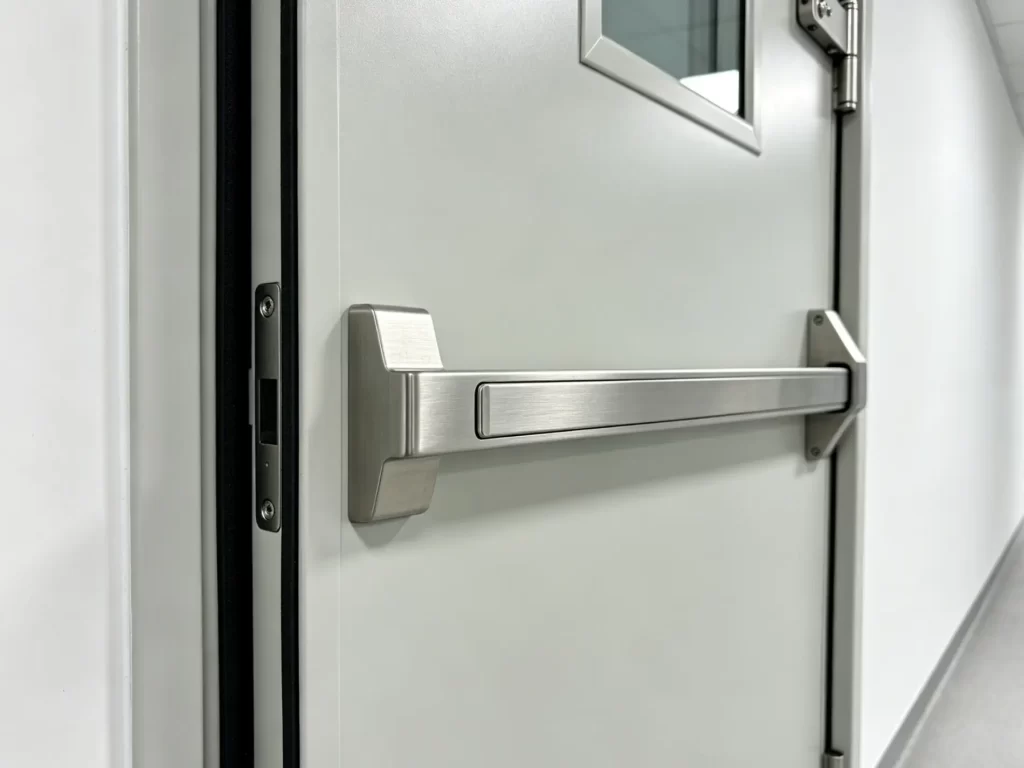
The hardware is where most spec errors hide. A fire rated exit door needs a fire rated panic device, not a decorative push plate. In North America the device is listed to UL 305; in Europe to EN 1125 for panic exit and EN 179 for emergency exit. The difference matters: EN 1125 is for spaces used by the public, EN 179 for trained staff areas.
For a pair of doors, a coordinator and sequential closer make sure the inactive leaf closes first so the active leaf can latch. Without it, the doors rack and fail the latch test. A listed door closer brings the leaf shut every time, which is also what keeps the pressure relationship intact after someone passes through.
Smoke detection can release an electromagnetic hold open device, but only a fail safe version that lets the door close on alarm. A maglock that fails locked is a code violation on a means of egress. Intumescent seals expand under heat to close gaps; perimeter gaskets limit air transfer during normal use. Both are compatible with a listed assembly when specified together.
Vision is part of the rating too. Fire rated glazing in the leaf must carry its own listing, and the lite frame is part of the assembly. A clear panel helps staff see traffic on the other side and supports observation, but it cannot be a field cut. Order the rated lite from the same listing as the leaf.
Designing one doorway for both jobs
The cleanest way to satisfy egress, fire, and containment is to start from a listed fire door and add the containment features as listed options rather than afterthoughts. Choose the rating from the wall, not from habit. Put a rated panic device on any door along the means of egress. Add perimeter and drop seals that the listing already allows. Coordinate the closer and any coordinator so the door self latches. Then tie the doorway into the HVAC pressure plan so the room holds its cascade when the door is shut.
Close the loop with commissioning. After install, verify the door closes and latches under its own power, confirm the panic device releases, and record the listing data in the facility file. That paperwork is what turns a compliant doorway into a defensible one during a joint commissioning or accreditation visit.
E-ZONG supports this through modular hospital door solutions that pair rated leaves with hospital grade seals and hardware, delivered with drawings that match the listing. For projects that also need clean zones, the same engineering discipline carries into fire rated cleanroom doors rated for controlled environments.
Specification mistakes that fail audits
The errors repeat across hospitals. Specifying a door by appearance and assuming it is fire rated, when no label exists. Putting a 20 minute door in a 90 minute enclosure. Adding a seal or closer that is not listed with the assembly. Forgetting that NFPA 80 requires annual inspection and a written record. Using a panic bar that is not fire rated. Wedge propping a fire door open without a listed hold open release. Each of these turns a compliant doorway into a failed inspection and a possible life safety gap.
How E-ZONG builds exit doors for hospitals
E-ZONG is a cleanroom and hospital door manufacturer with production in Foshan, Dongguan, Zhongshan, and Taishan, and more than 25 years supplying regulated facilities. The hospital exit doors are built around listed fire assemblies, stainless or coated steel faces, and antimicrobial surfaces suited to clinical cleaning. Project teams get shop drawings, material guidance, and sizing support so the doorway matches both the code and the infection control plan.
If you are specifying an emergency exit door for a new ward, a renovation, or a clean zone, share the wall rating, opening size, and pressure requirements. E-ZONG can review the spec and suggest a listed assembly that meets the 90 minute fire rating while still supporting containment.
FAQs
Can a hospital emergency exit door be both fire rated and airtight?
Yes. A listed fire door closes and latches on its own, which is the same action that holds a pressure cascade. Listed smoke and perimeter seals limit air transfer during normal use. Specify seals and hardware that carry the same listing as the door, and the assembly stays rated.
What fire rating do hospital exit doors need?
It follows the wall. A one hour exit passageway or corridor typically needs a 60 to 90 minute door, and exit stairs often need 90 to 180 minutes. Check the adopted building code and the AHJ before fixing the rating.
Does a panic bar hurt infection control?
No. A listed panic device lets anyone exit with a push while the door still self closes and seals. It actually helps, because it removes the need for handles that staff touch on the way out. Pair it with a touchless operator only as an assist, not a replacement for the manual release.
How often must hospital fire doors be inspected?
NFPA 80 requires documented inspection of fire door assemblies at least annually, with repairs made before the door is put back in service. Many hospitals fold this into their wider life safety program.
Should a hospital exit door be stainless or steel?
Steel with a powder coat covers most corridors and stairs at lower cost. Choose stainless 304 or 316 where washdown is frequent or corrosive, such as isolation or lab exits. Both can carry a 90 minute rating with the right core.
Conclusion
A hospital emergency exit door does not have to choose between life safety and infection control. Start from a listed 90 minute fire assembly, add the seals and panic hardware the listing allows, and tie the doorway into the pressure plan. The result is a door that swings open in a panic, holds back fire for the full 90 minutes, and still keeps clean and dirty zones apart every other hour of the day.
-
 Cleanroom Glass Windows Are The Key to Maintaining a Clean Environment
 -
 Top Aluminium Profile Manufacturers in China: Leading the Global Market
 -
 The Evolution of Air Tight Sliding Doors
 -
 AHU Aluminium Profile: A Comprehensive Guide
 -
 The Importance of Choosing the Right Cleanroom Door in Vietnam
 -
 The Benefits of Hospital Automatic Doors: Enhancing Efficiency and Safety
 -
.jpg) The Best Bathroom Door Manufacturers - Unlocking Endless Possibilities!
The Best Bathroom Door Manufacturers - Unlocking Endless Possibilities! -
 Unlock the Possibilities with AJ Manufacturing Doors
 -
 Make a Statement with Manufactured Home Interior Doors!
 -
 what is aluminum profile? Aluminum Profiles for Your Home is the best option
-
 Hospital Emergency Exit Doors: 90 Minute Fire Rating Meets Infection Control
 -
 ICU and Isolation Door Requirements Hospitals Often Overlook
 -
 Laboratory Door Requirements for BSL-2 and BSL-3 Containment
 -
 Retrofitting Hospital Sliding Doors: Upgrade Wards Without a Rebuild
 -
 Why Airtight Hospital Sliding Doors Are Critical for Infection Control
 -
 Automatic cleanroom door systems: sensor, actuator and access control integration
 -
 Cleanroom Door Materials: Stainless Steel vs HPL vs FRP vs Aluminum Comparison
 -
 X-Ray Room Door Buying Guide: Lead Thickness & Compliance
 -
 Operating Room Doors: Hermetic & Infection-Control Guide
 -
 Hospital ICU Door Selection: Sealing, Sterility & Workflow





-

Home
-

Tel
-

Email
-

Contact


Guangzhou Yizhong Aluminum Industry Co., Ltd.
We are always providing our customers with reliable products and considerate services.
We are always providing our customers with reliable products and considerate services.
Speak Your Mind