
Why Hospitals Pick Sliding Over Swing Doors in 2026
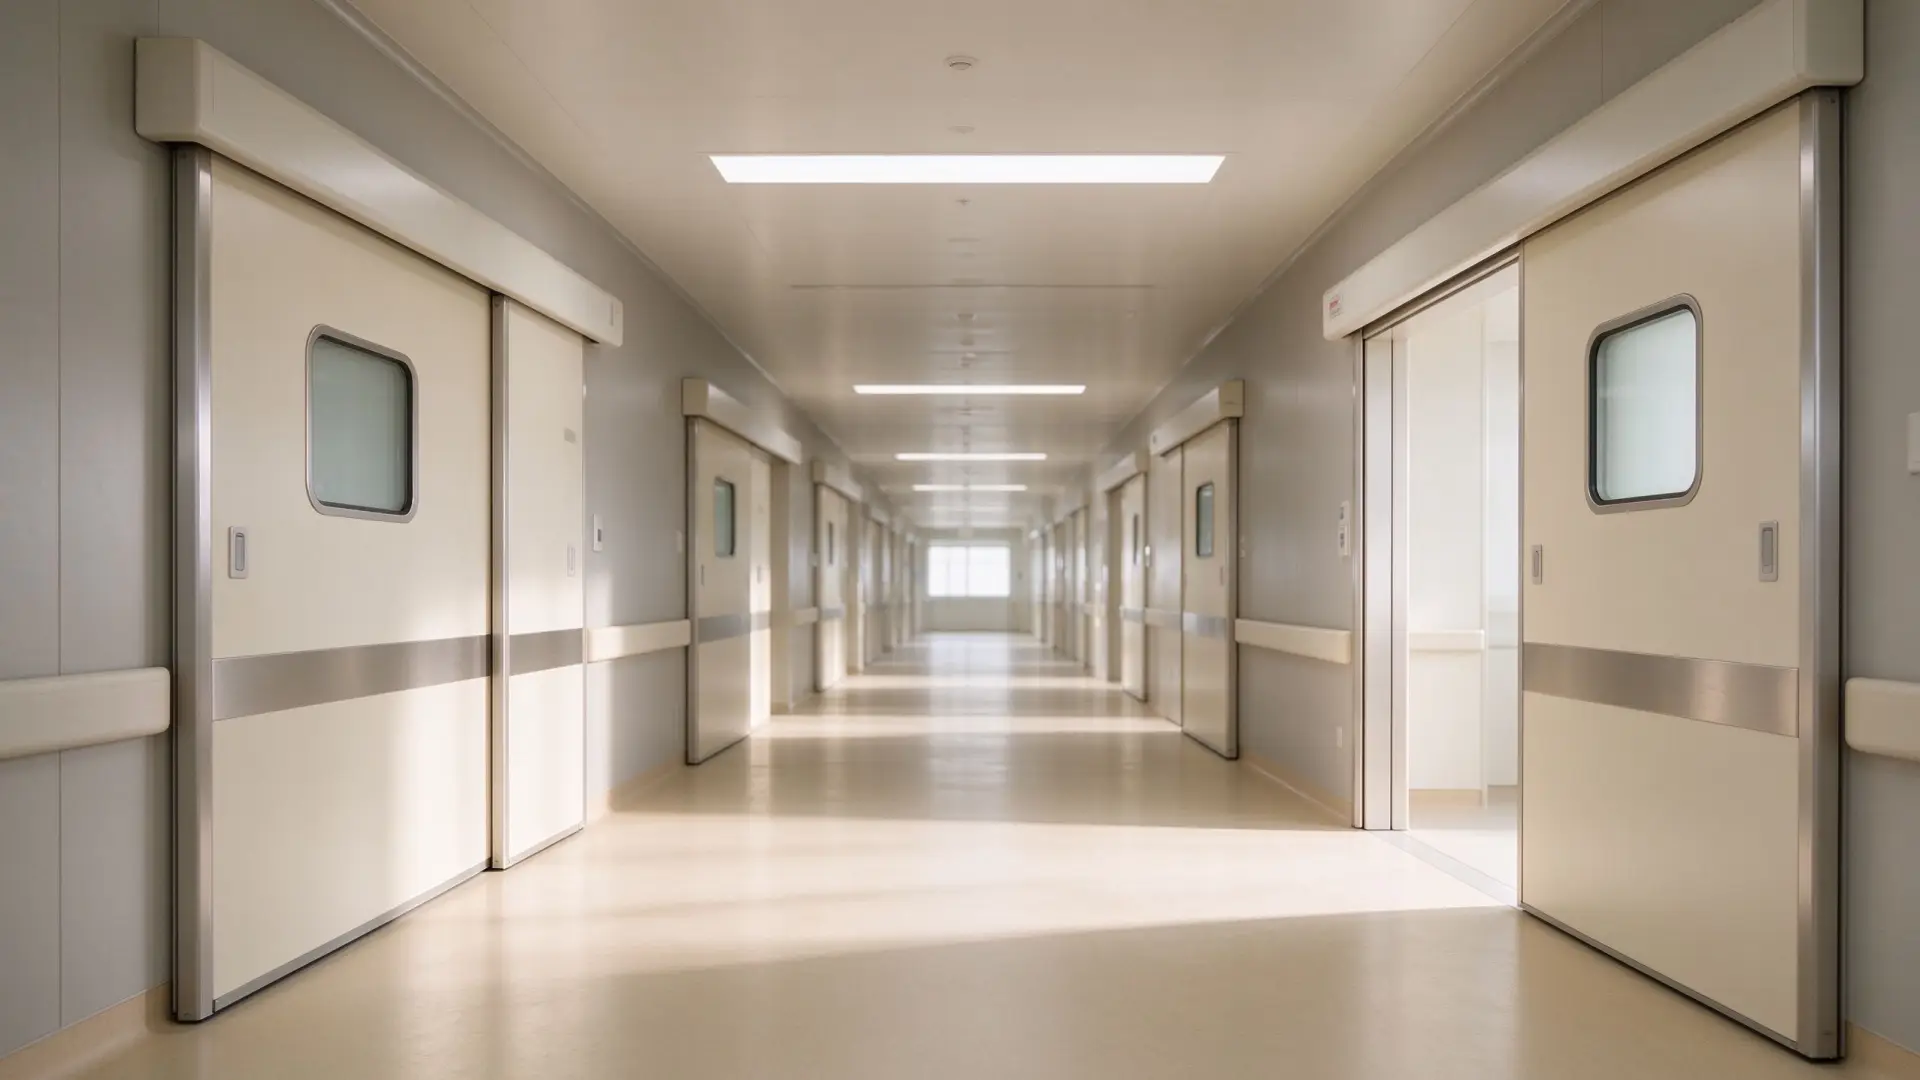
Walk a busy hospital corridor during shift change and the case for sliding doors shows up fast. A swing leaf opens into the hallway, cuts the clear width in half, and forces a nurse with a medication cart to wait or back up. In a treatment room, the same leaf eats the wall space a clinician needs to maneuver a bed. Sliding doors move sideways on a track, keep the opening clear, and let people pass without rearranging the corridor around them. That single difference is why more 2026 hospital projects specify sliding over swing for operating suites, isolation wards, and high traffic clean corridors.
This article explains the reasons hospitals choose sliding doors, where swing doors still earn a place, and how to avoid the specification mistakes that turn a door purchase into a budget problem. If you are comparing options for a new build or a renovation, the goal is to match the door to the zone, not to default to one type.
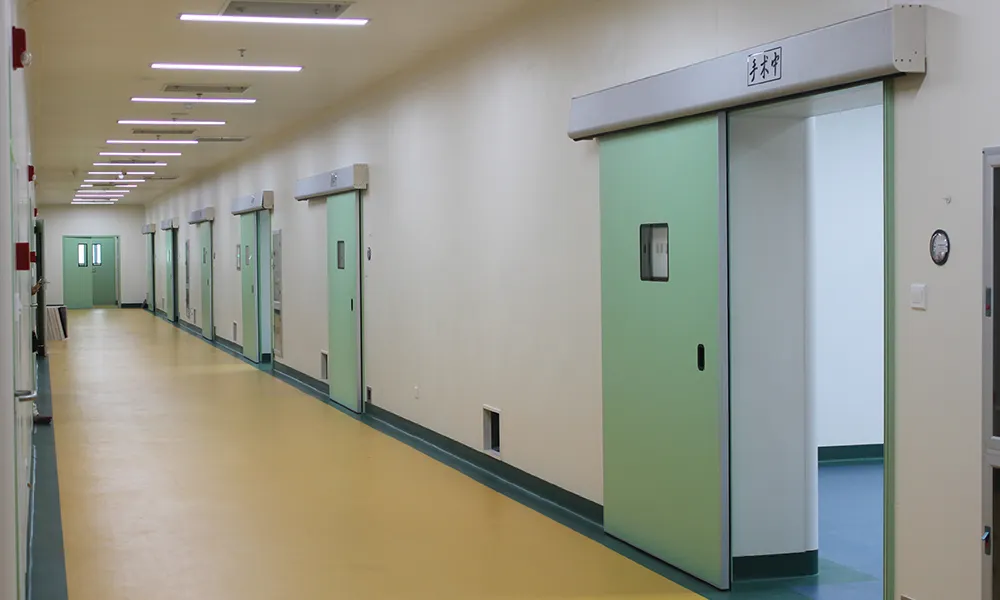
The corridor space swing doors give away
A swing door needs a clear arc in front of and behind the opening. For a leaf sized to a typical hospital door opening of 900 mm to 1500 mm, that arc can claim more than 1.2 m of corridor width every time the door opens. In a narrow clinical hallway, that is the difference between a gurney clearing the threshold and a nurse having to shunt sideways.
Sliding doors remove that problem by design. The panel travels along the wall, so the usable passage stays at full width whether the door is open or closed. In tight retrofit corridors where wall space is the only space left, that lateral movement is often the only way to meet clear width rules without widening the structural opening.
The space gain goes beyond the passage. Sliding leaves free up wall faces for equipment, hand sanitizer stations, and signage that a swing arc would block. A layout engineer planning a treatment wing gets a shorter revision loop from that flexibility. E-ZONG covers both styles, and its sliding doors for treatment rooms and clinical areas are built to the dimensions these rooms use, instead of forcing a stock size onto a custom opening.
Airtight sealing and infection control
Infection control is where the sliding versus swing question stops being about convenience and starts being about pressure. A sliding door, especially a hermetic or airtight automatic model, closes as a full panel against a flush frame, and an automatic drop seal engages along the bottom on every close. That sealed face limits the air exchange between a clean zone and a corridor, which is exactly what positive pressure operating rooms and negative pressure isolation wards need.
A swing door can seal well, but the hinge side and the latch gap are the usual weak points. The seal depends on the quality of the perimeter gasket and on the door sitting true in the frame, which drifts as hinges wear. In a high cycle clinical environment, that drift shows up as a steady leak the audit team can measure.
Airtight sliding systems also reduce conditioned air loss, which is a quiet energy win most buyers overlook. Less leakage means the HVAC system works less to hold the room pressure and temperature, and that saving repeats every hour the building runs. E-ZONG's airtight automatic doors for hospitals and cleanrooms are specified for operating rooms, isolation wards, pharmacy, and ICU zones where the envelope has to hold under constant cycling.
Traffic flow and hands free access
Throughput is the second reason sliding wins in busy zones. A sliding automatic door opens with a sensor, holds the opening for the pedestrian or cart, and closes without a hand touching a surface. In emergency departments, surgical suites, and central sterile supply routes, that hands free path cuts both contact risk and the small delays that add up across a shift.
Swing doors are workable in one way traffic, but they ask for a hand or a push plate, and they open into the lane a second person may be using. In two way corridors where staff, patients, and carts share the same threshold, the swing leaf becomes a moving obstacle rather than a clear gate.
For material flow, sliding doors support wider effective openings because the panel does not sweep an arc across the path. A stretcher or a sterile supply cart moves through on a straight line, which is safer near an operating theatre where a bump is not just a dent but a contamination event.
Accessibility and a quieter ward
Accessibility rules push hospitals toward sliding for public and clinical thresholds. With no swing arc to avoid, a wheelchair user, a bed, or a parent with a stroller passes without calculating the door's path. The clear opening stays usable at its full width, which matters when the standard calls for a bed clear width at or above 1.2 m.
Swing doors can meet the same codes, but the user has to stay aware of the leaf sweep in a crowded hallway, and that awareness is precisely what a stressed emergency environment works against. Sliding removes the sweep entirely.
Noise is the quieter benefit, and in 2026 it is a specification point of its own. Magnetic levitation drive units have pushed automatic sliding operators down toward 38 dB in published manufacturer data, close to a quiet library. In a recovery or neonatal unit, a near silent door reduces the acoustic load on patients who are already under stress. A swing door closer, by contrast, announces every cycle.
Lifecycle cost: where sliding pays back
The upfront number is the usual knock against sliding. A sliding operator with sensors, track, and control box costs more than a swing leaf and a closer. Buyers who stop at that line item pick swing and feel they saved.
The lifecycle picture changes the math. A swing door loads its hinges and closer on every cycle, and those parts wear in step with traffic. Seals at the jamb age, the leaf drifts, and the gap grows. A sliding panel rides on rollers in a fixed track, spreads the load across a longer path, and avoids the hinge moment that fatigues a swing system. With a planned maintenance rhythm, a sliding operator runs years longer before an overhaul.
Downtime is the cost most spec sheets miss. A failed swing door in a low traffic office is a nuisance. A failed door on an operating suite threshold is a suspended surgery. Sliding systems, serviced on a schedule, tend to fail less often and fail more predictably, which lets a facility manager plan the intervention instead of reacting to one.
Maintenance itself is straightforward and repeatable, and E-ZONG publishes maintenance tips to extend automatic sliding door life covering track cleaning, roller checks, and seal inspection. A team that follows that list turns a high cycle door into a low surprise asset.
Space, sealed air, and durable hardware all add up across the building. A hospital that standardizes sliding on its busy clean routes trims HVAC load, cuts contact risk, and avoids repeated hinge rebuilds, and those gains repeat for the life of the asset.
Where swing doors still make sense
Sliding is not the answer to every opening, and a good specifier says so. Low traffic rooms such as private offices, quiet consultation spaces, and storage areas rarely justify a powered sliding operator. The leaf is simpler, the seal at a calm jamb holds, and the budget stays where the risk is lowest.
Swing also wins where the wall cannot host a track. A sliding panel needs uninterrupted wall length on the swing side, and some retrofit rooms simply do not have it. Forcing a slide into that geometry creates a worse opening than a well sealed swing.
Budget constrained projects with light traffic can reasonably choose swing for the quiet zones and reserve sliding for the corridors and clinical areas that cycle all day. The point is to match the door to the risk and the traffic, not to standardize on a single mechanism out of habit. For a fuller comparison by application, E-ZONG's guide on how to choose between swing and sliding doors for healthcare spaces walks through the tradeoffs zone by zone.
Sliding vs swing by hospital zone
| Zone | Recommended | Why |
|---|---|---|
| Operating room and surgical suite | Sliding, airtight automatic | Holds positive pressure, wide clear opening for carts, hands free |
| Isolation and negative pressure ward | Sliding, airtight with drop seal | Contains airborne pathogens, seals every close |
| ICU and immunocompromised units | Sliding, airtight | Small leak is a patient safety event, not a note |
| Central sterile supply and pharmacy | Sliding, sealed | Protects sterile trays and compounded drugs in transit |
| Main corridor and ED threshold | Sliding automatic | Two way traffic, hands free, no swing obstacle |
| Patient room, low traffic | Swing, airtight | Simpler seal, lower cost, quiet |
| Office and consultation | Swing | Traffic too low to justify a powered operator |
The pattern is consistent: the busier and the riskier the zone, the stronger the case for sliding. The calmer the room, the more swing makes financial sense.
Three specification mistakes that inflate cost
The first mistake is buying on first cost alone. A swing leaf looks cheaper on the quote, but if the opening cycles all day in a clean corridor, the hinge wear, seal replacement, and eventual downtime land on the same budget a few years later. Spec the door to the cycle count, not to the sticker.
The second mistake is mismatching the seal level to the room risk. Putting a basic swing where a negative pressure ward needs a drop seal airtight system sets up an audit failure and a retrofix that costs more than doing it right. Confirm the pressure differential the door must hold and ask for tested leak rate data rather than a claim.
The third mistake is ignoring frame to wall integration. A cleanroom or hospital door lives or dies at the joint where the frame meets the panel wall. A crevice there catches dust and breaks the envelope. Specify flush frame to wall integration so there is no cleaning blind spot, and confirm the door works with the wall system already on the project.
2026 trends pushing hospitals toward sliding
Several shifts in 2026 make sliding the default for more openings. Touchless operation has moved from preferred to expected after guidance such as WS/T 826-2024 reinforced contact free access in healthcare, and sensor driven sliding doors are the straightforward way to meet it. Smart building integration, where door diagnostics feed a maintenance dashboard, is showing up in a large share of new hospital specifications, and sliding operators are the easier class to connect.
Modular and prefabricated door packages are shrinking lead times, with some suppliers reporting install windows well ahead of traditional builds, which matters for renovation projects that cannot stall a working wing. For pharmaceutical adjacent zones, vapor phase hydrogen peroxide tolerance in seals and surfaces is now a written requirement in many specs, and sliding systems built for decontamination cycles handle it. Annex 1 and ISO 14644-5:2025 both keep the pressure on flush, crevice free construction, which favors the sliding panel against a flush frame.
None of these trends force sliding on a quiet office, but together they raise the bar for any door that sits in a clean or clinical path, and sliding meets that bar with less compromise.
What E-ZONG builds for healthcare projects
E-ZONG is an ISO 9001 certified manufacturer with more than 26 years of experience in cleanroom and hospital door systems, serving pharmaceutical, healthcare, laboratory, and electronics industries since 1996. Production runs across facilities in Foshan, Dongguan, Zhongshan, and Taishan, with in house R&D and documented quality control so a spec sheet matches the unit on site.
The healthcare range covers sliding, swing, hermetic, and airtight hospital doors, plus the aluminum profiles and hardware that hold a clean envelope together. For a project, that means one supplier can cover the operating suite, the isolation ward, the pharmacy, and the calm patient rooms without changing the frame language or the validation file.
If you are planning a new build or a renovation, send the project specifications: cleanroom classification, door dimensions, material preference, and the facility layout. E-ZONG will return a technical consultation, a custom sizing check, and material selection guidance so the door matches the zone before the order is placed, not after the wall is closed.
FAQs
Do sliding hospital doors save energy?
They reduce conditioned air loss when the panel seals against a flush frame, so the HVAC system works less to hold room pressure and temperature. The saving repeats every hour the building runs, which is why airtight sliding models show up in operating and isolation specifications.
Are sliding hospital doors accessible under ADA style rules?
Yes. With no swing arc to avoid, the full clear width stays usable for wheelchairs, beds, and strollers. The bed clear width at or above 1.2 m is easier to hold when the leaf does not sweep into the hallway.
Which costs more to buy, sliding or swing?
Sliding costs more upfront because of the operator, track, and sensors. Swing looks cheaper on the quote. The lifecycle view shifts as swing hinges and seals wear with traffic, while a maintained sliding operator runs longer with fewer surprises.
Can a hospital mix sliding and swing in one building?
It should. Match the door to the zone: sliding for busy clean corridors, operating suites, and isolation; swing for low traffic offices and quiet patient rooms. E-ZONG's comparison guide lays out the tradeoffs by space so the spec stays consistent without over specifying.
-
 Cleanroom Glass Windows Are The Key to Maintaining a Clean Environment
 -
 Top Aluminium Profile Manufacturers in China: Leading the Global Market
 -
 The Evolution of Air Tight Sliding Doors
 -
 AHU Aluminium Profile: A Comprehensive Guide
 -
 The Importance of Choosing the Right Cleanroom Door in Vietnam
 -
 The Benefits of Hospital Automatic Doors: Enhancing Efficiency and Safety
 -
.jpg) The Best Bathroom Door Manufacturers - Unlocking Endless Possibilities!
The Best Bathroom Door Manufacturers - Unlocking Endless Possibilities! -
 Unlock the Possibilities with AJ Manufacturing Doors
 -
 Make a Statement with Manufactured Home Interior Doors!
 -
 what is aluminum profile? Aluminum Profiles for Your Home is the best option
-
Why Hospitals Pick Sliding Over Swing Doors in 2026
-
 Why Hospital Room Doors Need STC 35 for Wards 2026
 -
 Cleanroom Doors: Replace or Retrofit? Save 40% on Cost
 -
 Why Pharmaceutical Doors Fail VHP: Seal and Material Fixes
 -
 Hospital Entrance Doors 2026: Touchless, ADA, Security Specs
 -
 Hospital Doors: Types, Codes, and Selection by Department
 -
 Clean Room Airlock Design: Pressure Cascade, Size, Doors
 -
 Cleanroom Automatic Sliding Doors: How They Work and Spec
 -
 How a Fire Exit Door Serves Fire and Cleanroom Code
 -
 Hospital Room Pressure and Doors 101 | Sealing Envelope





-

Home
-

Tel
-

Email
-

Contact


Guangzhou Yizhong Aluminum Industry Co., Ltd.
We are always providing our customers with reliable products and considerate services.
We are always providing our customers with reliable products and considerate services.
Speak Your Mind