
Hospital Room Pressure and Doors 101 | Sealing Envelope
Effective positive and negative pressure rooms sit at the center of hospital infection control. In medical settings these rooms stop airborne contaminants from spreading and keep vulnerable patients safe. They carry familiar names: protective environments for positive pressure rooms, and airborne infection isolation rooms, or AIIR, for negative pressure rooms. The HVAC system does the heavy lifting, but the door is the one part that opens and closes hundreds of times a day. When the door stops sealing, the whole pressure strategy falls apart.
Start with the room. Understand what it is and where hospitals put it, then look at the specific job a hospital room door has to do to keep the envelope sealed.
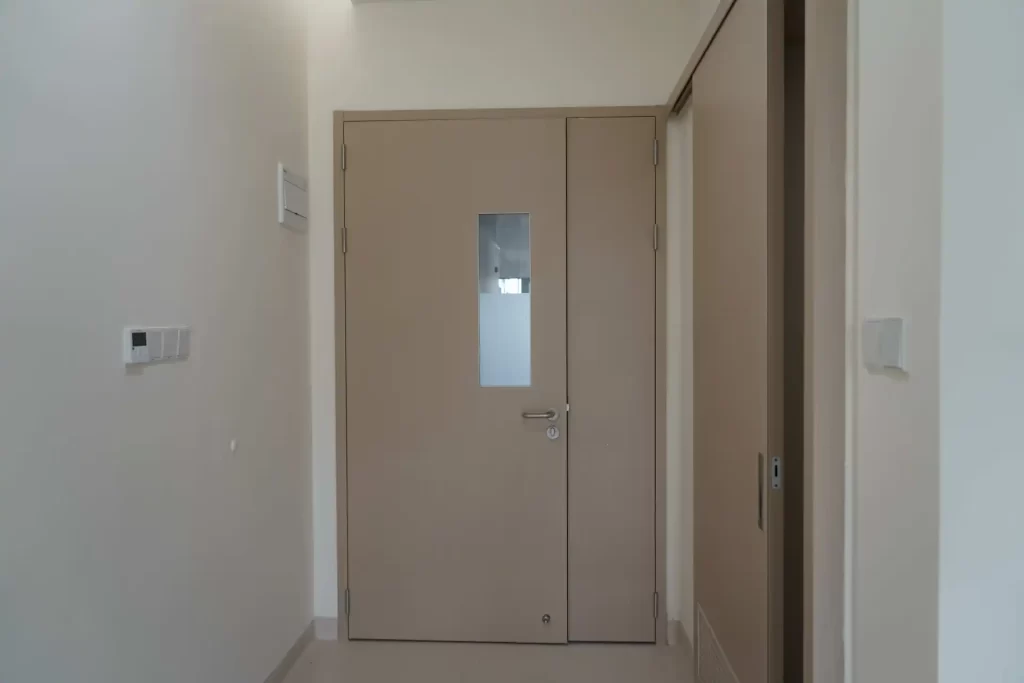
What positive and negative pressure rooms actually do
Positive pressure rooms keep the air pressure inside higher than the corridor. Air leaves the room but does not drift back in. Any airborne particle that starts inside gets filtered out, and germs from the hallway stay outside. In a hospital, a positive pressure room, or protective environment, lets staff keep immune compromised patients safe from infections.
Negative pressure rooms reverse that. Lower pressure inside pulls outside air in and traps harmful particles within the room. The air does not reach the corridor. Hospitals use negative pressure rooms, or AIIR, to isolate patients with infectious conditions and protect everyone outside the room.
Both types fail the same way. They only work when the envelope is sealed on every side, which means floors, ceilings, walls, windows, and the entryway all have to hold. A self closing entryway with a proper seal appears on every specification list because it is the piece most often missed during a build.
Where hospitals place pressure rooms
Hospitals assign pressure by risk. Negative pressure goes to spaces where contamination must stay contained: emergency waiting and triage, bathrooms in isolation zones, AII rooms, autopsy and dark rooms, soiled laundry areas, and decontamination spaces.
Positive pressure goes to spaces that must stay clean. Operating theaters, nurseries, in vitro fertilization labs, and pharmacy clean zones are typical positive pressure environments. The logic is plain: push clean air out where patients are fragile, pull contaminated air in where infection is the threat.
Most facilities plan for at least 12 air changes per hour, and larger or higher risk rooms need more. HEPA filtration recirculates the air to control airborne contaminants. None of that matters if the door leaks, because the leak sits right on the path between the clean room and the corridor.
How the pressure gets measured
A pressure room is monitored with a manometer or a room pressure indicator that reads the differential between the room and the corridor. The setpoint is small, often 2.5 Pa to 15 Pa for a typical isolation or protective room, and the alarm threshold is tighter than people expect. When the door gaps at the floor or jamb, the differential bleeds toward zero and the alarm sounds.
This is where the door stops being furniture and becomes a control device. The HVAC unit can move air perfectly, but if the leaf does not reseal after every pass through, the room drifts out of spec between cycles. During a survey this shows up as a failed pressure check. During an outbreak it shows up as the cross contamination the airflow design was supposed to prevent.
The door is part of the pressure envelope
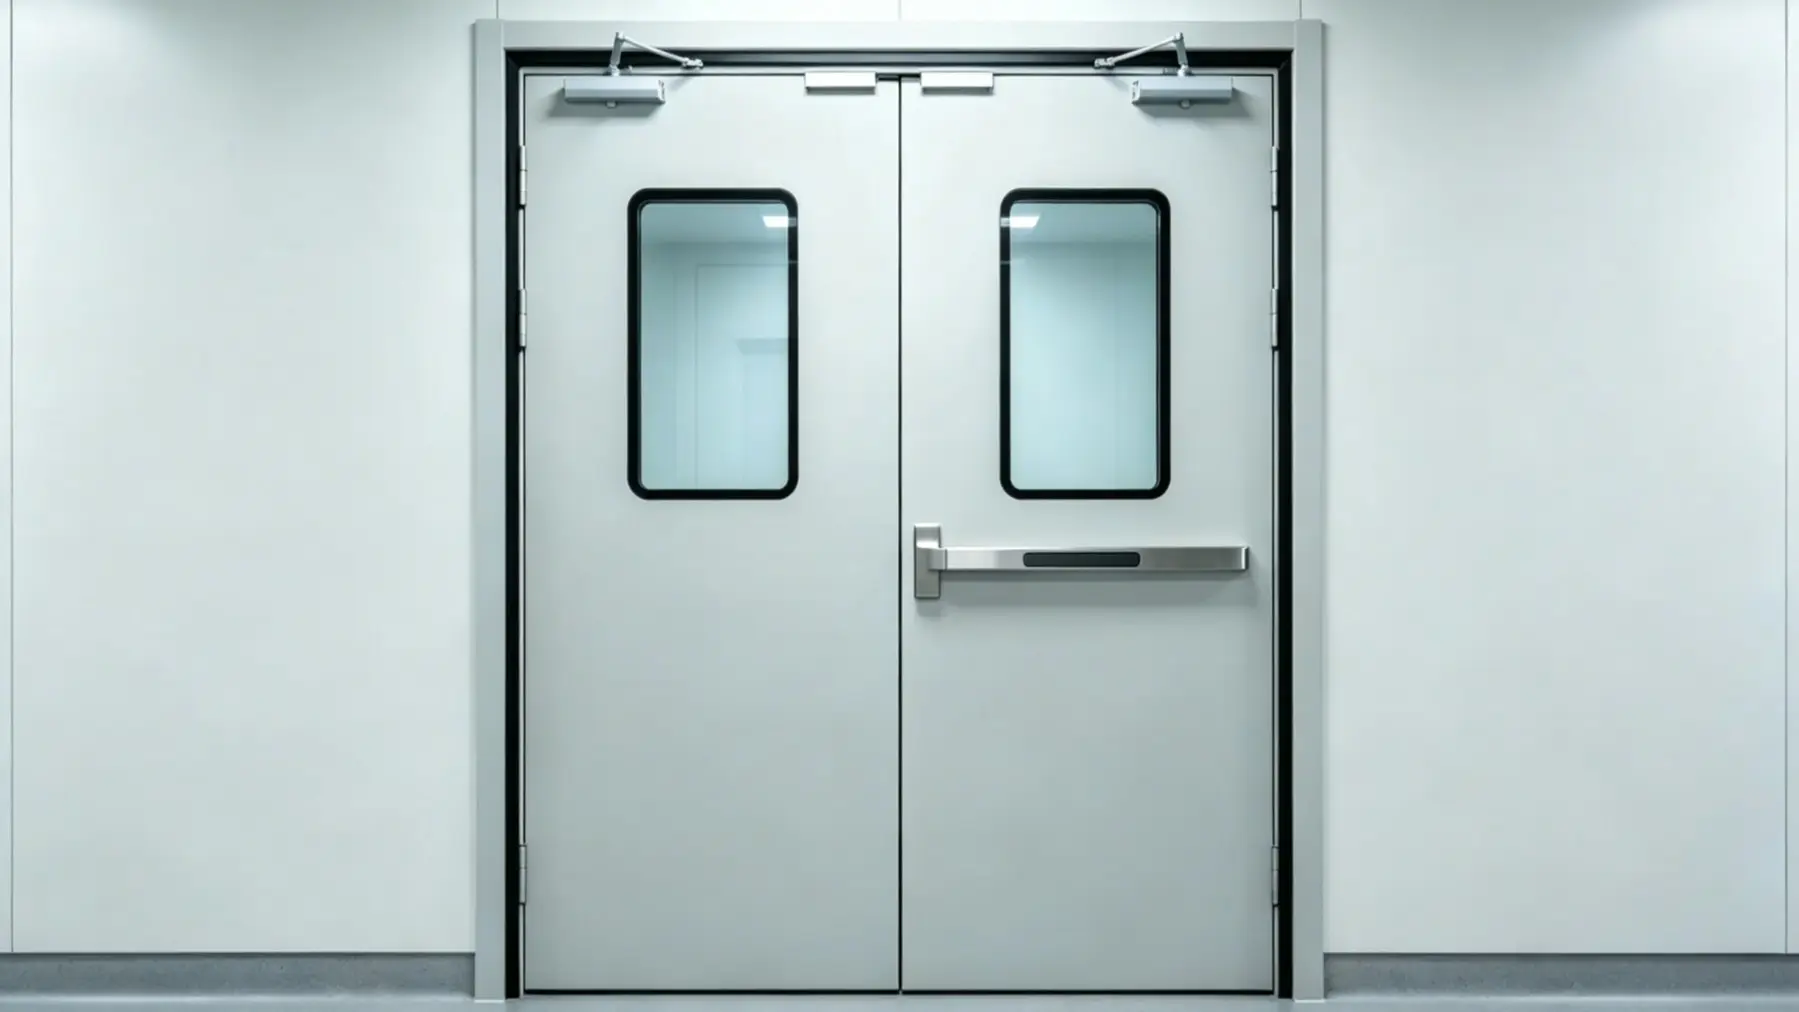
A pressure room is only as good as its weakest seal. The entryway gets its own line on every pressure room requirement because it is the one opening in an otherwise sealed box. The door has to close on its own, latch, and seal across the full perimeter including the threshold. A standard swinging door with a loose bottom gap cannot. A purpose built air tight door can.
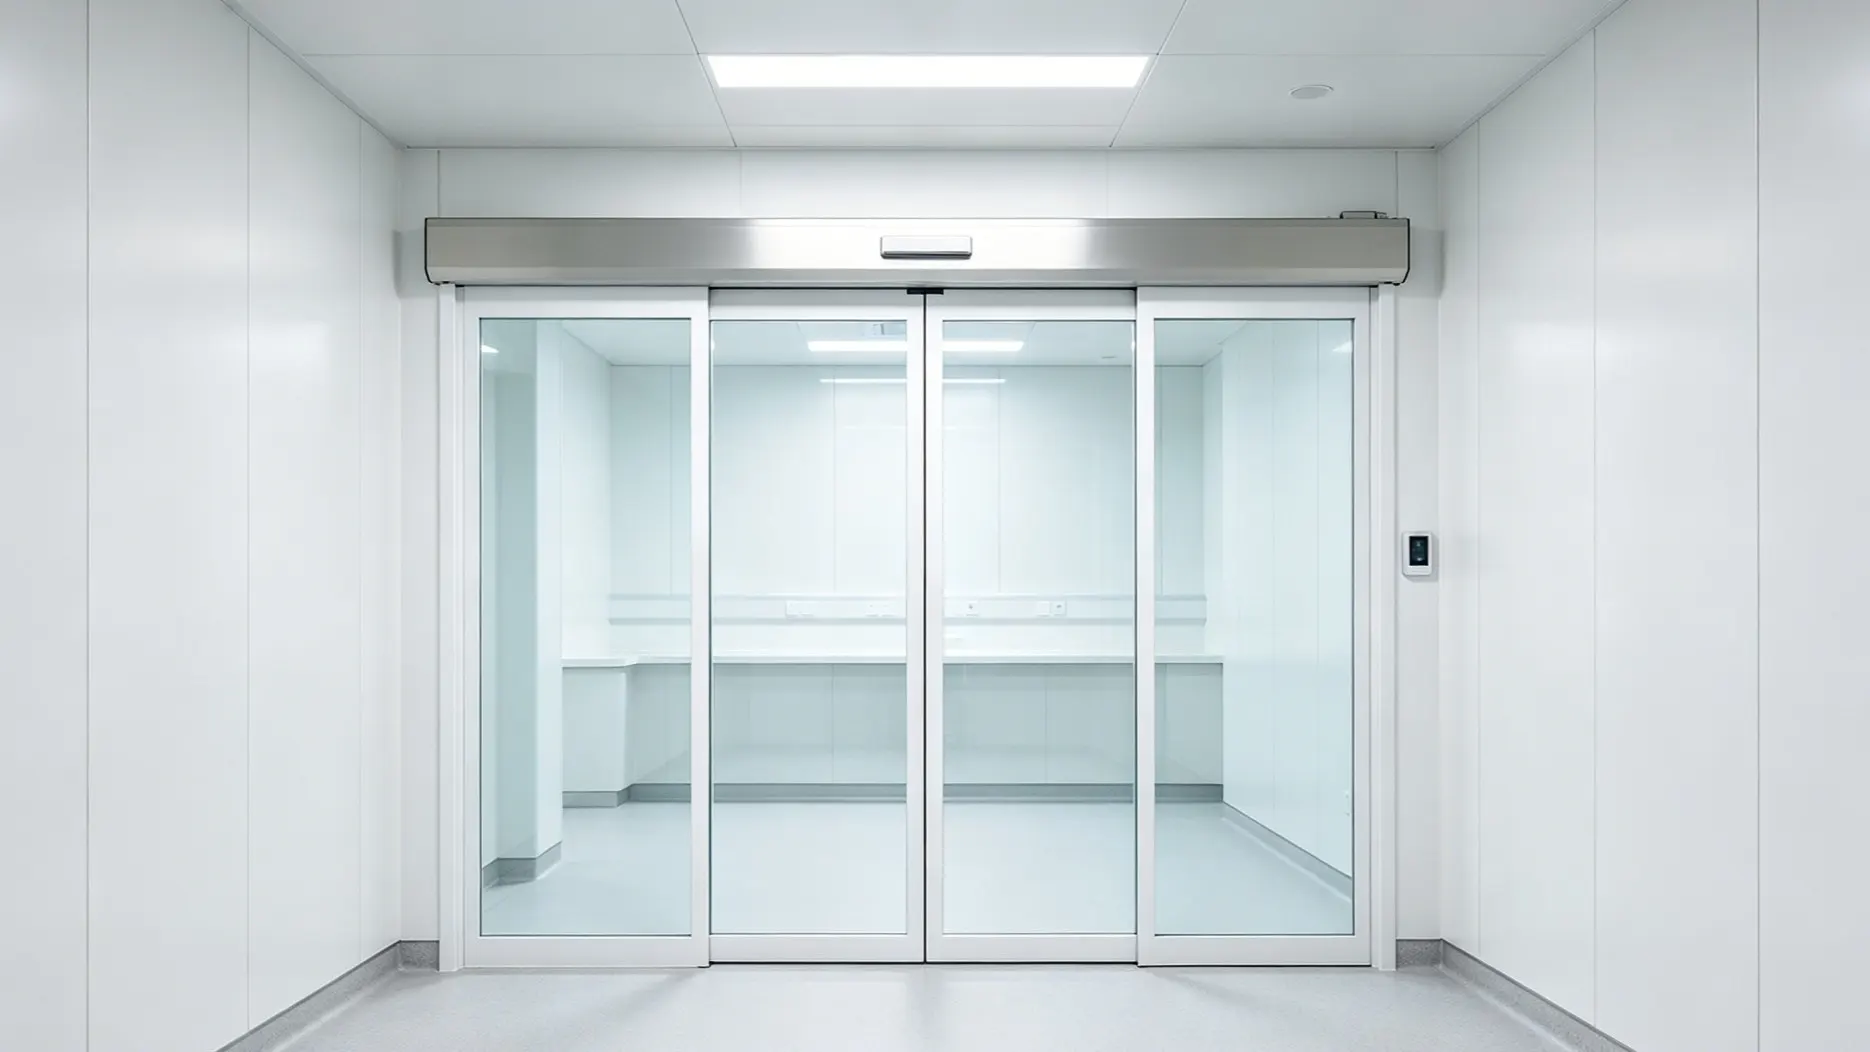
E-ZONG covers this in its airtight automatic doors for hospitals and cleanrooms. The company treats the door as the dynamic defense line of a controlled environment, not a static panel. The seal has to re form on its own, hundreds of times a day, without a technician standing there.
What makes a hospital room door hold pressure
Three things decide whether a door holds pressure: the seal geometry, the closing force, and the joint between the frame and the wall.
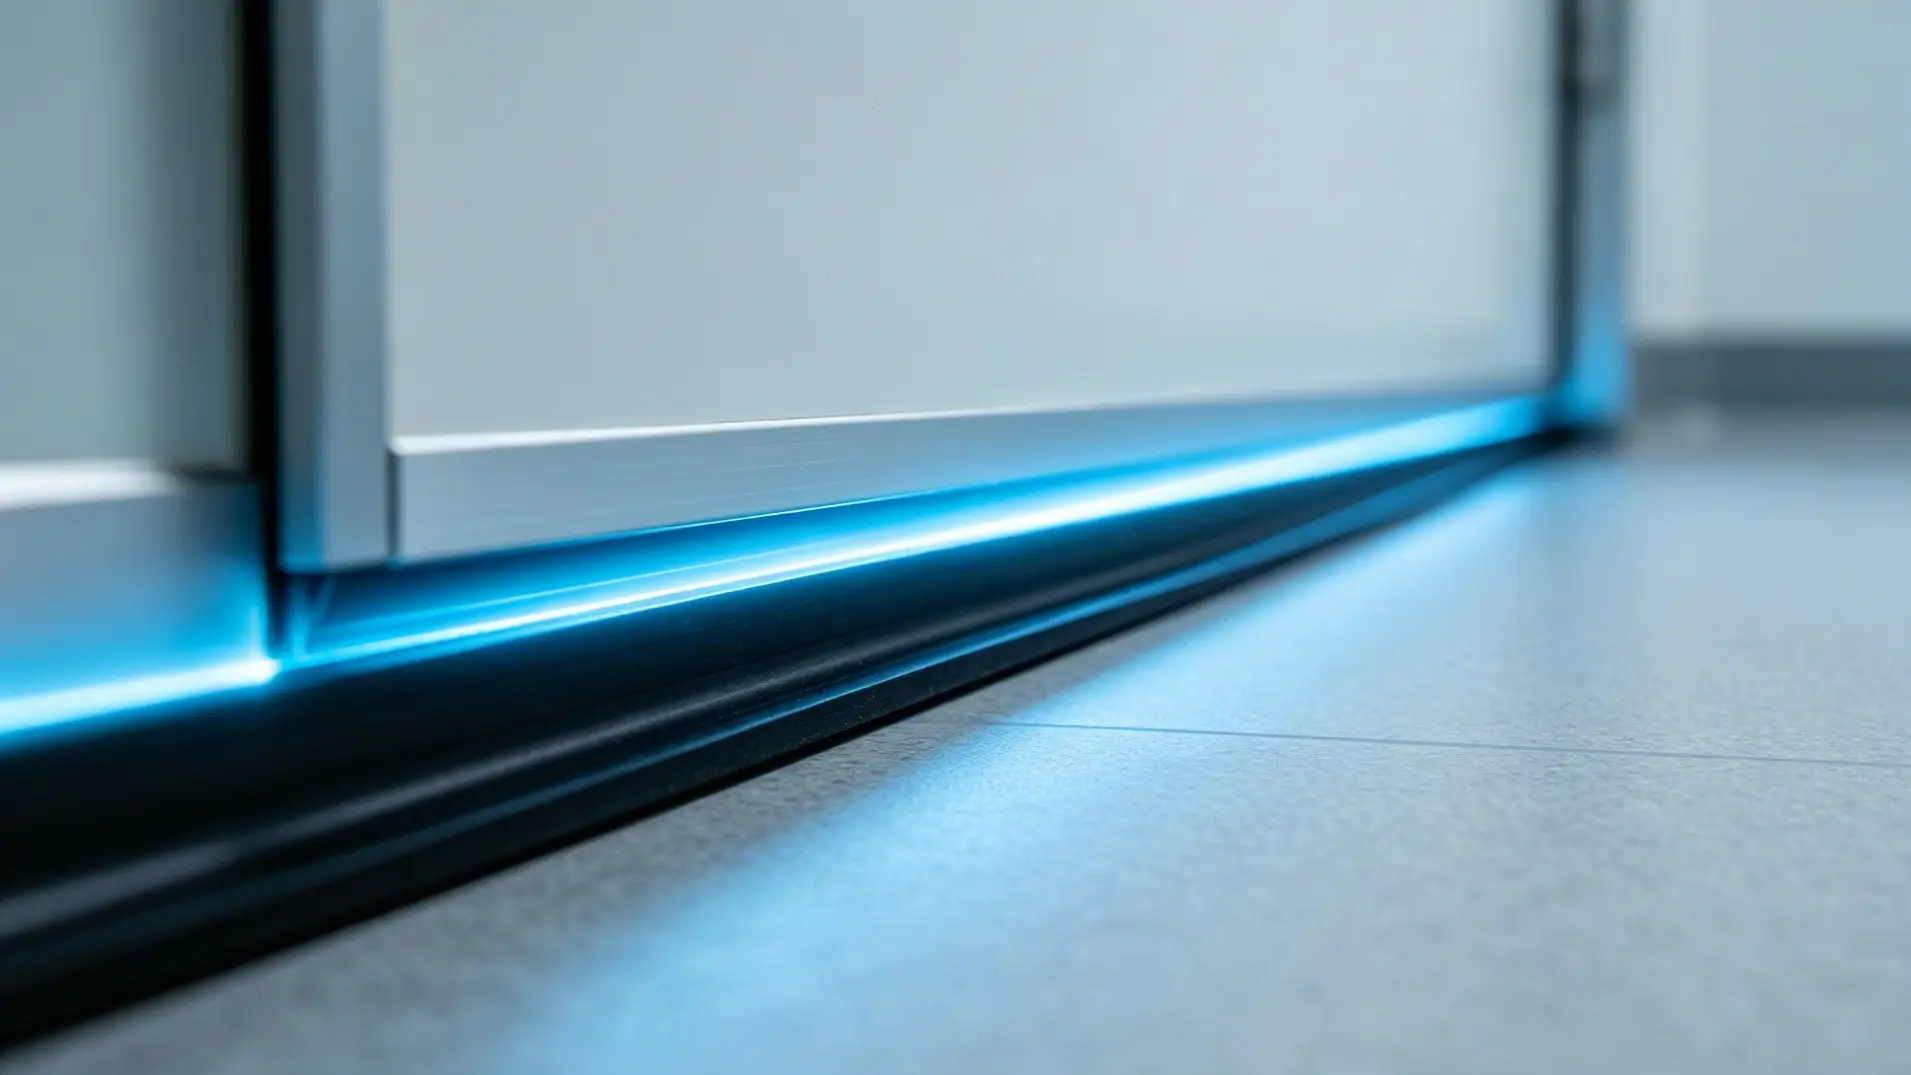
Seal geometry. A basic door uses a single rubber strip along the leaf. An air tight hospital door uses a drop down bottom seal plus perimeter compression seals. As the leaf reaches the closed position, the bottom seal drops and presses against the floor while the side and head seals compress against the frame, filling microscopic gaps. E-ZONG builds this into its airtight automatic doors, where the leaf drops about 5 to 10 mm on closure and EPDM or silicone compression gaskets take up the rest. EPDM resists compression set and ages well in busy corridors. Silicone tolerates frequent disinfection cycles and stays flexible in cold rooms.
Closing force. The door must close and latch on its own. A spring or pneumatic closer does the work, and in automatic openings a sensor driven operator pulls the leaf to the sealed position every cycle. Hands free operation also helps infection control because staff are not grabbing handles between rooms, the exact contact a pressure strategy is meant to reduce.
Frame to wall joint. The seal stops at the frame, but the frame stops at the wall. If the frame is not flush and continuous with the cleanroom panel, the joint leaks. E-ZONG supplies doors as part of a wider cleanroom system that includes aluminum profiles and wall panels, so the frame to wall transition is engineered as one assembly and built in the factory rather than patched on site.
With these in place, a well built door holds a pressure differential of 10 Pa to 50 Pa with very low leakage. The better systems reach EN 12207 Class 4 airtightness, which meets ISO 14644 cleanroom expectations and limits air convection between clean and non clean zones.
Matching the door to the room type
Patient rooms. A wall mounted air tight swing door is the common choice. It maintains proper air pressure, limits the movement of germs between rooms, and supports infection control without sacrificing patient privacy. E-ZONG's patient room wall mounted air tight swing door is built for exactly this: medical grade, antibacterial surfaces, a fog free observation window, and noise reduction for a calmer room. The wall mounted design also frees floor space, which matters in tight wards where every centimeter counts.
Operating theaters and ICU. These need the highest seal and often automatic operation. I and II grade clean operating rooms call for suspended air tight automatic doors with an airtightness grade of no lower than class 4 under GB/T 41659-2022, the Chinese standard for medical air tight doors. GB 50333-2013, the technical code for hospital clean operating departments, points the same way. The door must release on fire alarm and unlock on power loss, with backup power for at least 30 minutes. E-ZONG's airtight automatic doors for hospitals and cleanrooms are built to these grades for operating theaters, GMP facilities, and biosafety labs.
Isolation and AIIR. Negative pressure isolation needs the door to seal every cycle because the room is protecting the corridor, not the patient. A double EPDM gasket and a reliable drop seal are the practical minimum. E-ZONG's modular hospital application field solutions cover these rooms as a coordinated package, which keeps the frame, panel, and seal on the same specification.
Standards that shape the spec
Chinese projects work inside a stack of codes. GB 51039, the hospital building design standard, requires a net door width of at least 1.1 m in patient rooms and a fire rated partition of no less than 2.00 h around operating rooms and ICU. GB 12955-2024, the updated fire door standard, re tests smoke tightness, so the door and its gaskets have to pass together. GB/T 47162-2026, the general technical requirement for cleanroom doors that took effect on 2026-09-01, sets a current benchmark for how these doors are built and verified.
Outside China, the same ideas appear as FGI guidelines, ADA accessibility rules, and Joint Commission or CMS survey expectations. HIPAA drives the privacy side, which is why observation windows and lock choices matter as much as the seal. A door that meets the pressure spec but fails privacy or access rules still fails the room.
Common ways pressure rooms lose the seal
The seal fails in predictable ways. A worn bottom gasket leaves a floor gap that grows with every cycle. A frame set against an uneven wall leaves a jamb leak no compression seal can hide. A door that does not self close, because the closer is disabled or the hold open magnet is stuck, lets the room drift every time someone passes through. A panel joint that was field patched instead of factory built becomes the path air takes around the frame.
None of these are visible from the corridor. They show up as a pressure alarm at 2 a.m. or a survey finding at audit. Specify the door, frame, and wall as one sealed system, and keep the gaskets on a replacement schedule before they reach the wear limit.
Keeping the seal through the lifecycle
A pressure room door is a moving part, and moving parts wear. The gaskets take the most abuse because they compress and release on every cycle, so a simple program prevents most failures. Inspect the bottom seal quarterly, replace compression gaskets on a cycle count rather than on sight, and verify the closer pulls the leaf to latch every time. When the door is part of a wider cleanroom system, the same team that built the frame to wall joint can service it, which keeps the responsibility for the seal in one place.
E-ZONG treats its doors as part of a fuller cleanroom offer, not a standalone leaf, and that matters here. When the door, panel, and profile come from one supplier, the sealed joint is engineered once and the maintenance record stays tied to a single bill of materials.
Real project context
These are not textbook cases only. The Brunei National Isolation Center used E-ZONG air tight doors as part of its isolation build, a direct example of pressure room doors in an infection control facility. Hospital renovations across China have adopted the same air tight ward and OR doors as part of stronger disease prevention infrastructure. Where infection control is the brief, the door gets specified as a sealed component, not a generic opening.
FAQs
How many air changes per hour does a pressure room need?
Most facilities plan for at least 12 air changes per hour, with more for larger or higher risk rooms. The door's job is to keep that air where the HVAC put it instead of letting it leak to the corridor.
Can a normal hospital door hold pressure?
A standard door with a loose bottom gap cannot. Pressure rooms need a self closing, perimeter sealed door, ideally with a drop down bottom seal, to hold the differential across the full opening.
What airtightness grade should an OR door meet?
Under GB/T 41659-2022, I and II grade clean operating room doors should reach an airtightness grade of no lower than class 4. EN 12207 Class 4 is a comparable international benchmark.
Do air tight doors help with privacy too?
Yes. A sealed patient room door supports privacy through observation windows and lock choices, so staff monitor without entering, which fits HIPAA style privacy expectations.
How often should the gaskets be replaced?
On a cycle count rather than on sight. The bottom seal wears fastest because it contacts the floor, so inspect it quarterly and replace compression gaskets before they reach the wear limit.
Specifying the right door
Picking a hospital room door for a pressure room starts with the room's job. Decide positive or negative pressure, then match the seal grade, the operator, and the frame to wall system to that decision. E-ZONG, a cleanroom door manufacturer with production bases in Foshan, Dongguan, Zhongshan, and Taishan and more than 26 years in the field since 1996, builds sliding, swing, hermetic, and air tight hospital doors plus the aluminum profiles and wall systems that complete the envelope.
Share your room type, pressure requirement, and panel details, and the team can map a door and frame package that holds the seal through every cycle and every survey.
-
 Cleanroom Glass Windows Are The Key to Maintaining a Clean Environment
 -
 Top Aluminium Profile Manufacturers in China: Leading the Global Market
 -
 The Evolution of Air Tight Sliding Doors
 -
 AHU Aluminium Profile: A Comprehensive Guide
 -
 The Importance of Choosing the Right Cleanroom Door in Vietnam
 -
 The Benefits of Hospital Automatic Doors: Enhancing Efficiency and Safety
 -
.jpg) The Best Bathroom Door Manufacturers - Unlocking Endless Possibilities!
The Best Bathroom Door Manufacturers - Unlocking Endless Possibilities! -
 Unlock the Possibilities with AJ Manufacturing Doors
 -
 Make a Statement with Manufactured Home Interior Doors!
 -
 what is aluminum profile? Aluminum Profiles for Your Home is the best option
-
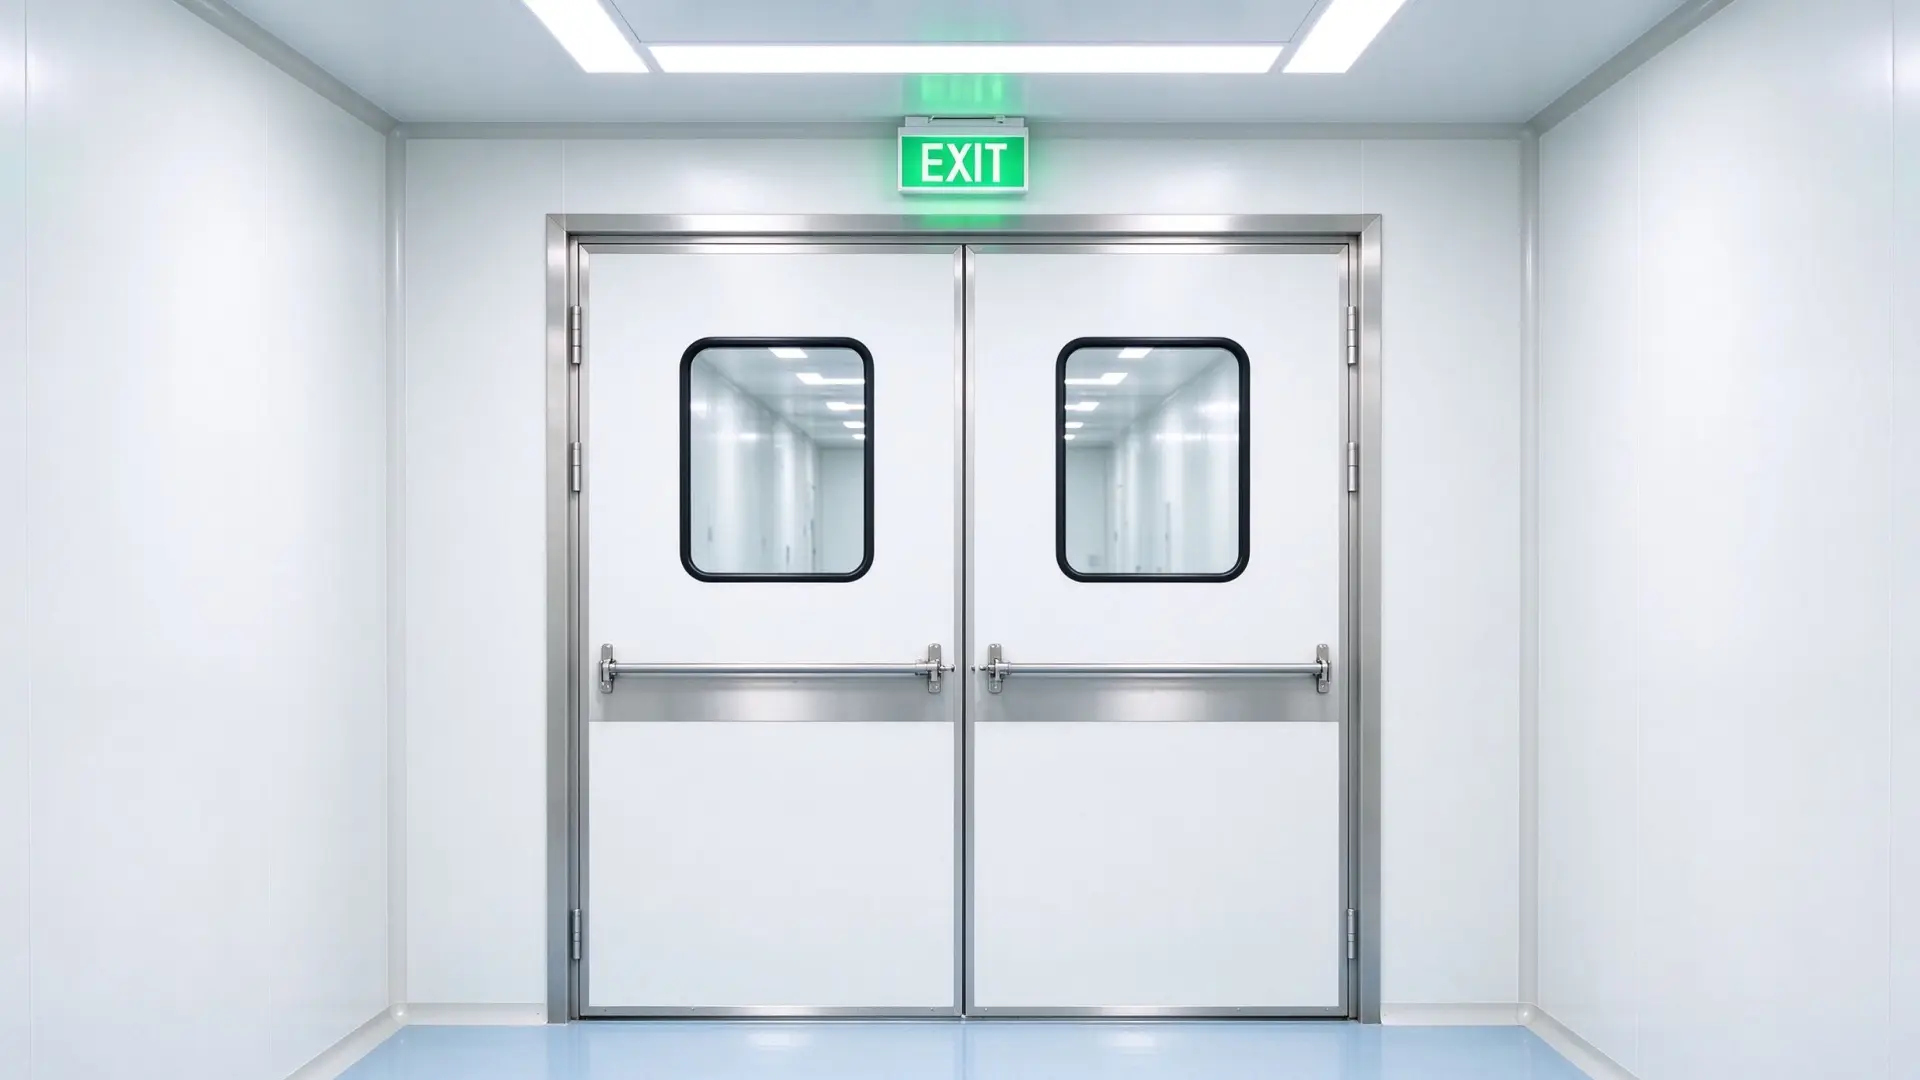 How a Fire Exit Door Serves Fire and Cleanroom Code
 -
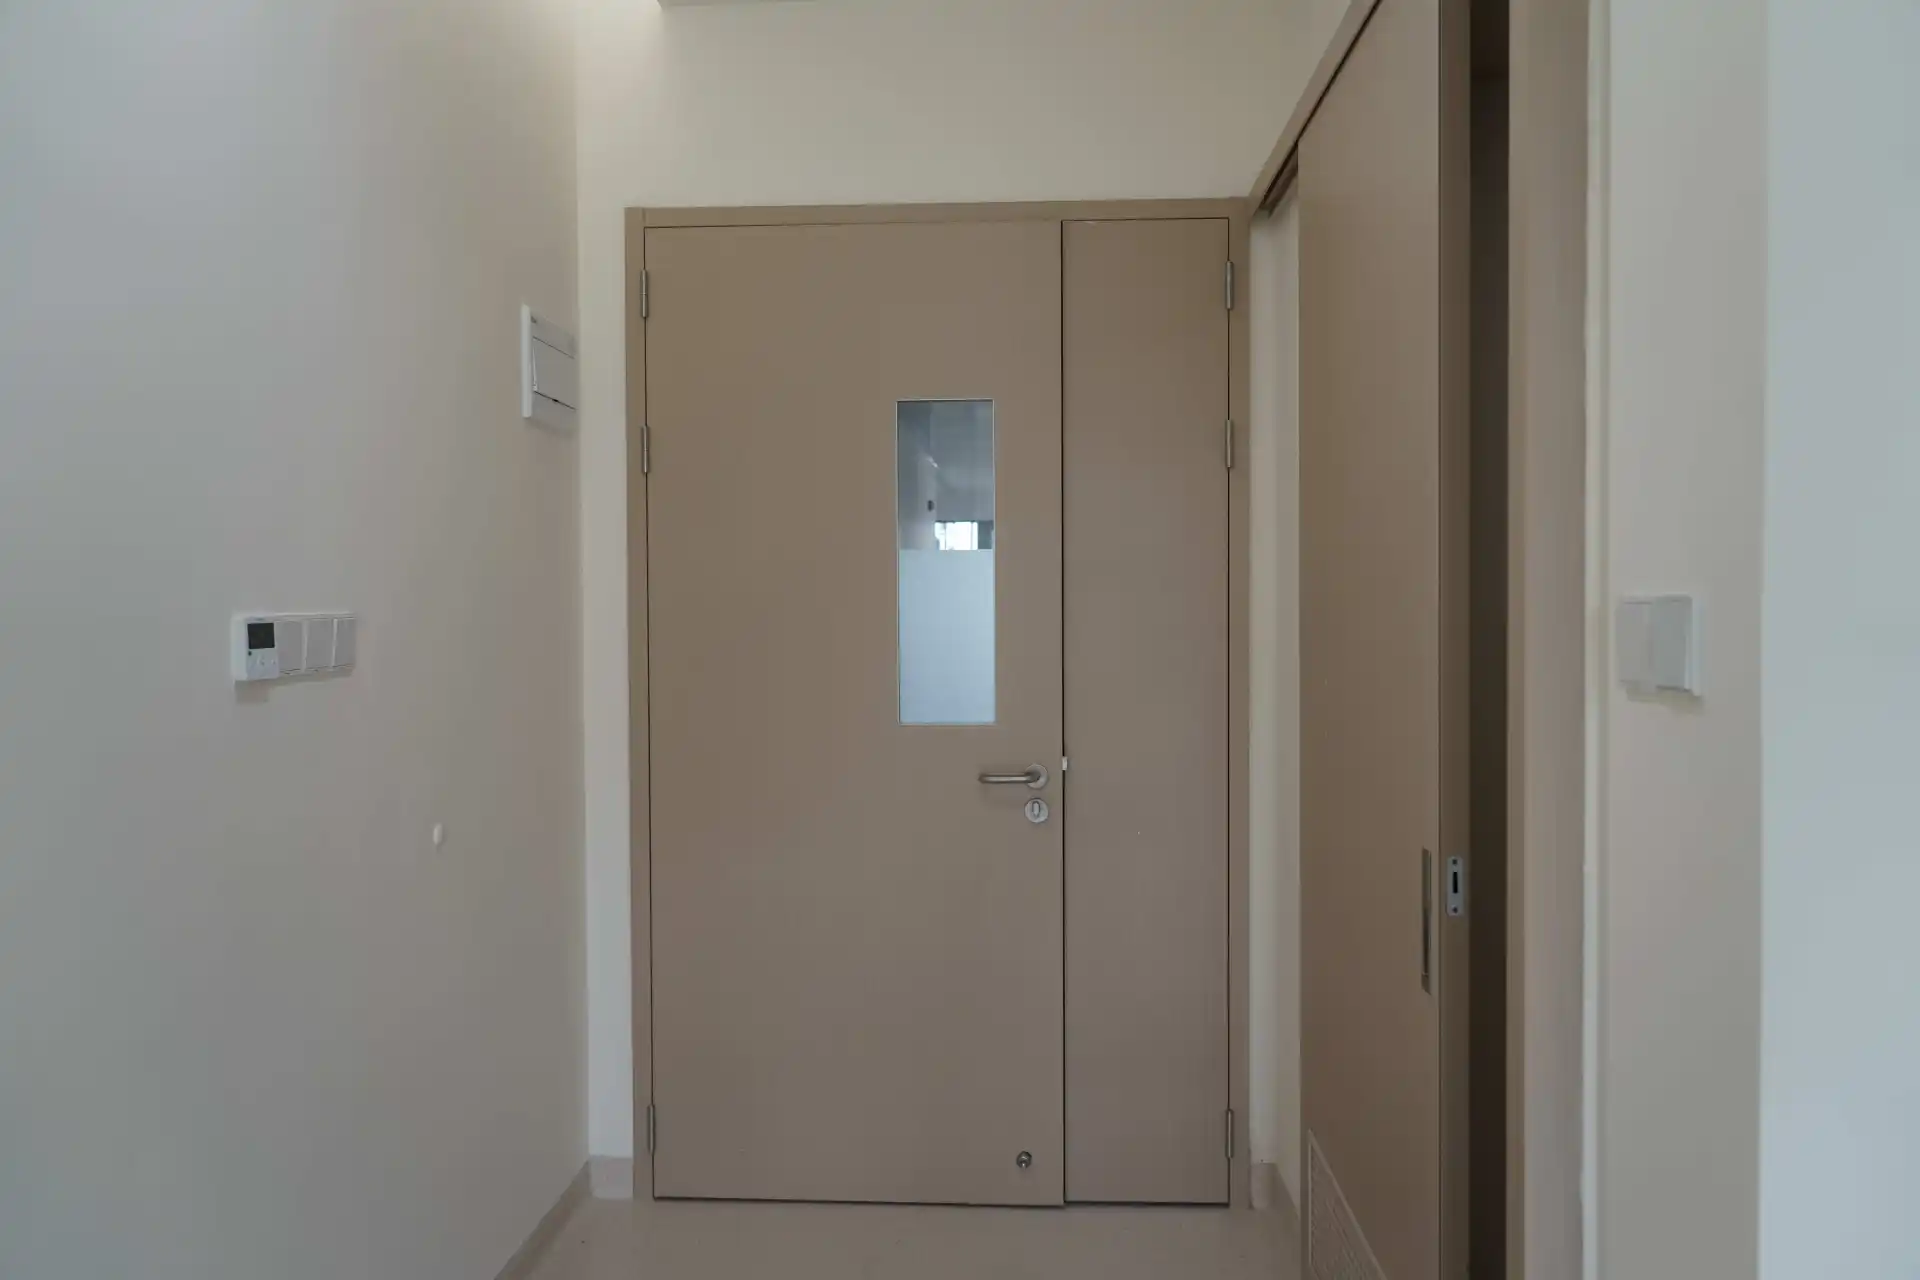 Hospital Room Pressure and Doors 101 | Sealing Envelope
 -
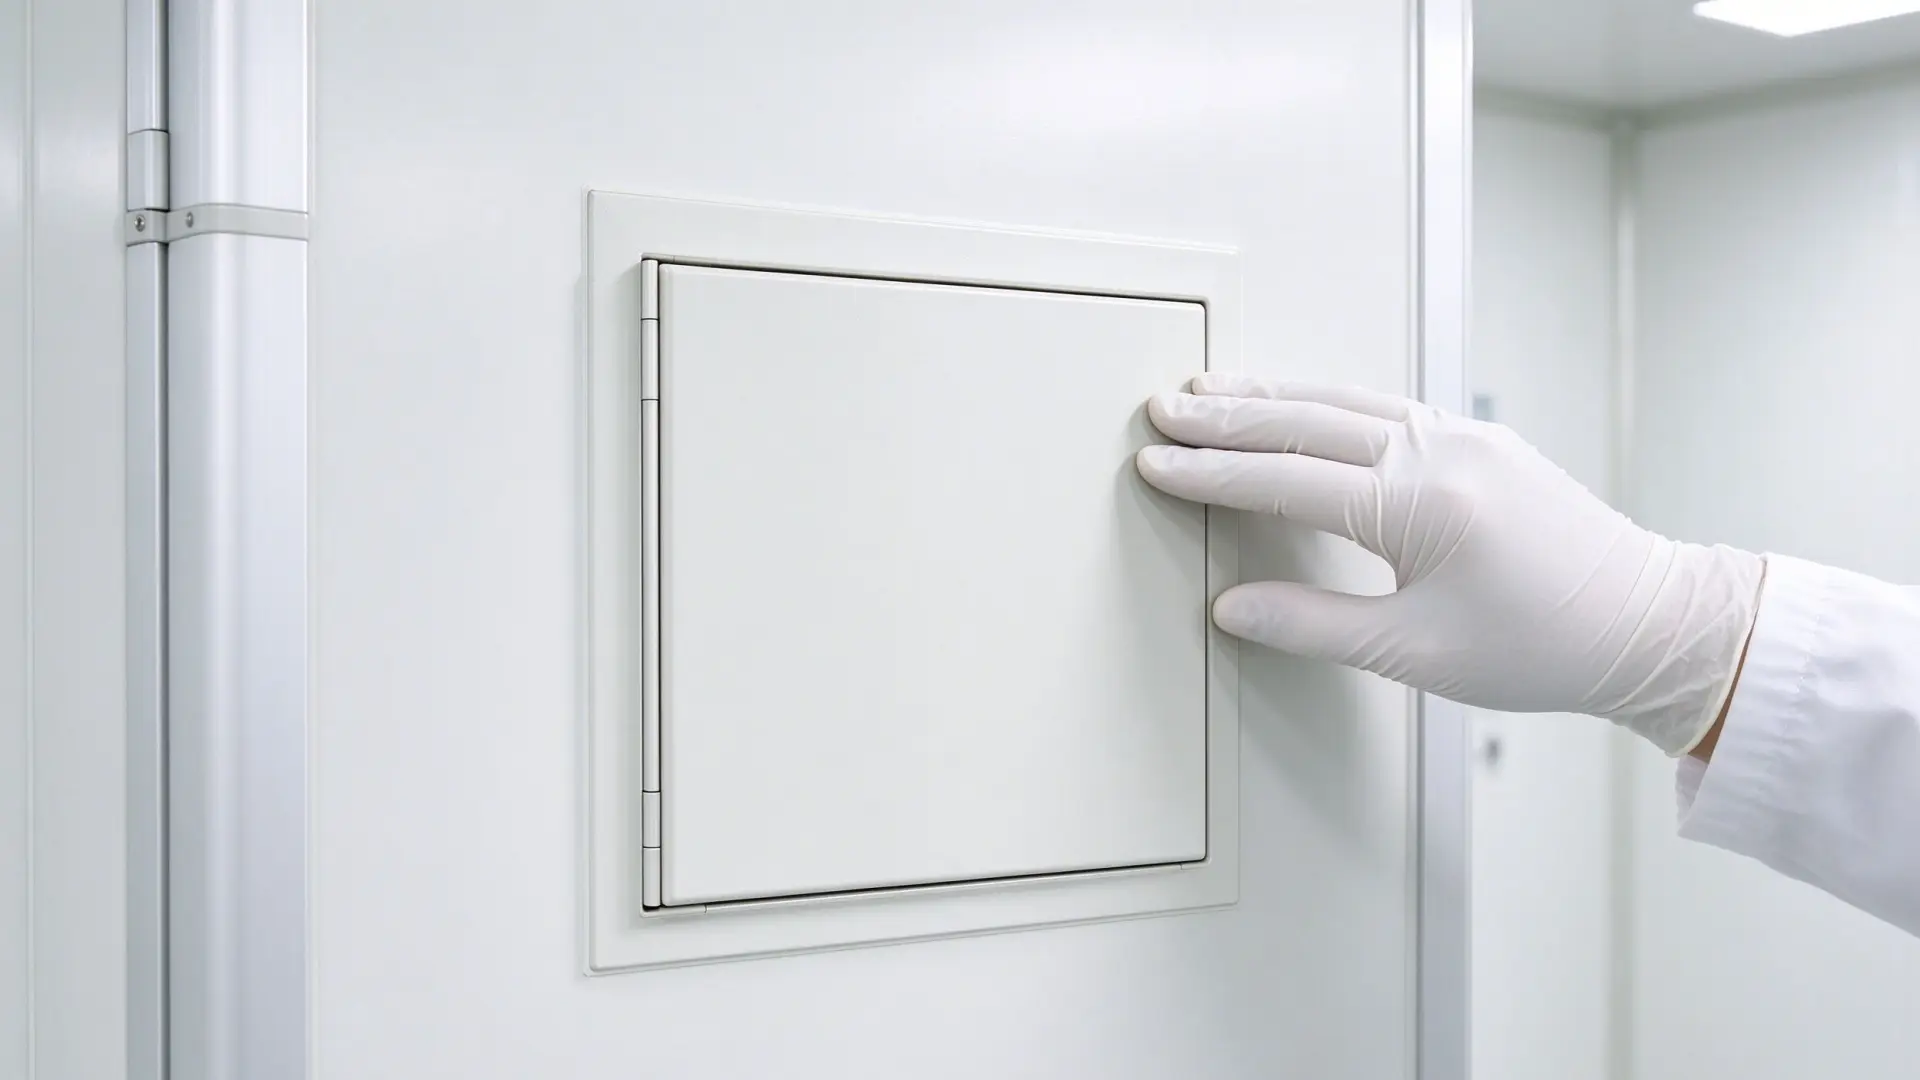 Why a Flush Inspection Door Matters in GMP Facilities
 -
 Automatic vs Manual Door Seal: Which Holds Pressure Better
 -
 Steel Double Doors: Fire Rating Under GB/T 47162-2026
 -
 5 Hermetic Door Mistakes That Break the Seal
 -
 Hospital Room Door Size by Room Type: Width and Clearance
 -
 Retrofit Manual Doors with Electronic Glass Operators
 -
 Hospital Emergency Exit Doors: 90 Minute Fire Rating Meets Infection Control
 -
 ICU and Isolation Door Requirements Hospitals Often Overlook





-

Home
-

Tel
-

Email
-

Contact


Guangzhou Yizhong Aluminum Industry Co., Ltd.
We are always providing our customers with reliable products and considerate services.
We are always providing our customers with reliable products and considerate services.
Speak Your Mind