
Why a Flush Inspection Door Matters in GMP Facilities
In a GMP facility, an inspection door is not the main entrance to a room. It is the small, sealed access point cut into a cleanroom wall or ceiling so technicians can reach the utilities behind the panel: HVAC ductwork, valve clusters, electrical junction boxes, filter housings, and sensor lines. In everyday construction language the same item goes by several names. People call it an access panel, an access door, an inspection hatch, or a maintenance port. The job is always the same. Something has to open so staff can service what sits inside the wall, and then close tight enough that the cleanroom envelope never notices it was open.
That last part is where GMP facilities diverge from ordinary buildings. In an office or a warehouse, a loose access panel is a cosmetic annoyance. In a Grade A, B, C, or D cleanroom, the same loose panel becomes a pressure leak, a particle harbor, and a line item on an audit finding. A flush inspection door is the version built to prevent all three.
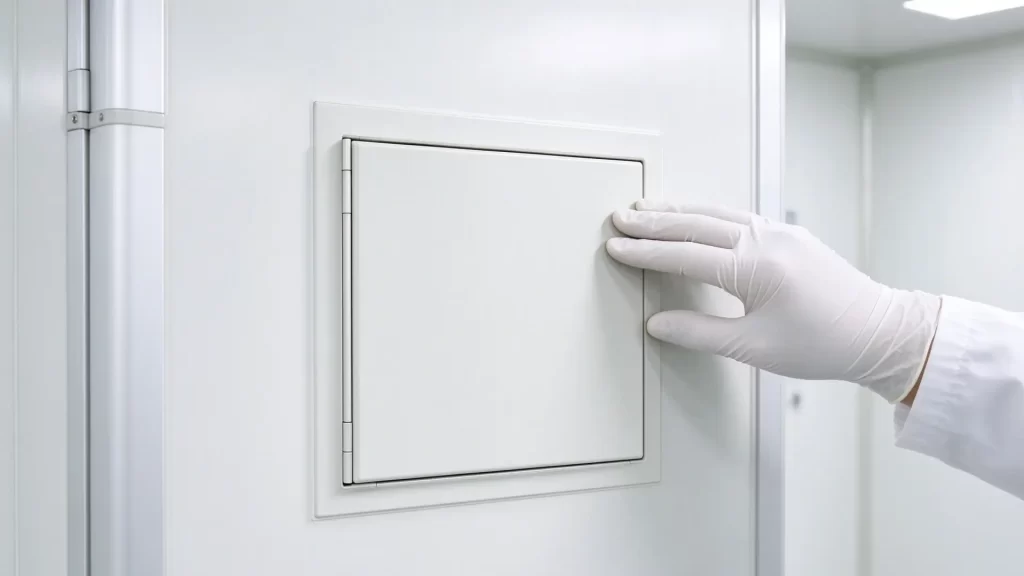
Why GMP facilities cannot treat it like a standard hatch
Most specifiers meet the inspection door late in a project. The mechanical engineer sizes the duct, the architect draws the wall, and someone adds a small rectangle labeled access panel with no further thought. That rectangle usually gets filled with a stamped steel hatch bought from a general building supplier. It sits proud of the wall, uses a foam gasket that flattens within a year, and is held shut by a turn latch that nobody checks. In a GMP setting this is a quiet liability.
The cleanroom envelope is a pressure boundary. Every opening in that boundary is a potential path for air, particles, and microbes to move where they should not. A flush inspection door is engineered so the opening behaves like the wall around it, with a smooth face, a sealed perimeter, and a surface you can wipe down. The word flush matters because a surface-mounted hatch creates a ledge. Ledges catch dust, break the cleanable plane, and turn a maintenance feature into a contamination feature.
E-ZONG builds cleanroom door systems with this boundary-first thinking, and the same discipline applies when an access point is detailed into a wall rather than stuck onto it.
The four ways a poor inspection door fails a GMP room
Facility and quality managers see the same failure patterns repeat. Knowing them helps you specify the right door before the wall goes up.
Pressure differential loss
Cleanrooms hold positive or negative pressure against adjacent spaces. A poorly sealed wall opening bleeds that differential whether the room is running or idle. The HVAC system compensates by working harder, which raises energy cost and still leaves the pressure unstable during the exact moments an inspector walks in.
Particle and microbial harbor
A proud or gapped panel collects dust on its edges and in the cavity behind it. That cavity is outside the cleaned airflow, so it never gets flushed. It becomes a reservoir that seeds the room every time the door is opened for a quick look.
Audit findings
GMP inspections look hard at hidden surfaces. An unsealed penetration, a rusting hinge, or a non-cleanable ledge is an easy, defensible observation. It signals that the rest of the environmental controls may also be loosely managed, which widens the audit scope.
Cross-contamination pathway
In graded suites, a wall opening that connects a cleaner zone to a dirtier service chase is a direct bridge. Without a proper sealed door, particles from the chase migrate into the controlled room during maintenance.
A flush inspection door addresses each of these by being part of the wall system rather than an afterthought bolted to it.
Where inspection doors belong in a cleanroom layout
The placement question is as important as the product. Good practice puts inspection doors only where service access is genuinely needed, and keeps them away from the cleanest critical flow.
- Wall chases for HVAC and plumbing. The most common location. A small flush door on the corridor side of a utility wall lets mechanics reach dampers and valves without entering the clean room.
- Ceiling voids above Grade A or B zones. Filter housings and HEPA frames need periodic access. A ceiling-mounted flush panel keeps that access sealed from the room below.
- Electrical and sensor junction boxes. Sensor lines and emergency cutouts sit inside partitions. A sealed access point protects them and the room at once.
- Pharmaceutical process support walls. In a pharmaceutical workshop, process utilities run in dedicated chases. Flush inspection doors there support GMP cleaning and avoid breaking the graded boundary.
The rule is simple. If a utility must be reachable, give it one sealed door, sized for the task, and documented. Scatter unmanaged openings and the envelope degrades one rectangle at a time.
Flush mounting versus surface mounting
The difference between the two constructions explains most of the performance gap.
A surface-mounted access panel is a box added to the outside of the wall. Its frame stands off the panel and its latch sits proud, so the gasket compresses against a surface that was never meant to seal. Over time the gasket sets, the panel racks, and the gap returns.
A flush inspection door is built into the wall system. The frame is detailed to the cleanroom panel, the door leaf sits in the same plane as the wall, and the seal closes against a machined or welded perimeter. The ledge disappears, the hardware sits flush, and the cleaning plane is one continuous surface. When the wall is wiped, the door is wiped in the same motion.
For GMP facilities this is not a style choice. It is the difference between a surface that passes a swab test and one that fails it. E-ZONG builds the frame to the same cleanroom panel it supplies, which is why the sealed plane stays continuous instead of stopping at the door.
Materials and sealing for GMP-grade access
Specifying the leaf is where the cleanroom supplier earns the specification. E-ZONG manufactures cleanroom doors in galvanized steel with polyester powder coating, 304 stainless steel for humid or corrosive zones, and HPL or color steel faces for standard graded rooms. The same logic transfers directly to a flush inspection door.
| Leaf material | Best zone | Cleaning load | Watch point |
|---|---|---|---|
| 304 stainless steel | Wash-down, humid, corrosive | High, frequent disinfectants | Higher cost, needs passivation care |
| Powder-coated galvanized steel | Dry graded rooms | Medium | Coating must be non-shedding |
| HPL or color steel face | Standard graded rooms | Medium | Edge seal must stay intact |
Seal
A continuous perimeter gasket, not a corner pad, keeps the pressure boundary. The gasket material should survive the cleaning cycle, including vaporized hydrogen peroxide or other decontamination passes, without hardening or taking a compression set.
Hardware
Concealed or flush hinges, a cleanable latch, and no exposed fasteners on the room side. Anything that traps water or dust is a finding waiting to happen.
Integration
The frame must lock to the cleanroom panel and the aluminum profile wall system so the joint is sealed, not caulked as an afterthought. A patient room wall-mounted air-tight swing door shows the same principle at full-door scale: the seal is part of the assembly, not added later.
Sizing and placement rules that survive audit
Two practical rules keep inspection doors useful without becoming liabilities.
Size for the task, not the catalogue. A door just large enough for a hand and a wrench reduces the sealed perimeter and the chance of a gap. Oversized doors are harder to keep flush and tempt people to route cables through them permanently, which defeats the seal.
Coordinate with services before the wall is closed. The single biggest cause of bad inspection doors is late coordination. When the mechanical and electrical teams mark their access needs on the panel drawing early, the doors land where the utilities actually are, at the right height, with the right clearance. Retrofitting a sealed door into a finished wall risks damaging the panel and the adjacent seal.
Document every opening. GMP expects traceability. Each inspection door should appear on the as-built drawing with its location, size, and seal specification, so future audits and maintenance teams know what they are looking at.
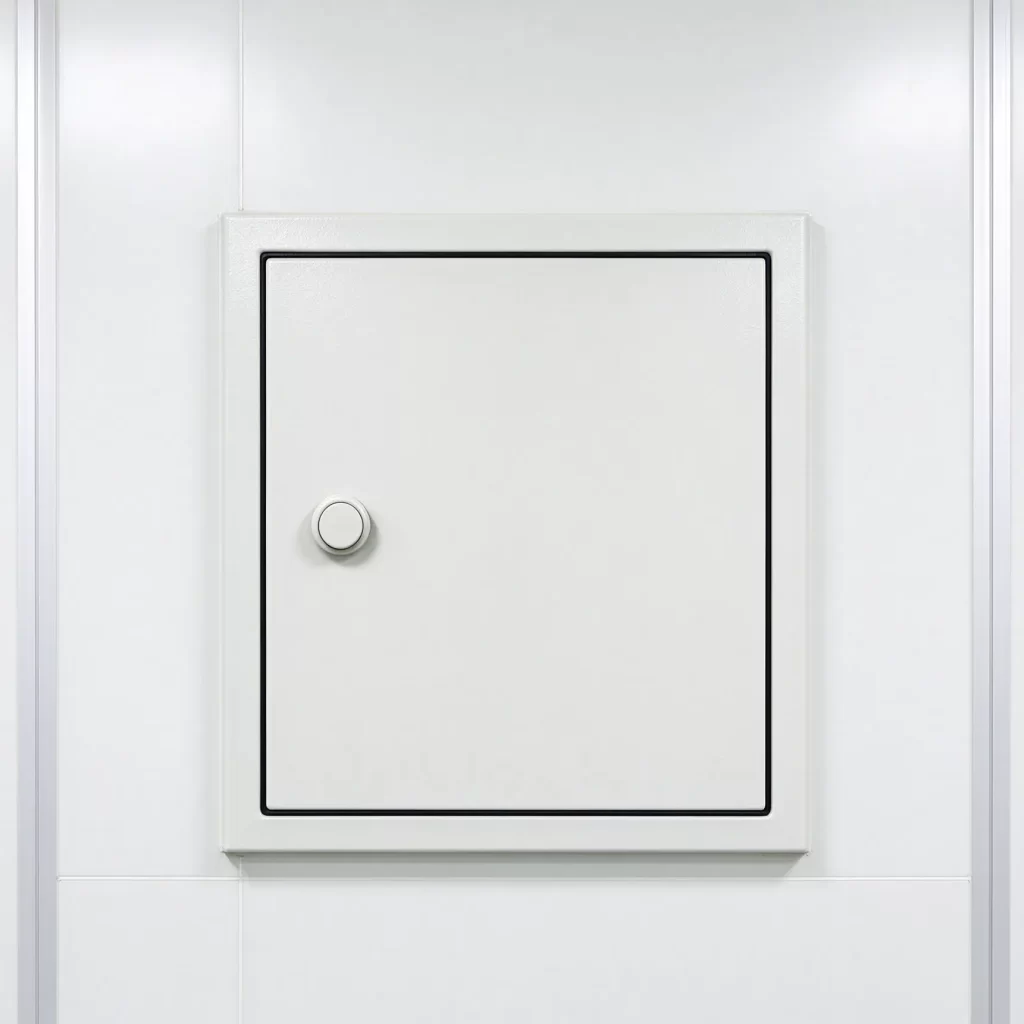
What inspectors actually look for
A GMP walk-through treats inspection doors as part of the environmental control, not furniture. Auditors tend to check the same points on every visit.
- Is the door flush with the wall, with no ledge or proud frame?
- Does the perimeter seal close fully, with no visible gap or hardened gasket?
- Is the room-side surface cleanable, with no exposed fasteners or rust?
- Is the opening listed on the drawings and matched by a sealed, documented assembly?
- Does opening it expose a dirty chase that connects to a cleaner zone?
A flush inspection door that is detailed into the wall system answers all five without a scramble. A stamped hatch fails at least two.
How a one-stop cleanroom supplier changes the outcome
The reason inspection doors get neglected is that they fall between trades. The door supplier, the wall supplier, and the mechanical contractor each assume someone else owns the opening. When one supplier provides the doors, the wall panels, and the aluminum profile system as a coordinated package, the inspection door stops being an orphan.
E-ZONG positions itself this way for cleanroom projects: a manufacturer of cleanroom doors, aluminum profiles, and matching wall and ceiling systems, with in-house production across its Foshan, Dongguan, Zhongshan, and Taishan bases and ISO 9001-controlled quality. For a GMP facility, that means the access point is specified at the same time as the wall, built to the same sealing standard, and delivered as part of one envelope rather than bolted on after. The envelope either holds as a system or leaks as a collection of parts, and a single responsible supplier is the practical way to keep it holding.
A short buyer checklist
When specifying a flush inspection door for a GMP room, confirm these before order:
- Leaf material matched to the zone, stainless for wash-down and coated steel for dry.
- Continuous perimeter gasket rated for the cleaning cycle, including VHP if used.
- Flush frame detailed to the cleanroom panel, no proud hardware on the room side.
- Size set by the actual maintenance task, not a standard catalogue leaf.
- Location coordinated with mechanical and electrical services on the panel drawing.
- Opening recorded on as-built drawings with seal specification for audit traceability.
FAQs
Is an inspection door the same as an access panel?
In cleanroom work the terms overlap. Both describe a sealed opening for service access. The difference that matters is construction: a flush, wall-integrated, gasket-sealed door versus a surface-mounted building hatch.
Can a standard building access panel be used in a GMP cleanroom?
Only in non-classified support spaces. Inside graded rooms it usually fails on flushness, seal, and cleanable surface, which turns up in audit findings.
How often should the seal be checked?
At each planned preventive maintenance round, and whenever the door is opened for service. A gasket that has taken a set or hardened should be replaced before it leaks.
Does the door need to match the cleanroom classification?
The opening must not break the envelope the classification depends on. That means the same sealing and surface standard as the wall around it, sized and placed to protect the graded boundary.
Who should supply the inspection door?
Whoever owns the wall system. When the door, panel, and profile come from E-ZONG as one supplier, the sealed joint is engineered once instead of argued over later.
Conclusion
A flush inspection door is easy to ignore and expensive to get wrong. In a GMP facility it is part of the pressure boundary, the cleaning plane, and the audit record at the same time. Specify it as an engineered component of the wall system, not a stamped rectangle added at the end, and the room stays sealed and ready when the inspector arrives.
If you are planning a pharmaceutical, hospital, or laboratory cleanroom and need access points that hold the envelope, share your layout and graded boundary with E-ZONG for a coordinated door, wall, and profile specification.
-
 Cleanroom Glass Windows Are The Key to Maintaining a Clean Environment
 -
 Top Aluminium Profile Manufacturers in China: Leading the Global Market
 -
 The Evolution of Air Tight Sliding Doors
 -
 AHU Aluminium Profile: A Comprehensive Guide
 -
 The Importance of Choosing the Right Cleanroom Door in Vietnam
 -
 The Benefits of Hospital Automatic Doors: Enhancing Efficiency and Safety
 -
.jpg) The Best Bathroom Door Manufacturers - Unlocking Endless Possibilities!
The Best Bathroom Door Manufacturers - Unlocking Endless Possibilities! -
 Unlock the Possibilities with AJ Manufacturing Doors
 -
 Make a Statement with Manufactured Home Interior Doors!
 -
 what is aluminum profile? Aluminum Profiles for Your Home is the best option
-
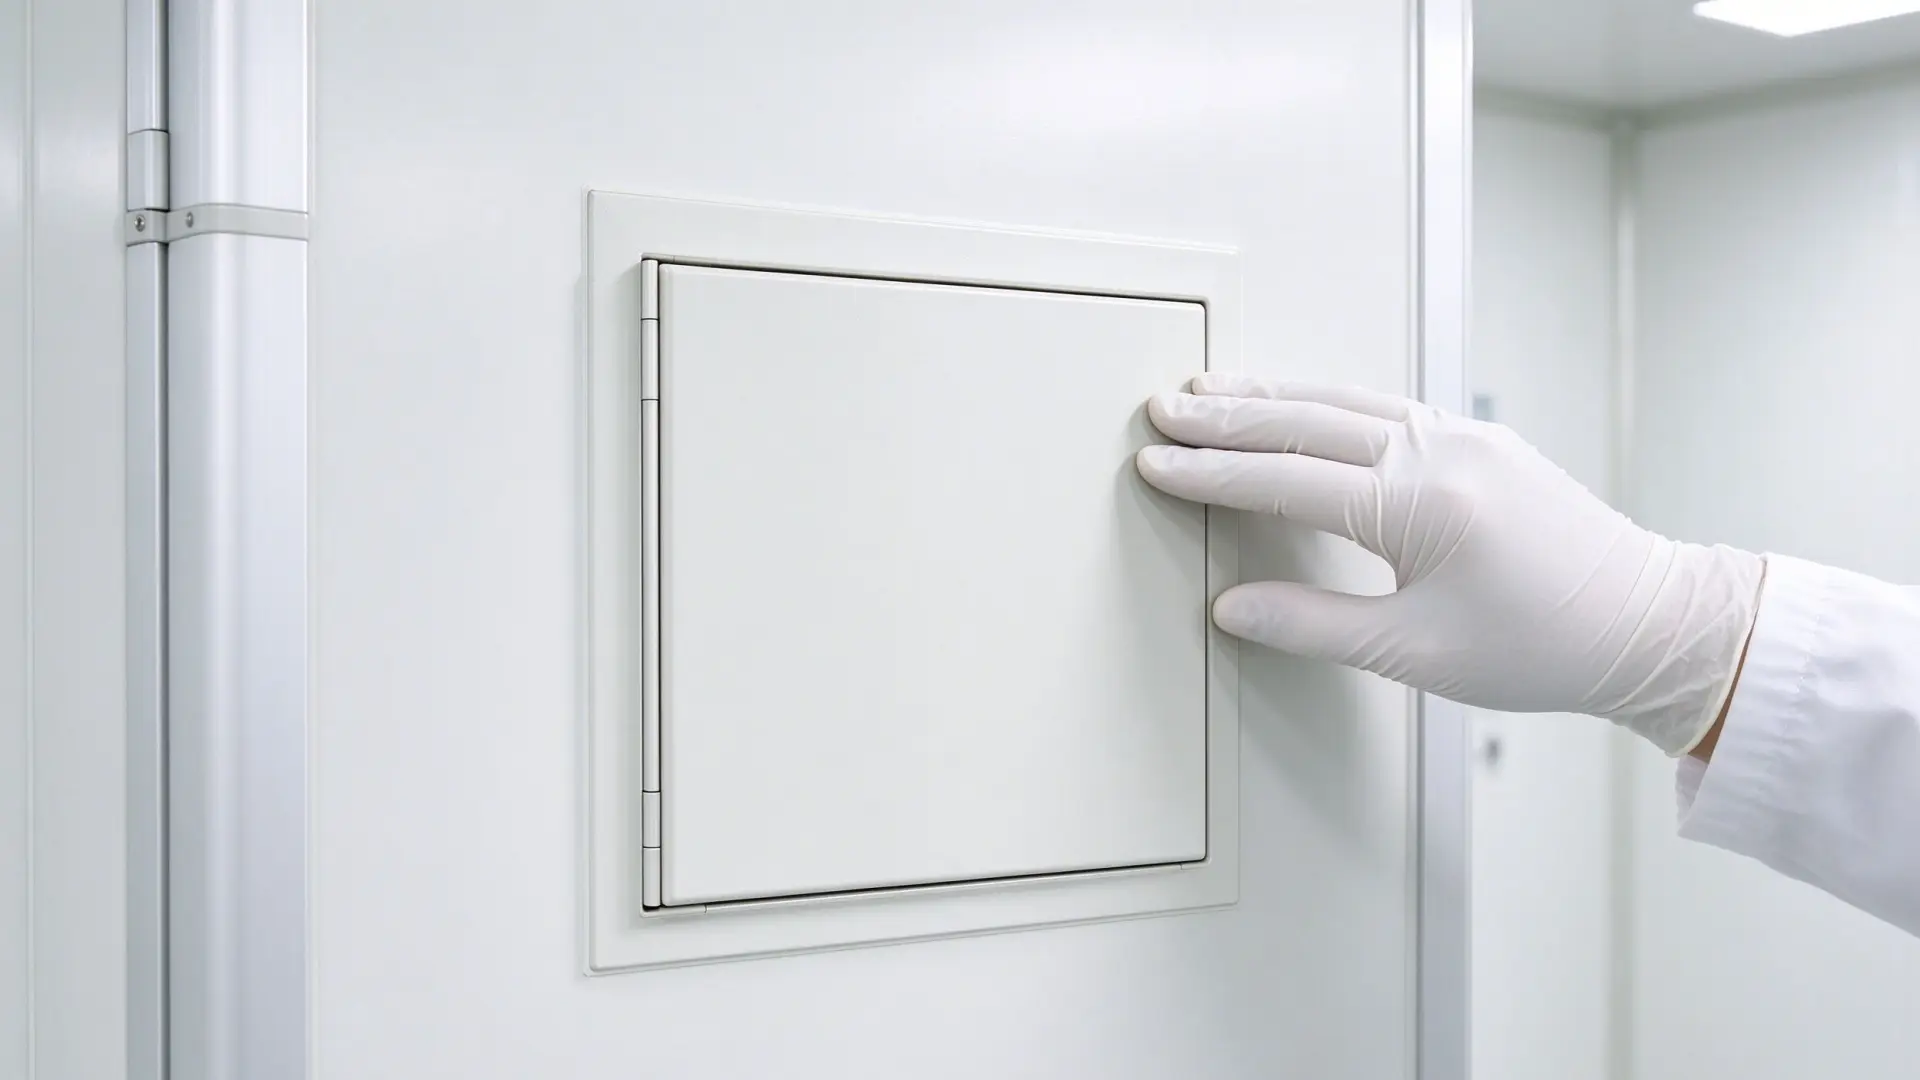 Why a Flush Inspection Door Matters in GMP Facilities
 -
 Automatic vs Manual Door Seal: Which Holds Pressure Better
 -
 Steel Double Doors: Fire Rating Under GB/T 47162-2026
 -
 5 Hermetic Door Mistakes That Break the Seal
 -
 Hospital Room Door Size by Room Type: Width and Clearance
 -
 Retrofit Manual Doors with Electronic Glass Operators
 -
 Hospital Emergency Exit Doors: 90 Minute Fire Rating Meets Infection Control
 -
 ICU and Isolation Door Requirements Hospitals Often Overlook
 -
 Laboratory Door Requirements for BSL-2 and BSL-3 Containment
 -
 Retrofitting Hospital Sliding Doors: Upgrade Wards Without a Rebuild





-

Home
-

Tel
-

Email
-

Contact


Guangzhou Yizhong Aluminum Industry Co., Ltd.
We are always providing our customers with reliable products and considerate services.
We are always providing our customers with reliable products and considerate services.
Speak Your Mind