
Retrofitting Hospital Sliding Doors: Upgrade Wards Without a Rebuild
Many hospital buildings in service today were finished long before modern infection control and airflow standards existed. Their doors often tell the story: manual swing leaves, gaps at the threshold, no automation, frames that no longer seal against the wall. Replacing the whole ward is rarely on the table. Demolition means displaced patients, lost revenue, and a construction timeline that stretches past the next budget cycle. A retrofit takes a different path. It upgrades the doors zone by zone, bringing sliding, automatic, and airtight performance into the existing structure without tearing the building down. For most estates, hospital sliding doors are the highest impact upgrade available without a full construction project.
Retrofitting a live ward comes down to a few practical questions: when does it make sense, what does the work involve, how do you keep patients safe and operations running, what does it cost, and how do you stay compliant while the dust is still settling.
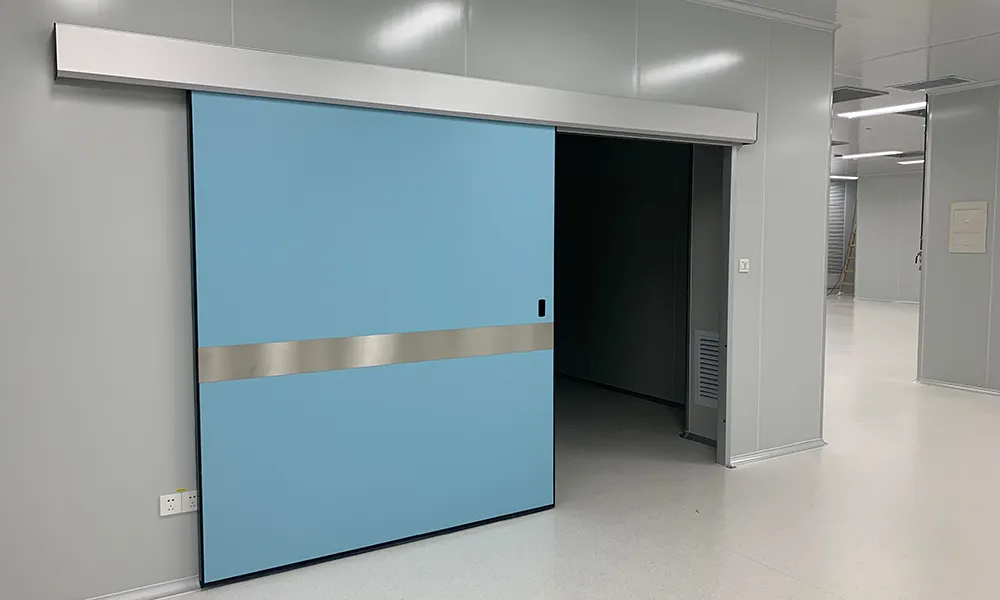
Why hospitals choose retrofit over a full rebuild
A full rebuild replaces structure, not just doors. For most facilities the door is the weak point, not the wall. Retrofitting targets that weak point directly.
Most facilities start with budget. A phased door upgrade costs a fraction of a new wing, and the spend can spread across fiscal years instead of landing as one brutal line item. Continuity comes next. Wards stay open and patients stay put. Speed is a third pull: custom doors ship in weeks, not the years a new build needs. Risk is the fourth. A retrofit makes less dust, less noise, and fewer infection control incidents than an active site.
Regulation pushes from the other direction. Standards for pressure differential, particle counts, and hand contact have tightened, and pandemic experience sent many hospitals back to doors they had ignored for decades. A rebuild would fix the problem, but a retrofit fixes it faster and at a price the board will actually approve.
The trade is coordination. A retrofit has to respect the standing building, its services, and its daily routine. That is the real work, and the rest of this article is about doing it well.
Signs your ward doors are due for a retrofit
Facility and engineering managers usually spot the need before procurement writes a requisition. The signals show up in routine rounds.
Visible gaps under or around the leaf are the obvious one, especially air you can feel moving when the room should be pressurized. Manual operation forces hand contact at every pass, which defeats the point of a clean corridor. Audit findings on pressure differential or particle counts near the threshold point straight at the door. A swinging leaf that blocks the corridor slows gurney access and irritates everyone who uses it. Corroded frames, peeling coatings, and surfaces that fail swabs suggest the leaf itself is past its useful life. Seals that crack or compress permanently after a few years mean the envelope has already failed.
Any one of these erodes the envelope. Together they turn a clean zone into a leak, and that is what auditors and infection control teams remember.
What a sliding door retrofit actually involves
A retrofit is a small construction project with strict hygiene rules. The steps below keep it controlled from survey to sign off.
Site survey and opening measurement
Before anyone quotes, measure every opening: width, height, wall thickness, and the reveal around the frame. Note the pressure class the room must hold and the traffic through it. A good supplier returns shop drawings from these numbers rather than quoting a catalogue size, because an old hospital rarely matches a standard leaf.
Custom sizing for existing openings
Stock doors rarely fit old hospitals. Openings from 900 mm to 1500 mm are common, but heritage buildings and later modifications produce odd heights and off square jambs. Manufacturers that build to the opening, not the catalogue, avoid the costly choice between widening the wall and living with a poor seal. E-ZONG produces custom sizes across its Foshan, Dongguan, Zhongshan, and Taishan plants, and its broader cleanroom door systems cover sliding, swing, hermetic, and airtight types, so a non standard leaf becomes a specification rather than a problem.
Frame to wall integration
The seal lives at the frame to wall joint. A retrofit must bond the new frame flush to the existing panel so there is no crevice where dust collects. This step matters more than the leaf finish, because a perfect door on a leaky frame still leaks. Specify flush integration in the drawing and check it on site before the wall is closed up.
Sliding vs swing by zone
Not every opening needs a slider. Busy clean corridors, operating suites, and isolation thresholds benefit from sliding with hands free automation. Quiet patient rooms can keep an airtight swing leaf. Matching the door to the risk, rather than defaulting to one type, keeps cost down and performance up. E-ZONG covers both with its air tight patient room doors, so a single supplier can serve every zone without splitting the specification.
Automation and sensors
Automatic operation removes hand contact and keeps the seal consistent. For retrofit, the hardware must fit the existing header space. Where the ceiling void is shallow, a low profile track or a swing automatic operator may be the practical pick. The same logic drives the design behind automatic clean room sliding doors, where the seal and the motion work as one system rather than two parts bolted together.
Surface and material choices
Stainless steel suits wet and sterile zones. HPL panels give a smooth, nonporous face for calm wards. Coated aluminum frames resist cleaning chemicals. The right pick follows the room class and the cleaning protocol, not the showroom photo, and it should survive the actual agents your housekeeping team uses.
Planning a retrofit that keeps the ward running
The hardest part is not the door. It is the schedule around it.
Phased, zone by zone installation
Close one zone at a time. Set up temporary containment, swap the door, validate the seal, then move to the next. Patients in other wards are unaffected, and infection control staff stay in the loop at each step. A phased plan also keeps a fallback: if one room runs long, the rest of the ward still functions.
Lead time and scheduling
Custom hospital doors need lead time planning. Order against the project schedule, not the install date, and confirm the interlock and drive specs early. A missed lead time is the usual cause of a ward that sits half finished, with a hole where the door should be. Build buffer into the program and confirm the factory slot before you announce the start date.
Coordination with clinical and infection control teams
The retrofit team and the clinical team must share one plan. Agree on quiet hours, containment boundaries, and the route for moving old leaves out and new ones in. Train the ward staff on the new automatic operation before go live so nobody props a door open out of habit. Small coordination wins prevent the delays that turn a tidy project into a complaint.
Cost and payback of a door retrofit
A retrofit is cheaper than a rebuild on every line that matters to a facility manager. Capital is a fraction of new construction. The ward stays open, so downtime is near zero. New gaskets and drives cut the call outs that old doors generate, so maintenance drops. And because a held pressure differential reduces HVAC load and failed inspection risk, energy and audit outcomes improve.
The payback rarely shows as a single line item. It shows as fewer emergency repairs, fewer audit findings, and a ward that passes inspection without a fire drill. Specified well, hospital sliding doors also lower long term maintenance spend. E-ZONG's modular hospital door solutions span operating rooms, isolation wards, pharmacy, and ICU zones, so one supplier can cover the whole building under one maintenance plan instead of several fragmented contracts.
Compliance and validation during renovation
A retrofit still answers to auditors. The temporary works must not break the envelope, and the finished door must prove its class.
ISO 14644 sets the particle class the room is designed for, and the door with its seal must hold it. GMP and many hospital clean zones demand validation documents: installation qualification, operational qualification, and performance data. Ask for these before the order, not after the install, because chasing signatures once the wall is closed is slow and stressful. Re test after install. Auditors look at the frame to wall joint, the drop seal engagement, and the interlock when two leaves share an airlock. A clean install with site photos beats a perfect spec sheet with a gap on site.
E-ZONG supplies shop drawings, material certificates, and test support so the file survives an FDA or ISO audit. Skipping the documentation step is the fastest way to fail an inspection you thought you had covered.
Choosing a retrofit partner with the right capability
The door is only as good as the partner behind it. Look for in house production and independent research, so custom sizes are normal rather than special. Look for shop drawing and validation support, not just a product list. Multiple plants mean stable supply and shorter lead times when a project slips. Project follow up and after sales matter because a retrofit stretches across months, not days.
E-ZONG is an ISO 9001 certified manufacturer with more than 26 years in cleanroom doors, serving hospital, pharmaceutical, laboratory, and electronics projects since 1996. Its manufacturing bases across Guangdong let it support both one off ward upgrades and multi site programs, and its R&D keeps the customization practical rather than theoretical.
Real example: a hospital renovation with sliding and airtight systems
This is not theory. E-ZONG's hospital record includes the Hezhou People's Hospital renovation, where ward and surgical access were upgraded with sliding and airtight systems as part of a broader infrastructure push to strengthen disease prevention and control. The project shows what a phased upgrade looks like in a working facility: existing wards kept operating while access was modernized. A specifier learns more from seeing these doors in a finished, operating hospital than from a brochure.
FAQs
Can you retrofit sliding doors into an existing wall without widening the opening?
Yes, when the manufacturer builds to the opening. Custom leaves and frames match the existing reveal, so the wall stays intact. The key is an accurate survey and a supplier that does not force stock sizes onto a heritage frame.
How long does a ward door retrofit take?
It depends on the number of openings and the lead time of the doors. With drawings approved early, most single ward projects move zone by zone over a few weeks, with no full closure. Larger programs scale by adding crews and factory slots, not by extending each room.
Do retrofitted doors meet ISO or GMP requirements?
They can, provided the spec matches the room class and the supplier delivers validation documents. The retrofit must include post install testing, not just delivery, because the audit happens after the work is done, not during it.
Will the ward need to close during installation?
Usually not. Phased, zonal work with temporary containment keeps the rest of the ward operating. That is the main reason hospitals choose retrofit over rebuild, and it is also why the schedule, not the door, deserves the most planning.
What about non standard opening sizes?
Reputable manufacturers build to the opening. E-ZONG produces custom sizes across its Foshan, Dongguan, Zhongshan, and Taishan plants, so an odd height or a 1350 mm double leaf is a spec, not a barrier to the project.
Conclusion
A retrofit upgrades the part that fails first, the door, without the cost and disruption of a rebuild. Plan it by zone, size it to the existing opening, keep the ward running, and document the result for audit. Done well, it is the fastest route from an aging ward to a compliant one, and it keeps clinical staff focused on patients rather than construction.
If you are planning a hospital, OR, or isolation upgrade, send E-ZONG's technical team your room classification, opening size, and material needs for a free sizing and material review. The right retrofit starts with the right drawing.
-
 Cleanroom Glass Windows Are The Key to Maintaining a Clean Environment
 -
 Top Aluminium Profile Manufacturers in China: Leading the Global Market
 -
 The Evolution of Air Tight Sliding Doors
 -
 AHU Aluminium Profile: A Comprehensive Guide
 -
 The Importance of Choosing the Right Cleanroom Door in Vietnam
 -
 The Benefits of Hospital Automatic Doors: Enhancing Efficiency and Safety
 -
.jpg) The Best Bathroom Door Manufacturers - Unlocking Endless Possibilities!
The Best Bathroom Door Manufacturers - Unlocking Endless Possibilities! -
 Unlock the Possibilities with AJ Manufacturing Doors
 -
 Make a Statement with Manufactured Home Interior Doors!
 -
 what is aluminum profile? Aluminum Profiles for Your Home is the best option
-
Retrofitting Hospital Sliding Doors: Upgrade Wards Without a Rebuild
-
 Why Airtight Hospital Sliding Doors Are Critical for Infection Control
 -
 Automatic cleanroom door systems: sensor, actuator and access control integration
 -
 Cleanroom Door Materials: Stainless Steel vs HPL vs FRP vs Aluminum Comparison
 -
 X-Ray Room Door Buying Guide: Lead Thickness & Compliance
 -
 Operating Room Doors: Hermetic & Infection-Control Guide
 -
 Hospital ICU Door Selection: Sealing, Sterility & Workflow
 -
 Cleanroom Door Maintenance Schedule: Daily, Weekly & Monthly GMP Checklist
 -
 Cleanroom Door Viewing Windows: Glass vs Polycarbonate Panel Selection
 -
 Types of Cleanroom Doors Explained: Sliding vs Swing vs Roll-Up vs Hermetic





-

Home
-

Tel
-

Email
-

Contact


Guangzhou Yizhong Aluminum Industry Co., Ltd.
We are always providing our customers with reliable products and considerate services.
We are always providing our customers with reliable products and considerate services.
Speak Your Mind