
Operating Room Door Spec: 7 Requirements Hospitals Must Meet
Specifying an operating room door is less like picking a fixture and more like writing a performance contract. The leaf has to behave the same way on day one and on day five thousand, through daily clinical traffic, emergency cases, and the occasional survey. Get one line wrong and the sterile strategy behind the door stops working.
Most buyers start with the wrong question. They ask which door looks right or costs least. The useful question is narrower: what must this assembly do every single time it closes? An operating room runs under positive pressure, carries a stack of life-safety and infection-control codes, and moves patients, carts, and staff through a space that never stops. The door is the one moving part on an otherwise sealed box, so it takes the same engineering attention as the filter bank and the airflow unit.
This guide lists the seven requirements that decide whether an OR door earns its place on the wall. It is written for hospital engineers, project managers, facility leads, and procurement teams who specify the opening rather than just buy it.
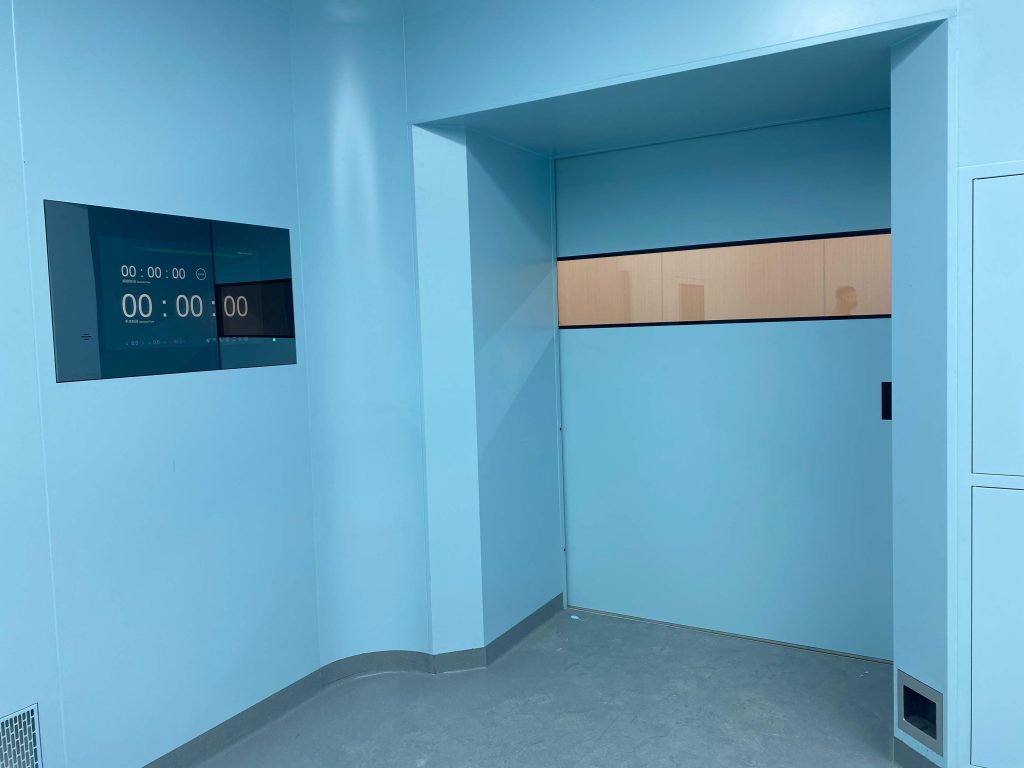
Requirement 1: Airtight sealing that holds the positive pressure cascade
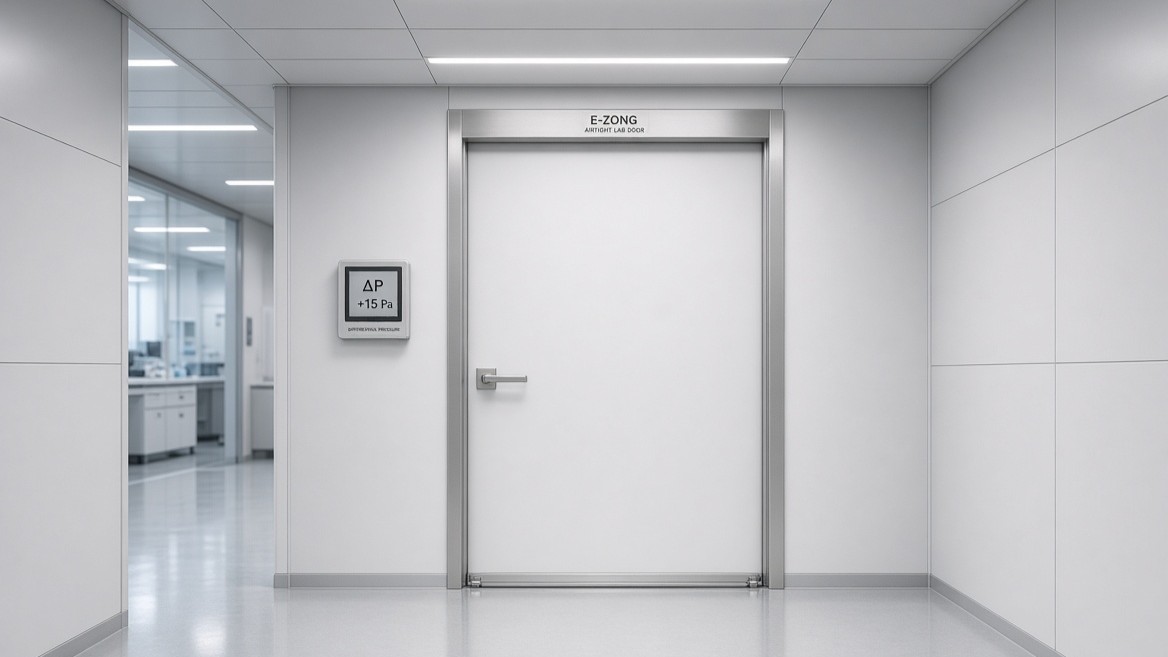
An operating room is a positive pressure room. Clean air is pushed outward so contaminants from the corridor stay outside and immunocompromised patients stay protected. The pressure difference is small, often between 5 and 15 pascals, but it only works if the envelope holds on every side, and the door is the side that opens hundreds of times a day.
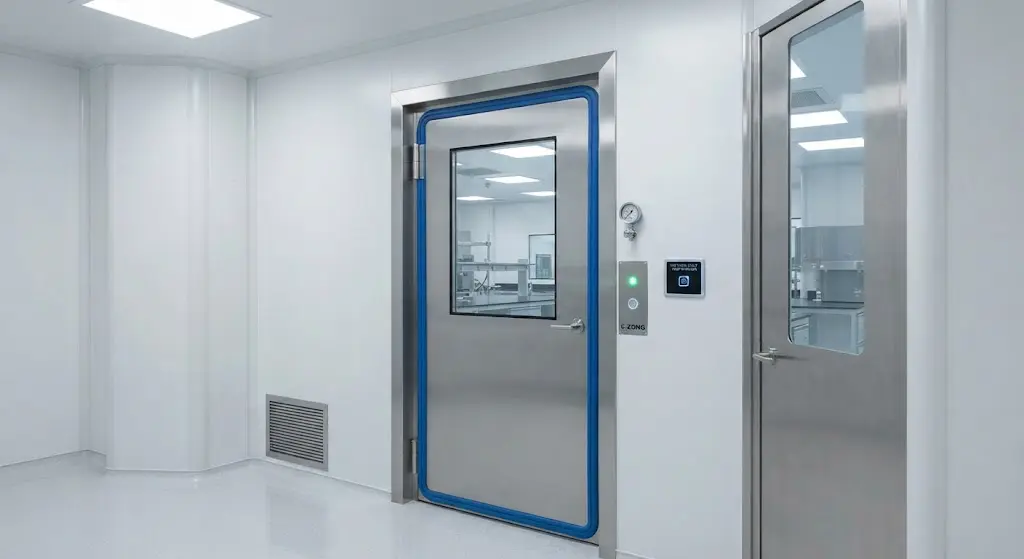
A purpose-built OR door seals across the full perimeter. A drop-down bottom seal engages the moment the leaf reaches the closed position, and it closes the floor gap a standard swing door leaves open. Perimeter compression gaskets press the leaf against the frame at the head and jambs. In practice the leaf drops about 5 to 10 millimeters on closure, and EPDM or silicone takes up the rest of the micro-gaps. EPDM resists compression set and ages well in busy corridors. Silicone tolerates frequent disinfection and stays flexible in cooler spaces.
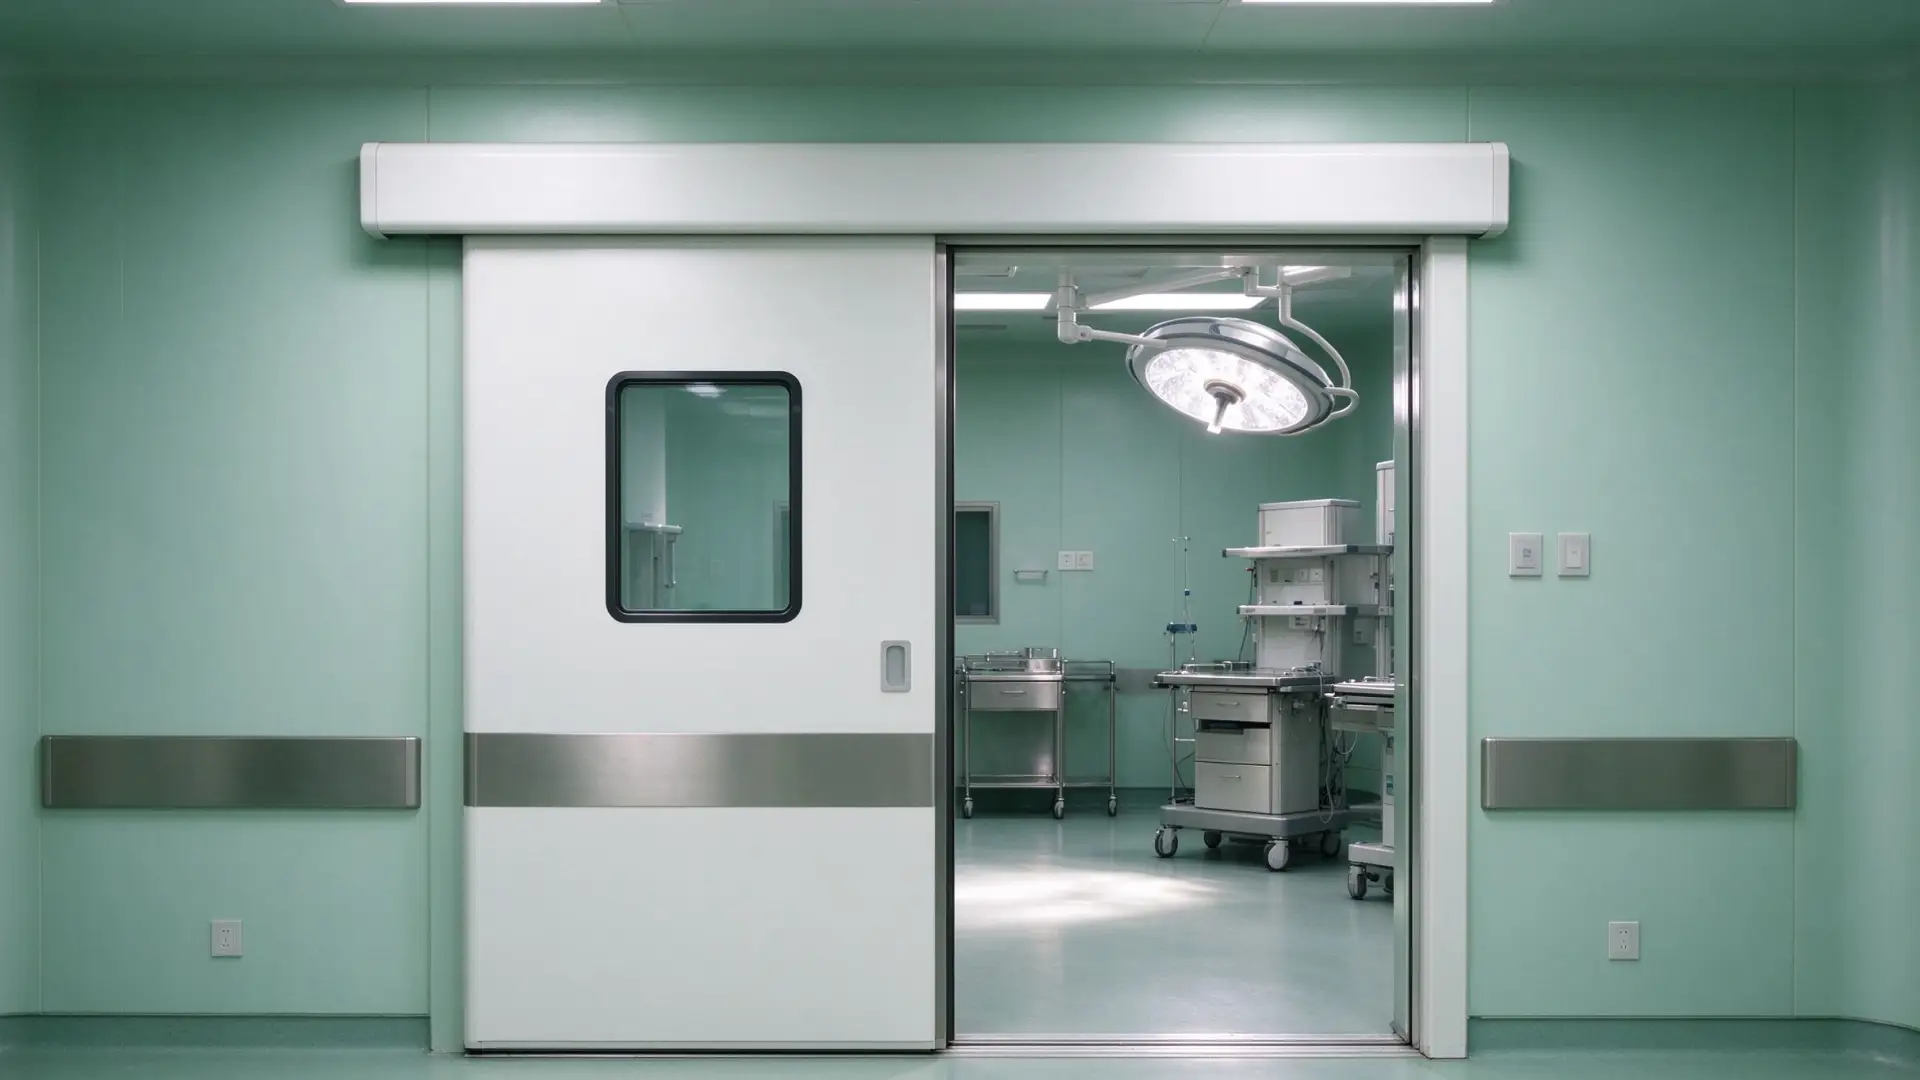
The spec line that matters most is the leakage rate, measured in cubic meters per hour at a set pressure. Ask for the number at 5 to 15 pascals, the range hospitals actually run, not at 50 pascals where almost anything passes. A leaf that seals at 50 but leaks at 10 is not built for your room. Most suppliers confirm the seal with a pressure-decay test at the stated differential, and that report is the document an auditor matches to the door on the wall. For the pressure logic behind the seal, our guide on hospital room pressure and doors explains how the envelope is measured and where it most often fails.
Requirement 2: Touchless operation that removes hand contact
Infection control gets discussed as surfaces and hand hygiene. The air matters just as much, and so do the moments when a hand lands on a push plate and carries organisms from one room to the next. An operating suite runs on a hands-free path, and the door is where that path either holds or breaks.
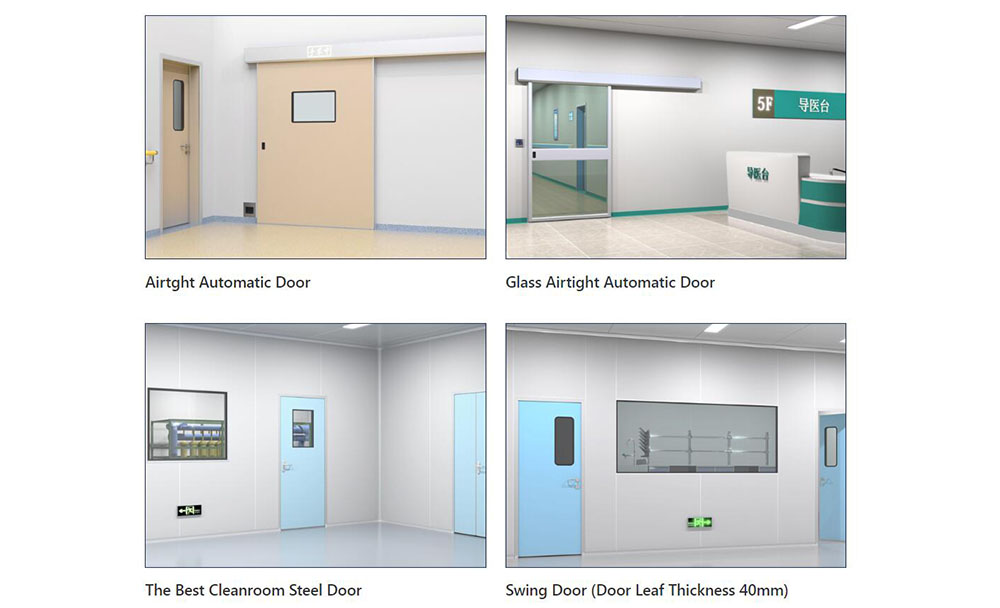
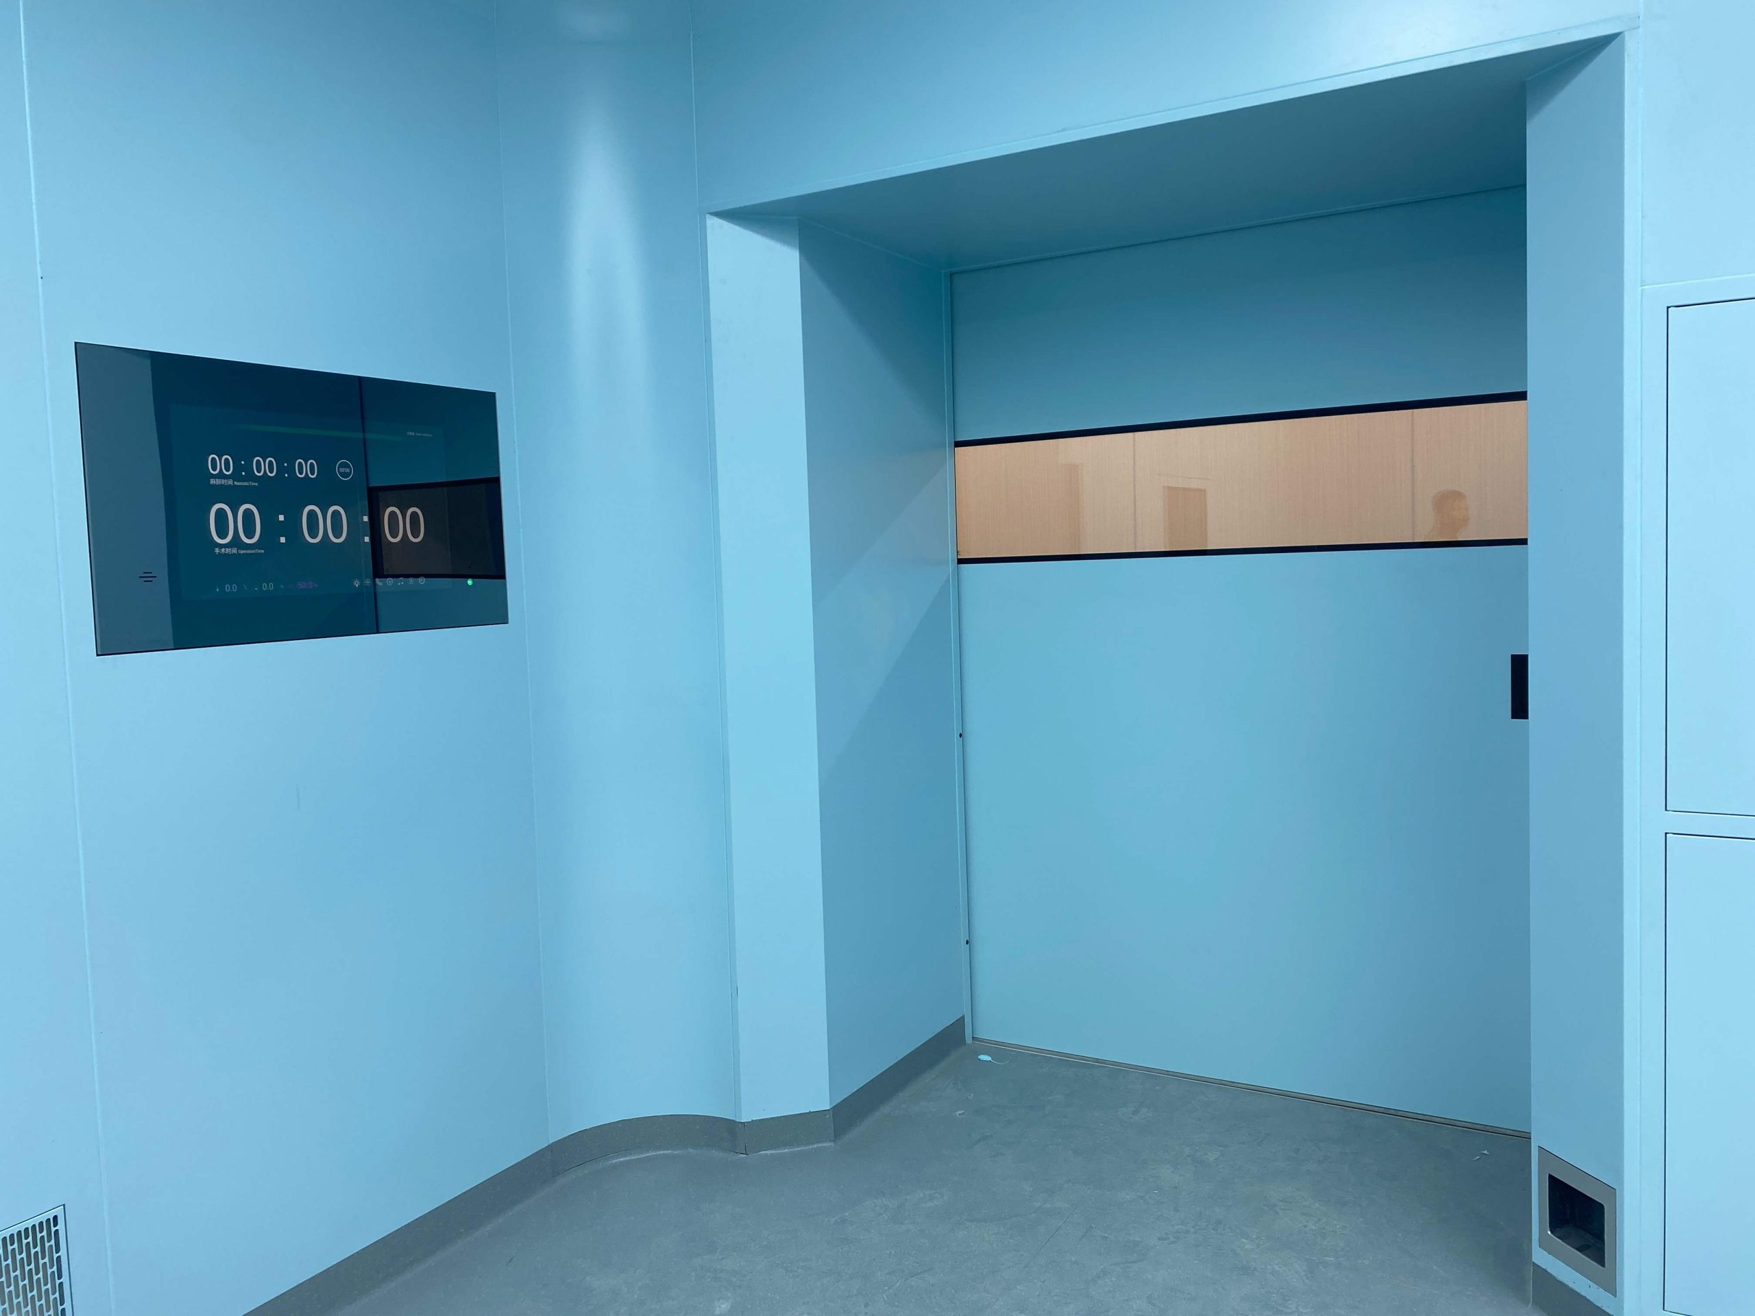
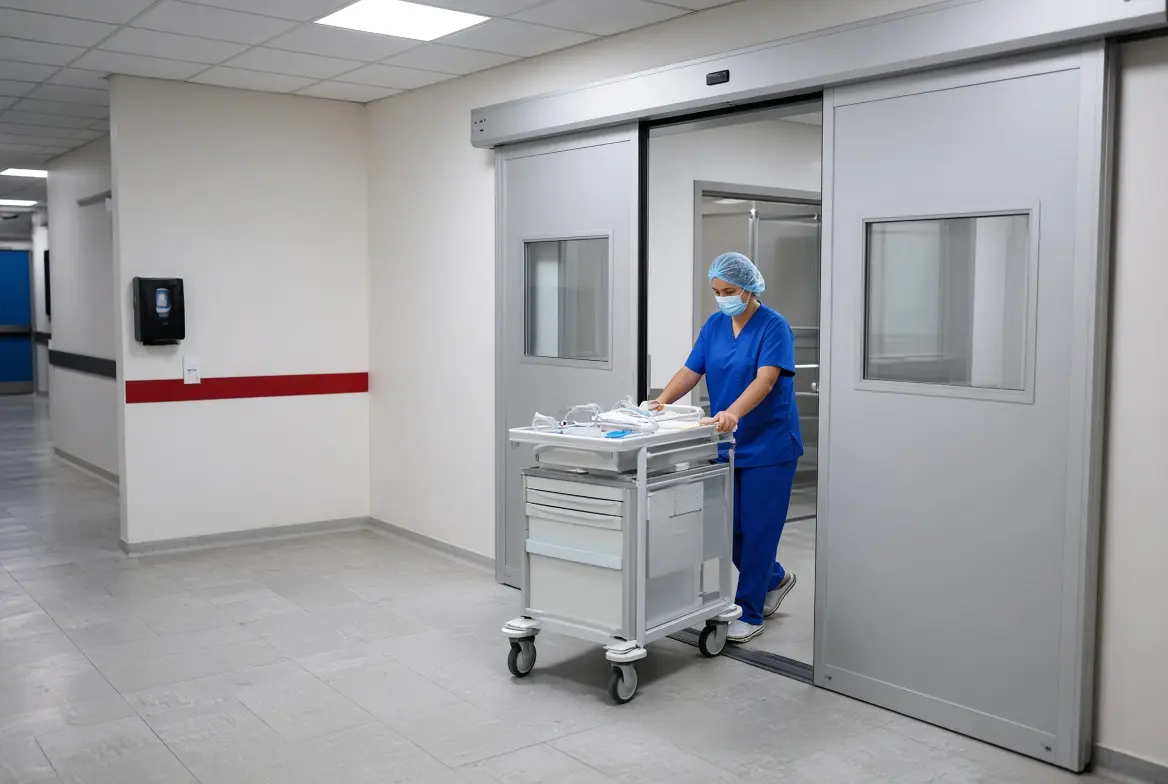
Automatic sliding doors open on sensor, foot switch, or elbow control and close on their own. Staff move through with hands full and bodies clear, which pays off in infection control every cycle. The same logic applies in isolation corridors and clean central sterile supply routes. Sliding also helps because it removes the swing arc: a loaded cart does not fight the leaf, and the floor stays clear for equipment movement.
A manual door invites contact at exactly the wrong times. If the room class demands it, make the non-contact operator standard. The trade-off is hardware and maintenance, but for an OR the contact reduction pays back on every cycle. Our breakdown of airtight hospital sliding doors covers how sliding, sealing, and touchless control work as one system.
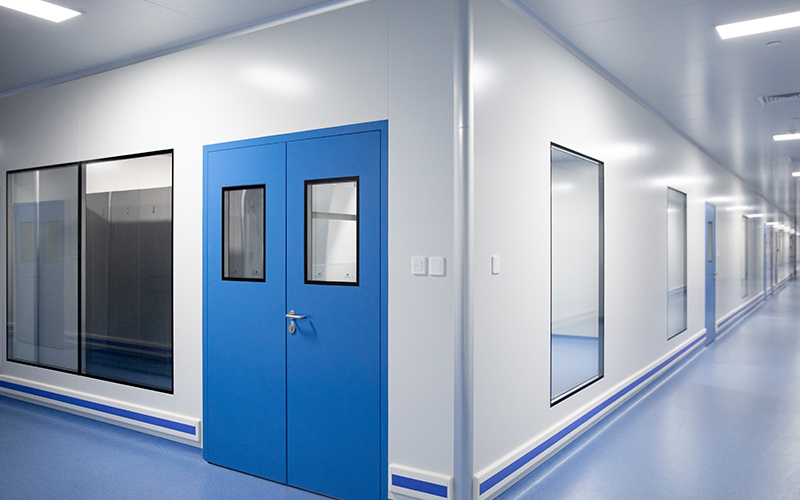
Requirement 3: Antibacterial, seamless, easy-clean surface
The leaf surface decides how fast cleaning goes and how often audit swabs pass. Rough, painted, or jointed faces trap residue and fail the wipe-down test. A smooth, nonporous face wipes down in one pass with standard disinfectants.
Three panel materials dominate OR doors:
- Stainless steel, usually Grade 304, resists corrosion and cleans fast. It is the default where hygiene matters most.
- HPL (high-pressure laminate) gives a smooth, nonporous face in calm colors suited to a surgical ward.
- Powder-coated or color steel plate balances cost and cleanability for non-sterile corridors and support rooms.
The detail that separates a cleanable door from a cosmetic one is the absence of ledges. Flush surfaces, concealed hardware, and a continuous skin leave nowhere for particles to settle. Some panels add a silver-ion or antibacterial surface treatment that slows microbial growth between cleans, which helps in high-traffic OR corridors. A door with a proud push plate or a visible reveal around the window fails the same wipe-down test, because both create a ledge the swab misses.
Pick the material by room class and cleaning chemistry, and ignore the catalog photo. If the disinfectant is hydrogen peroxide, alcohol, or a quaternary agent, confirm the surface is rated for that cycle count before you sign.
Requirement 4: A flush observation window that does not break the seal
A viewing window, often called a vision panel, looks minor. In an OR it sits at the intersection of safety, workflow, and contamination control. Staff need to see a hazard, an obstruction, or oncoming traffic before stepping through, and nurses need to observe without opening the leaf. Every time the door opens, the pressure differential collapses and particles migrate, so a well-placed window removes the need to open the door just to check.
The window must sit flush with both faces of the leaf. A recessed panel leaves a ledge, a dust and microbe trap that defeats validated cleaning. A flush-mounted unit becomes part of the cleanable surface instead of an add-on.
On material, tempered glass is the workhorse: non-porous, chemically stable, optically clear, and safe in its fracture mode. Polycarbonate is nearly unbreakable but scratches and hazes over time, the very spots where contamination collects. Use it in high-impact passages and keep glass as the default for the suite. For the full material and mounting decision, our comparison of cleanroom door viewing windows walks through glass, laminated glass, and polycarbonate on the five criteria that matter.
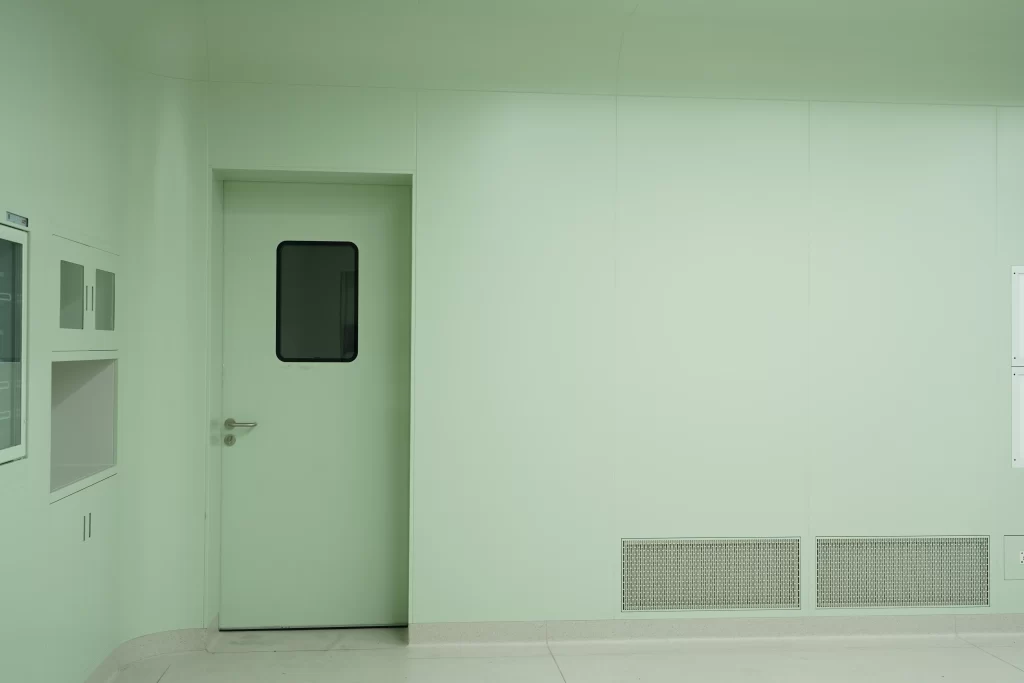
Requirement 5: A fire rating matched to the egress and cleanroom codes
An OR door sits under two inspectors at once: the fire marshal and the cleanroom auditor. Fire rating proves the leaf survives flame for a rated duration. It says nothing about steady-state airtightness, and a 60-minute fire door can still leak enough air to drop a room's classification. Specify and verify both numbers; never assume either from a single certificate.
For China projects, GB/T 47162-2026 ties the classification, the fire integrity duration, the core grade, and the seal performance into one set of requirements. The standard expects a B1-grade or better core with ZA1 smoke limits, an antibacterial surface, and a seal rated for the fire test and for daily operation.
Specify the door as one rated assembly. The core carries the fire side, the drop-down bottom seal and perimeter gaskets carry both the pressure differential and the smoke path, and the hardware stays flush and rated. Ask for the fire integrity test report, the smoke leakage result, and the air-leakage numbers as separate line items. Our write-up on steel double doors and fire rating lists the documents to request before you commit, because a rated door is only as real as the paper behind the exact build.
Requirement 6: Quiet, fail-safe automation with power-loss release
An OR door runs constantly during a surgical day, so the operator has to be quiet and dependable. Brushless DC motors keep noise low, typically at or below 45 decibels, which matters in a room where concentration is everything. The closer pulls the leaf to the sealed position every cycle without slamming.
Fail-safe behavior is not optional. The door must release on power loss so staff and patients are never trapped mid-procedure, and it must reconnect cleanly when power returns. Anti-pinch sensors stop the leaf if a person or cart is in the path. Where the door serves a true operating theatre, plan for a backup that holds automated operation for at least 30 minutes during an outage, because an OR cannot simply prop a door open and hope the cascade survives. Interlocks matter too: in an airlock or buffer arrangement, the next leaf should only open after the first has closed and the space has recovered its pressure setpoint. Commission the operator with the room pressure sensor so the door waits for the setpoint to recover, not just for a fixed timer to expire.
Requirement 7: Sizing and clearance built for carts and staff
A door that seals perfectly but blocks a gurney is still a failure. The opening width, the motion type, and the operator all answer the workflow question, and the workflow decides whether the door helps or slows the floor.
OR openings usually run wider than standard rooms because of trolleys, anaesthesia carts, and imaging equipment. Sliding leaves commonly span 1400 to 2000 millimeters, while swing leaves in tight support spaces sit around 1200 to 1500 millimeters. The deciding factor is often the swing arc: a swing door sweeps a path that a loaded cart has to avoid, while a sliding door rides a top-hung rail and leaves the floor clear. In a narrow OR corridor or a modular theatre, that clearance is the difference between smooth traffic and a daily bottleneck.
Threshold and frame details close the spec. The frame should bond flush to the wall panel system so there is no crevice where dust collects, and the threshold should work with the drop seal. Custom sizing to the opening beats forcing the wall to a catalog size, especially in retrofits where the rough opening rarely matches a standard leaf.
FAQs
What airtightness grade should an OR door meet?
Aim for the top of the practical range rather than the minimum. Look for a tested leakage rate at 5 to 15 pascals and a perimeter seal system that engages automatically on closure. The grade matters less than the verified rate at the pressure your room actually runs.
Can a standard hospital door work in an operating room?
Not for a true OR. A standard swing door leaves a floor gap on every open and cannot hold the positive pressure cascade or the audit standard an operating theatre requires. Use a purpose-built airtight or hermetic assembly specified as one rated unit.
Sliding or swing for an operating room?
Sliding wins for most ORs because it removes the swing arc, supports touchless operation, and keeps the floor clear for equipment. Swing stays useful in low-cycle support rooms where space and cost favor a simpler hinge.
How often should the gaskets be replaced?
There is no fixed calendar date. Inspect the perimeter and drop seals on a planned maintenance cycle, and replace when compression set, cracking, or leakage at the set pressure appears. Busy OR corridors age seals faster than low-traffic rooms, so tie the check to traffic, not to the season.
Do OR doors need lead shielding?
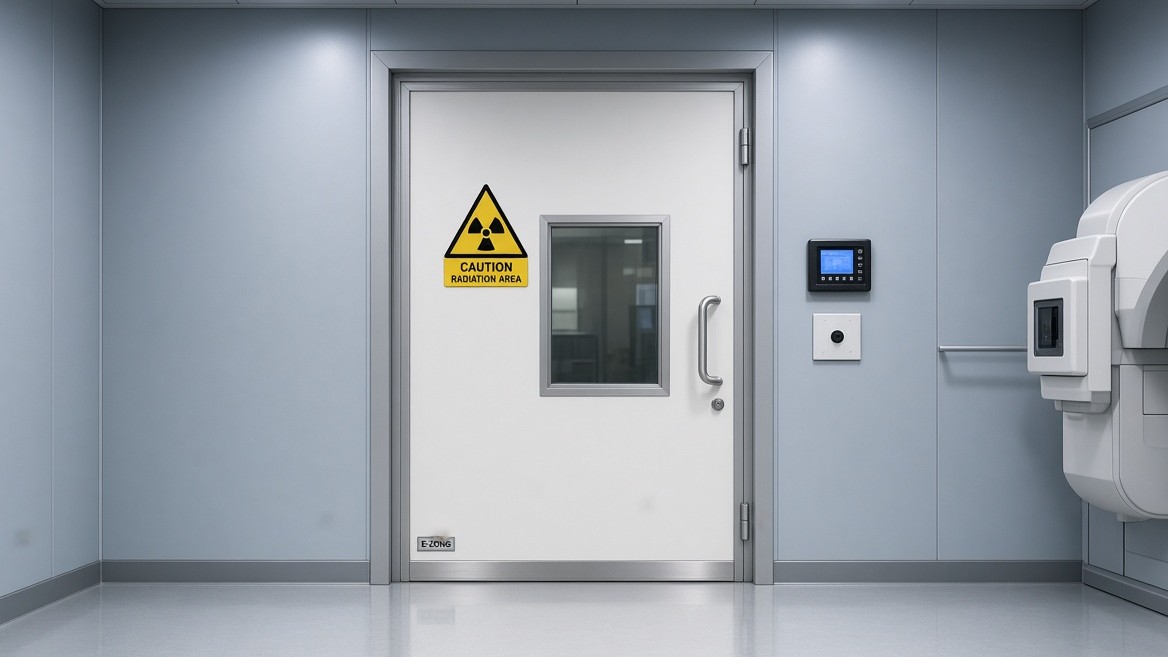
Only rooms with fixed imaging such as a C-arm or cath lab. A standard operating theatre does not. Specify lead lining where the room's radiation plan calls for it, and rate the vision panel to the same shielding level so the window does not become the weak point.
Specify the right door for the room
An operating room door is a rated assembly. Treat it that way from the spec stage and the door behaves the same way on day one and on day five thousand.
A surveyor, an infection-control lead, and a facility manager will each check the seven requirements above, often by different names: airtight sealing, touchless operation, a cleanable surface, a flush window, a matched fire rating, fail-safe automation, and correct sizing. Write them into the spec from the start and the door holds.
E-ZONG builds airtight hospital and cleanroom doors as engineered assemblies, with perimeter drop-seal systems, flush vision panels, and fire-plus-cleanroom rated cores documented for the audit. If you are specifying an OR opening, share the room class, opening size, traffic type, and cleaning chemistry, and we will return a configuration that clears both the fire marshal and the cleanroom auditor.
-
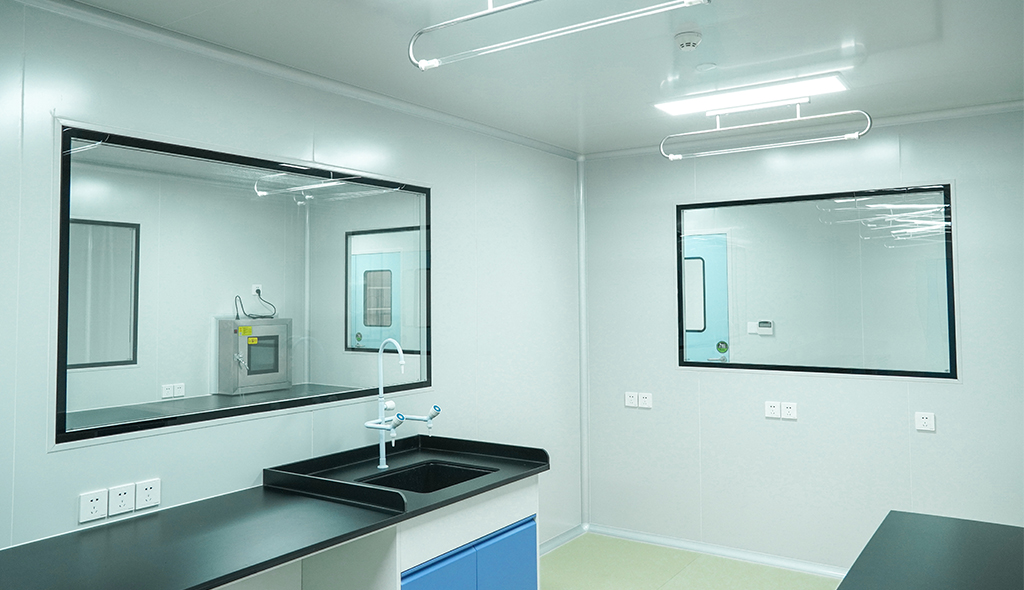 Cleanroom Glass Windows Are The Key to Maintaining a Clean Environment
-
 Top Aluminium Profile Manufacturers in China: Leading the Global Market
-
 The Evolution of Air Tight Sliding Doors
-
 AHU Aluminium Profile: A Comprehensive Guide
-
 The Importance of Choosing the Right Cleanroom Door in Vietnam
-
 The Benefits of Hospital Automatic Doors: Enhancing Efficiency and Safety
-
 The Best Bathroom Door Manufacturers - Unlocking Endless Possibilities!
-
 Unlock the Possibilities with AJ Manufacturing Doors
-
 Make a Statement with Manufactured Home Interior Doors!
-
 what is aluminum profile? Aluminum Profiles for Your Home is the best option
-
 Operating Room Door Spec: 7 Requirements Hospitals Must Meet
-
 Laboratory Door Pressure: Positive vs Negative and Drop Seal
-
 Shielding Door Lead Equivalent: Match mmPb to Your Room Type
-
 Cleanroom Automatic Sliding Doors: Belt vs Magnetic Drive
-
 What Leak Rate Must a Hermetic Door Pass to Comply
-
 Hospital Door Costs 2026: What Drives the Price Tag
-
 Why Hospitals Pick Sliding Over Swing Doors in 2026
-
 Why Hospital Room Doors Need STC 35 for Wards 2026
-
 Cleanroom Doors: Replace or Retrofit? Save 40% on Cost
-
 Why Pharmaceutical Doors Fail VHP: Seal and Material Fixes




-

Home
-

Tel
-

Email
-

Contact


Guangzhou Yizhong Aluminum Industry Co., Ltd.
We are always providing our customers with reliable products and considerate services.
We are always providing our customers with reliable products and considerate services.
Speak Your Mind