
Clean Room Airlock Design: Pressure Cascade, Size, Doors
A clean room airlock looks small on a floor plan and behaves like a critical piece of equipment in operation. It is the buffer that sits between two spaces of different cleanliness class and different pressure, and it is the one element that keeps an open doorway from becoming a direct contamination path. Most teams understand the goal. Far fewer get the design right, because an airlock is not a door with a room attached. It is a pressure device whose only job is to hold a cascade steady while people, carts, and materials move through.
Read it that way and the familiar mistakes start to make sense. A team picks a door, hangs it in a gap in the wall, and calls the result an airlock. The cascade was never set, the room was never sized for the purge, and the seal was never checked against the differential it has to hold. The room passes a visual walkthrough and fails a particle count the first time someone wheels a cart through during a shift change.
The two controls that decide whether an airlock works are door sequencing and the pressure cascade. Those are covered in our Cleanroom Airlock Design: Door Sequencing and Pressure Cascade Basics guide. This article adds the third axis, the one that turns a concept into a built room: the physical envelope. Pressure cascade sets the rules, size gives the cascade room to behave, and the doors are what make the seal real. Get any one of the three wrong and the whole buffer fails quietly.

Start with the pressure cascade, because it sets everything else
The cascade is the part most teams under-design, and it is the simplest principle to state. Clean air moves from higher pressure to lower pressure. To protect a classified room, the cleanest space holds the highest positive pressure and each step toward less-clean space holds a lower one. Air then flows outward from the critical zone, pushing particles away instead of drawing them in. In containment work the logic inverts: the hazardous zone sits at negative pressure so contaminated air cannot escape.
The design decision is not the direction, it is the step size. A commonly specified differential between adjacent graded zones falls in the rough range of 10 to 15 Pa. Below that, foot traffic and a swinging door disturb the airflow enough that directional control slips. Above it, doors get hard to open and seals take needless stress. The number matters less than three behaviors: the differential stays steady under normal operation, it is monitored and alarmed when it drops, and it survives a door opening or an HVAC fault without collapsing.
Where the airlock sits in that staircase decides its own pressure. A personnel airlock between a Grade D corridor and a Grade B suite should hold an intermediate pressure, higher than the corridor and lower than the suite. A cascade airlock spreads the same logic across several chambers so no single step is too large to control. Monitoring is part of the cascade design, not a later add-on. A differential that drifts below setpoint should trigger an alarm and a log entry, because the airlock fails the moment the pressure collapses, not the moment someone notices. Build the sensor and the alarm into the scheme from the start and the buffer stays trustworthy between requalification cycles.
E-ZONG treats this as the first input to any airlock scheme, because the door model is the last thing that should be chosen, not the first.
Sizing the airlock is where designs quietly fail
Size is not a footnote to the cascade. It is the distance and volume the air has to re-establish every time a door closes. Too small and the purge never completes before the next opening. Too large and the differential drifts because the supply air cannot recover the volume fast enough.
- Width follows the traffic. A personnel airlock, built for one or two operators at a time, uses a single leaf in the 800 to 950 mm range. A material airlock, built for carts and trolleys, uses a double leaf in the 1200 to 1350 mm range so a loaded cart clears without scraping the frame. E-ZONG publishes these bands as starting points, and they hold across pharmaceutical, healthcare, and electronics projects because they track the thing that actually moves: a person in gowning, or a cart with a turn radius.
- Depth is the part teams forget. An interlocked airlock needs a dwell time between one door closing and the next opening so the chamber can flush, and that flush needs physical length. Roughly 15 seconds of settled air is a common planning figure, which means the room must be deep enough for an operator to stand clear of both thresholds at once. A shallow airlock forces the second door to release before the air has recovered, and the cascade dips on every cycle.
- Cart routes add a second dimension. A material airlock has to clear the trolley's turn radius, not just its width, so the leaf opens onto floor with no ledge to catch a wheel and no wall close enough to scrape the load. E-ZONG sizes these openings against the actual cart, not a catalog number, because a door that fits the width but not the turn still jams, and a jam is what makes staff defeat the interlock.
- Ceiling height and surface choices round out the size. Match the airlock ceiling to the adjacent corridor so airflow does not stall at a ledge, and keep benches, mirrors, and dispensers off the door swing and the airflow path. The gowning room that feeds a personnel airlock should be sized for operators per shift, not for building headcount, or the buffer becomes a bottleneck that people learn to bypass.
- The volume math is straightforward and easy to ignore. A larger chamber needs more supply air to recover the same differential after a door cycle, so an oversized airlock can be harder to hold stable than a right-sized one. Right-sized means enough length for the purge and the turn, no more. E-ZONG models the recovery air against the door cycle rate before fixing the dimensions, because a number on a plan that cannot be held by the HVAC is not a design, it is a hope.
The door is the physical realization of the cascade
Once the cascade and the size are set, the door has one job: close the envelope every cycle without leaking. A door that gaps at the frame or the threshold undermines the interlock no matter how good the controller is, because the pressure finds the path the seal does not block.
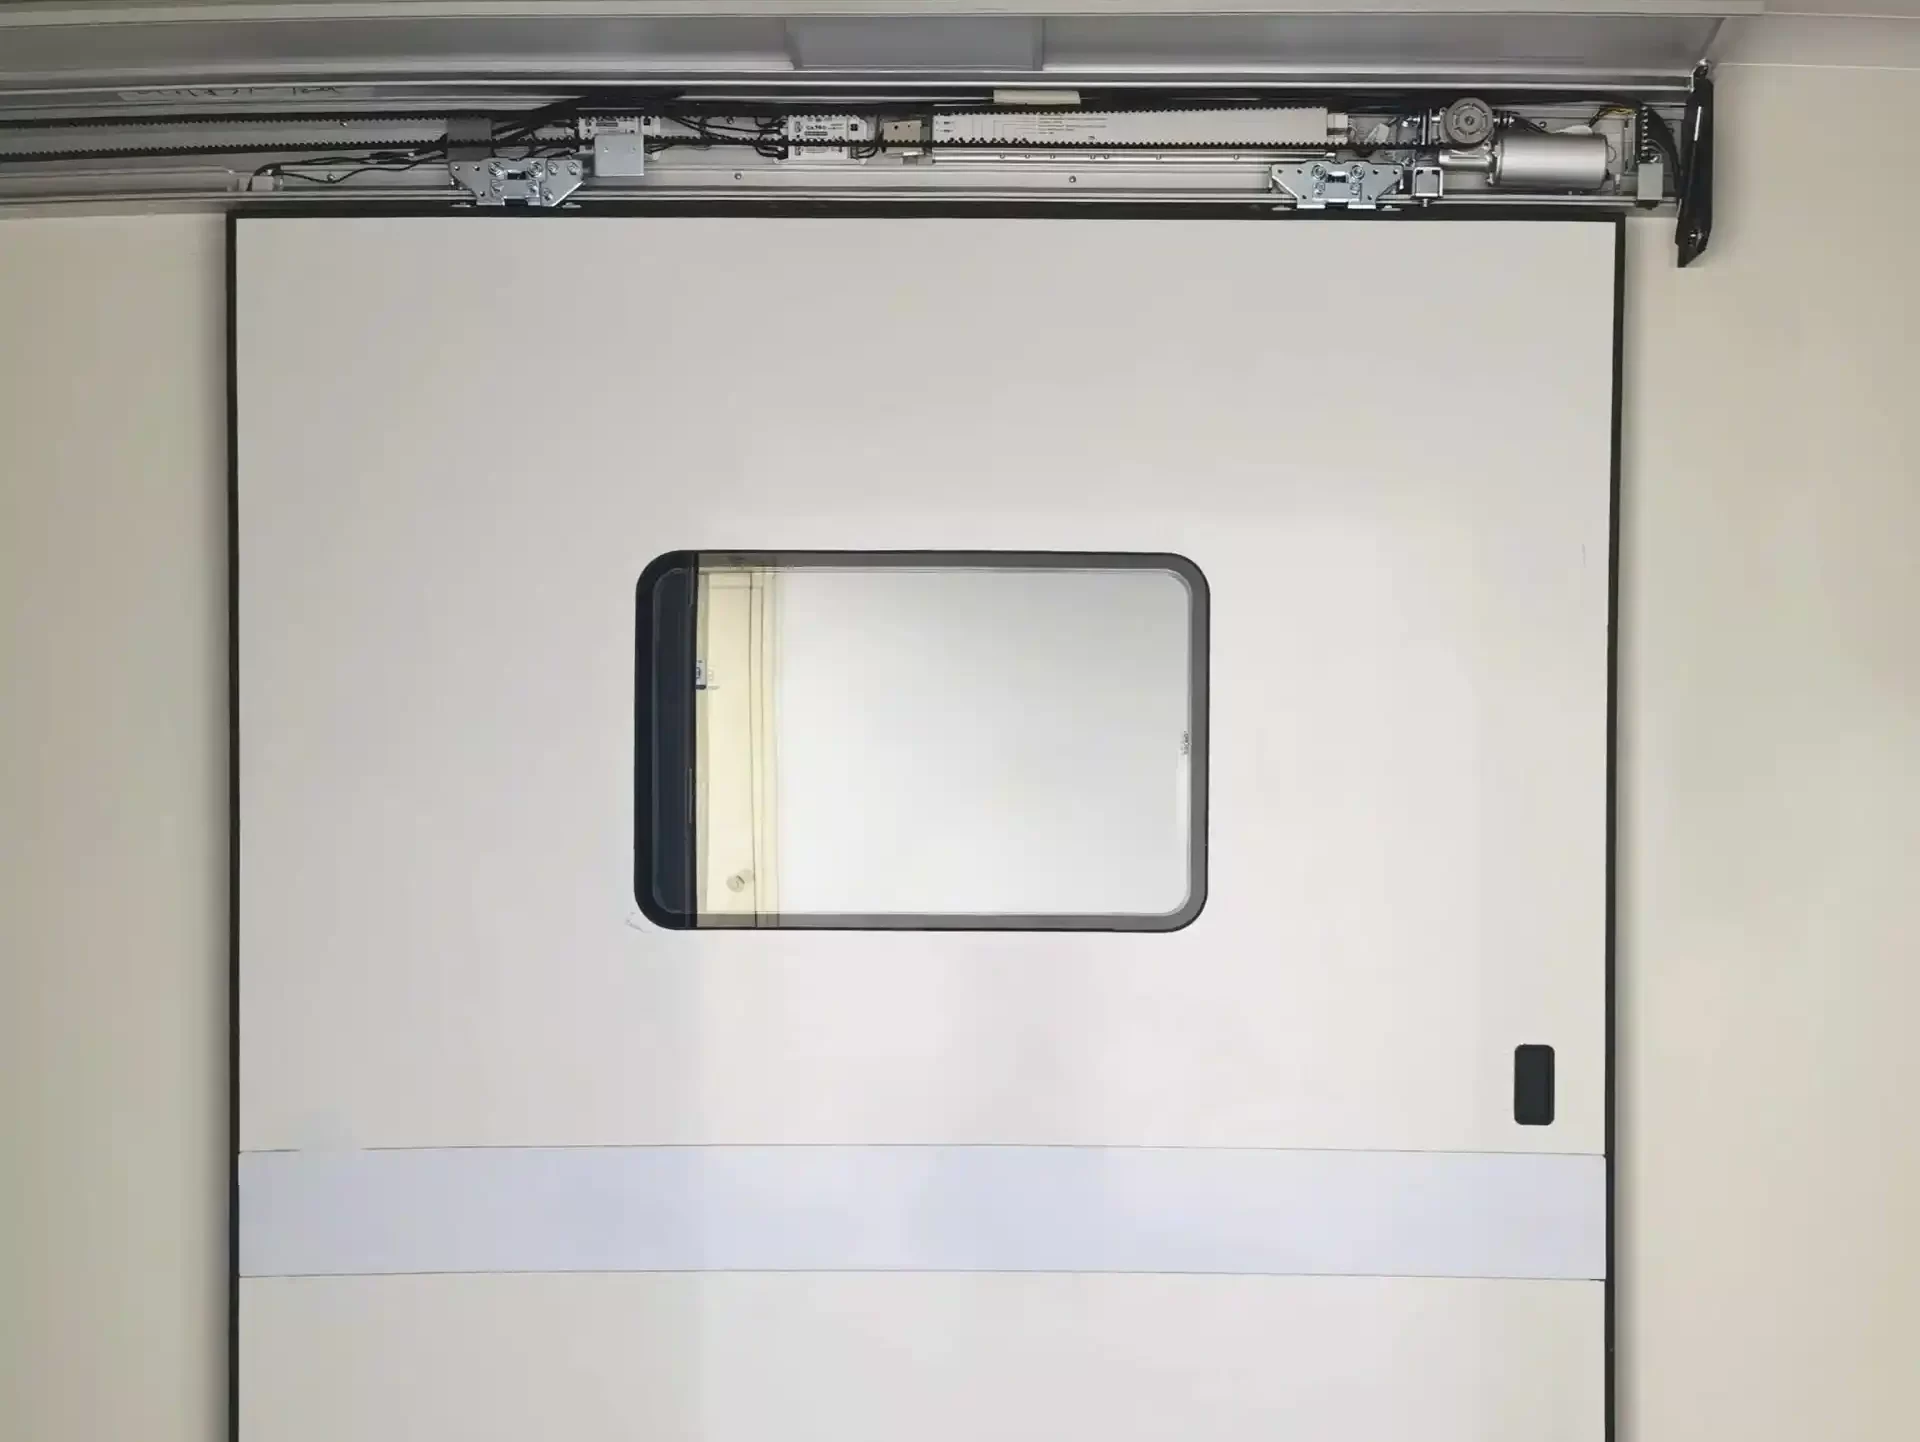
- Swing or sliding is the first choice. A personnel airlock can take either, and high-traffic routes often favor an automatic sliding leaf to keep throughput without breaking the cascade. A material airlock leans sliding because carts need a clear, wheel-friendly opening. The leaf count follows the width: single leaf for the 800 to 950 mm personnel path, double leaf for the 1200 to 1350 mm cart path.
- Sealing is what makes the interlock trustworthy. E-ZONG builds airtight leaves with a drop-down bottom seal plus a perimeter compression seal, so the leaf drops about 5 to 10 mm on close and presses an EPDM or silicone gasket around the frame. That combination reaches EN 12207 Class 4, the airtightness class most clean and healthcare projects specify against. The same sealing logic appears in the Airtight Automatic Doors for Hospitals and Cleanrooms range, where the door holds a 10 to 50 Pa pressure band while opening and closing on a brushless motor.
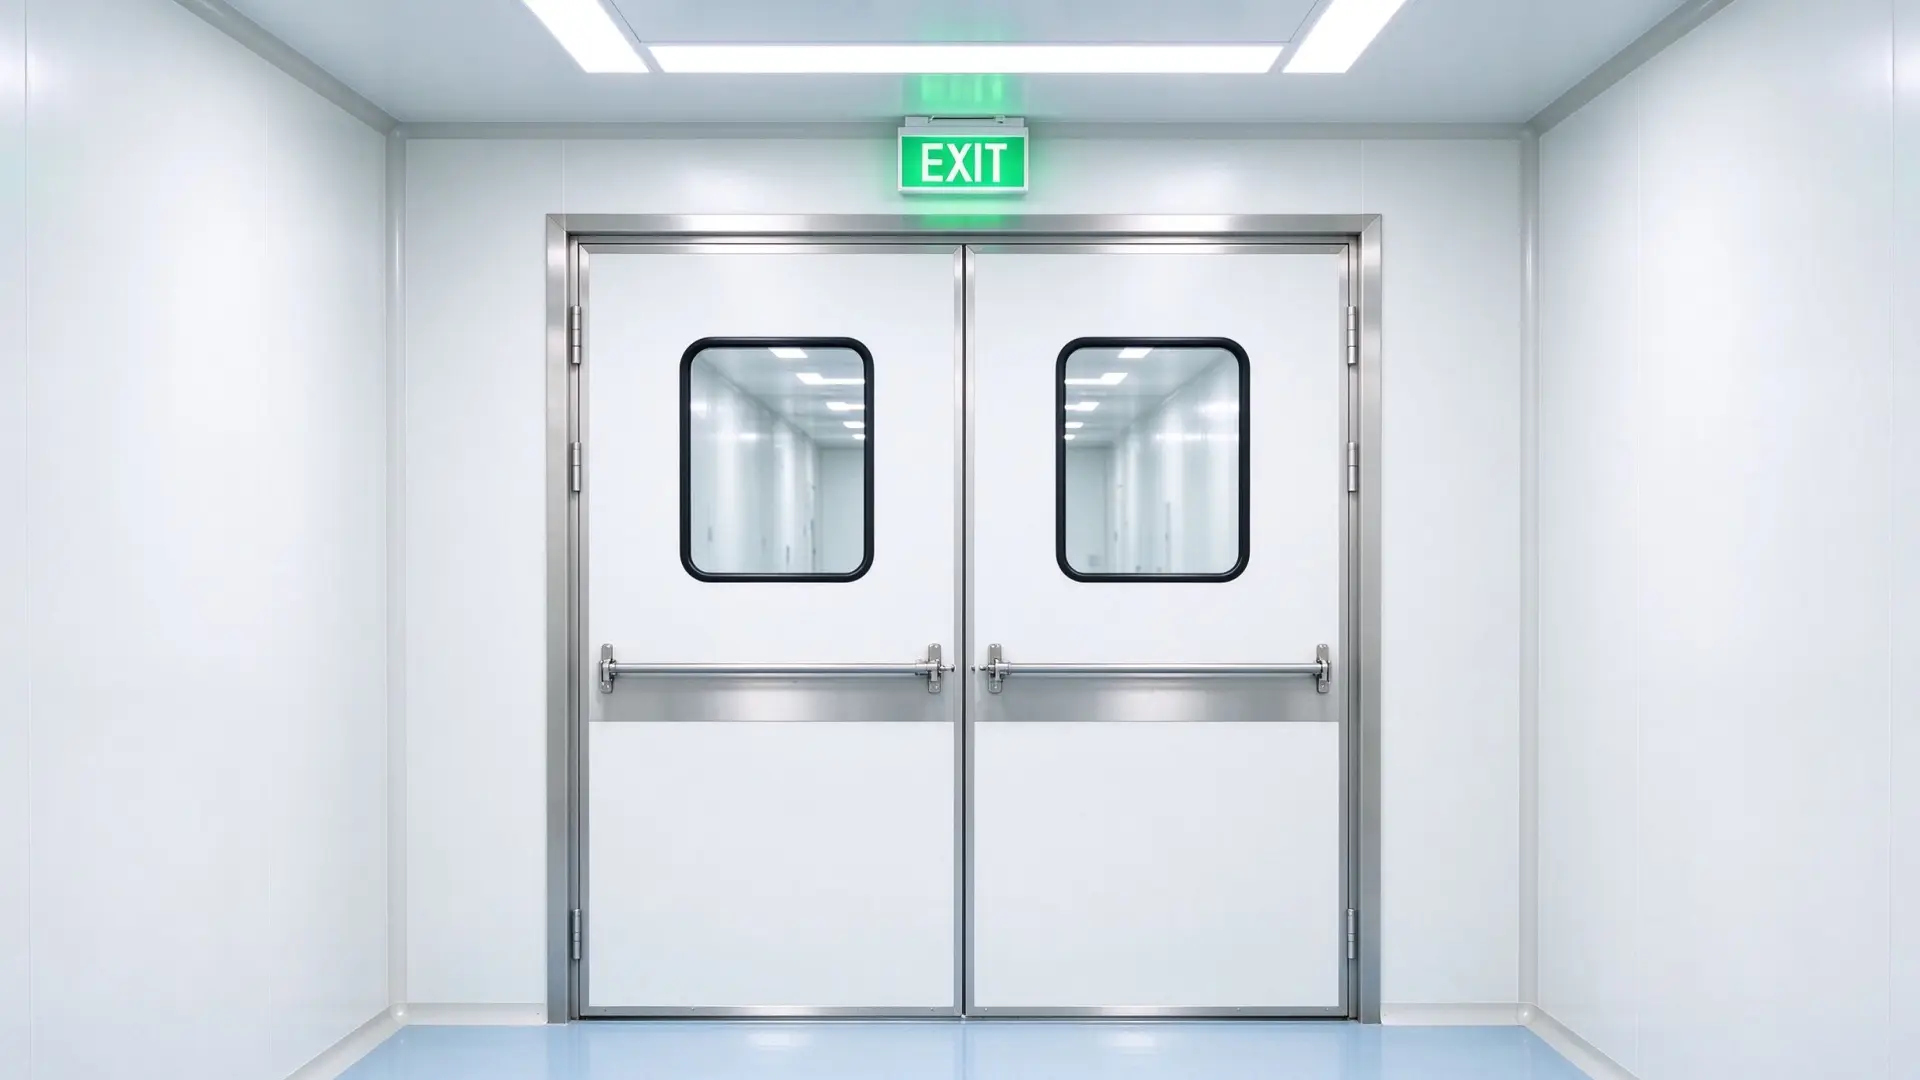
- Interlock hardware closes the loop. Electrical interlocks release one door only after confirming the other is closed and latched, with status indicators that tell users which leaf is free. For GMP and high-classification work, electromagnetic interlocks with position feedback are the right call because the open and closed states can be logged, alarmed, and validated during audit. Mechanical interlocks still earn their place in simpler or retrofit rooms where a physical block is enough. Either way the rule is absolute: only one door may be open at a time.
- Operation speed is the quiet factor. A leaf that closes slowly leaves the chamber open longer than the cascade can tolerate on a busy route, so high-traffic airlocks favor a driven close with interlock feedback over a free-swinging panel. E-ZONG's automatic leaves run on a brushless motor that sequences the close with the lock, which keeps the open time short without asking staff to wait. The point is not speed for its own sake. It is that the cascade is held across the whole day, not just during a validation visit.
- Material and frame decide how long the design survives. Stainless steel, galvanized steel, and HPL-faced panels each fit a different risk and cleaning chemistry, and the surface should be easy-clean and corrosion-resistant so validation records stay clean. The frame must sit flush with the cleanroom wall and ceiling system, with no ledges, gaps, or unsealed junctions where particles collect. E-ZONG supplies doors as part of a wider wall and ceiling package for this reason: a sealed leaf on a leaky wall is still a leak. The Clean Room Sliding Doors: Airtight Glass Automatic Entrance option shows the same flush, sealed thinking applied to a glass automatic leaf.
Put the three together: a spec checklist
A clean room airlock design is complete only when cascade, size, and doors point at the same traffic. Walk the list before the door model is picked.
- Traffic type first. Personnel or material decides the width band and whether the leaf slides.
- Pressure strategy next. Positive or negative, how many steps, and a 10 to 15 Pa target between graded zones, monitored and alarmed.
- Door type and interlock. Single or double leaf, swing or slide, with electrical interlock and position feedback for regulated rooms.
- Sealing and material. Drop-down plus perimeter compression, EPDM or silicone gasket, stainless or HPL face matched to the cleaning agent.
- Frame integration. Flush with the wall and ceiling system, no ledges, verified as one assembly.
Standards give the language. ISO 14644-4 sets the construction and pressurization framework, and GMP Annex 1 mandates controlled movement of people and materials in graded pharmaceutical space. In China, GB/T 47162-2026, the general technical requirement for cleanroom doors that took effect on 2026-09-01, lays out how a cleanroom door should be built and verified, which makes it a useful reference when comparing supplier claims. The Secret to Cleanroom Efficiency: Why Clean Room Door Matters piece covers how a door that is specified as one assembly with the wall supports the cascade instead of fighting it.
E-ZONG builds the door, the frame, and the wall as one documented package so each item is verified against the same cascade, and a specifier gets one point of accountability instead of a door vendor and a wall contractor arguing over a joint. That integration is what turns the three axes from a checklist into a room that holds pressure on a Tuesday afternoon, not just on audit day.
Mistakes that show up after commissioning
The failures are predictable because they all trace back to one of the three axes. A material airlock sized like a personnel one jams carts and trains staff to prop a door. A leaf with a weak threshold seal bleeds enough air to pull the differential below setpoint between cycles. A frame that is not flush with the wall becomes a particle shelf that no wipe-down schedule fully clears. An interlock that cannot be serviced gets bypassed, and a bypassed interlock is no interlock. None of these are visible on the drawing. All of them are visible in a smoke study or a requalification.
E-ZONG sees the same three failures across retrofit and new-build projects, and most of them were cheaper to avoid at the layout stage than to fix after the wall was up. The door is the easiest component to blame and usually the last one at fault. The cascade, the size, and the frame integration decide the outcome before a single leaf is hung.
Conclusion
A clean room airlock is only as strong as its cascade, its size, and its doors holding together under daily use. Set the pressure steps first, give the chamber room to purge, then specify leaves that seal and interlock every cycle. E-ZONG approaches each project from the layout and the pressure requirement rather than a door model, because the room is the control and the door is only how you close it. Share the airlock layout and the differential targets with a supplier who documents the build, and the buffer will pass validation instead of failing it at the worst moment.
-
 Cleanroom Glass Windows Are The Key to Maintaining a Clean Environment
 -
 Top Aluminium Profile Manufacturers in China: Leading the Global Market
 -
 The Evolution of Air Tight Sliding Doors
 -
 AHU Aluminium Profile: A Comprehensive Guide
 -
 The Importance of Choosing the Right Cleanroom Door in Vietnam
 -
 The Benefits of Hospital Automatic Doors: Enhancing Efficiency and Safety
 -
.jpg) The Best Bathroom Door Manufacturers - Unlocking Endless Possibilities!
The Best Bathroom Door Manufacturers - Unlocking Endless Possibilities! -
 Unlock the Possibilities with AJ Manufacturing Doors
 -
 Make a Statement with Manufactured Home Interior Doors!
 -
 what is aluminum profile? Aluminum Profiles for Your Home is the best option
-
Clean Room Airlock Design: Pressure Cascade, Size, Doors
-
 Cleanroom Automatic Sliding Doors: How They Work and Spec
 -
 How a Fire Exit Door Serves Fire and Cleanroom Code
 -
 Hospital Room Pressure and Doors 101 | Sealing Envelope
 -
 Why a Flush Inspection Door Matters in GMP Facilities
 -
 Automatic vs Manual Door Seal: Which Holds Pressure Better
 -
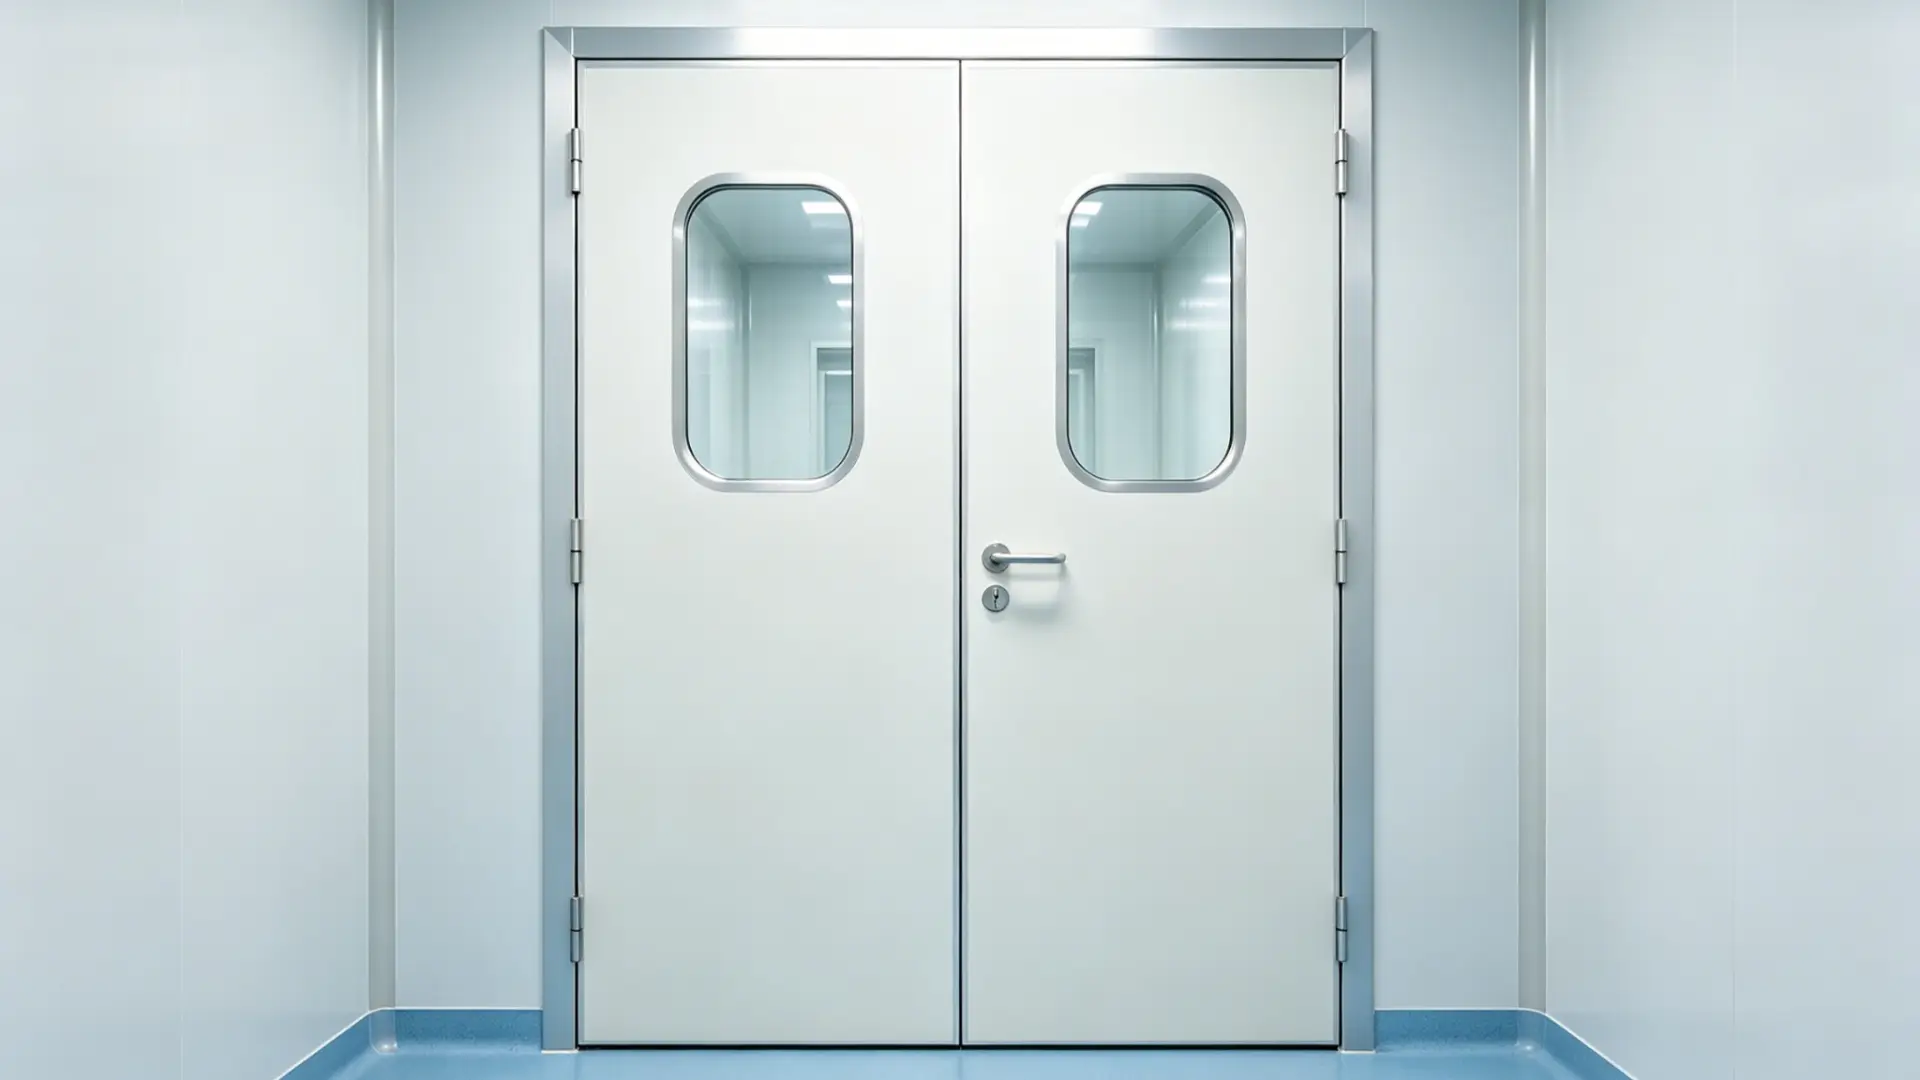 Steel Double Doors: Fire Rating Under GB/T 47162-2026
 -
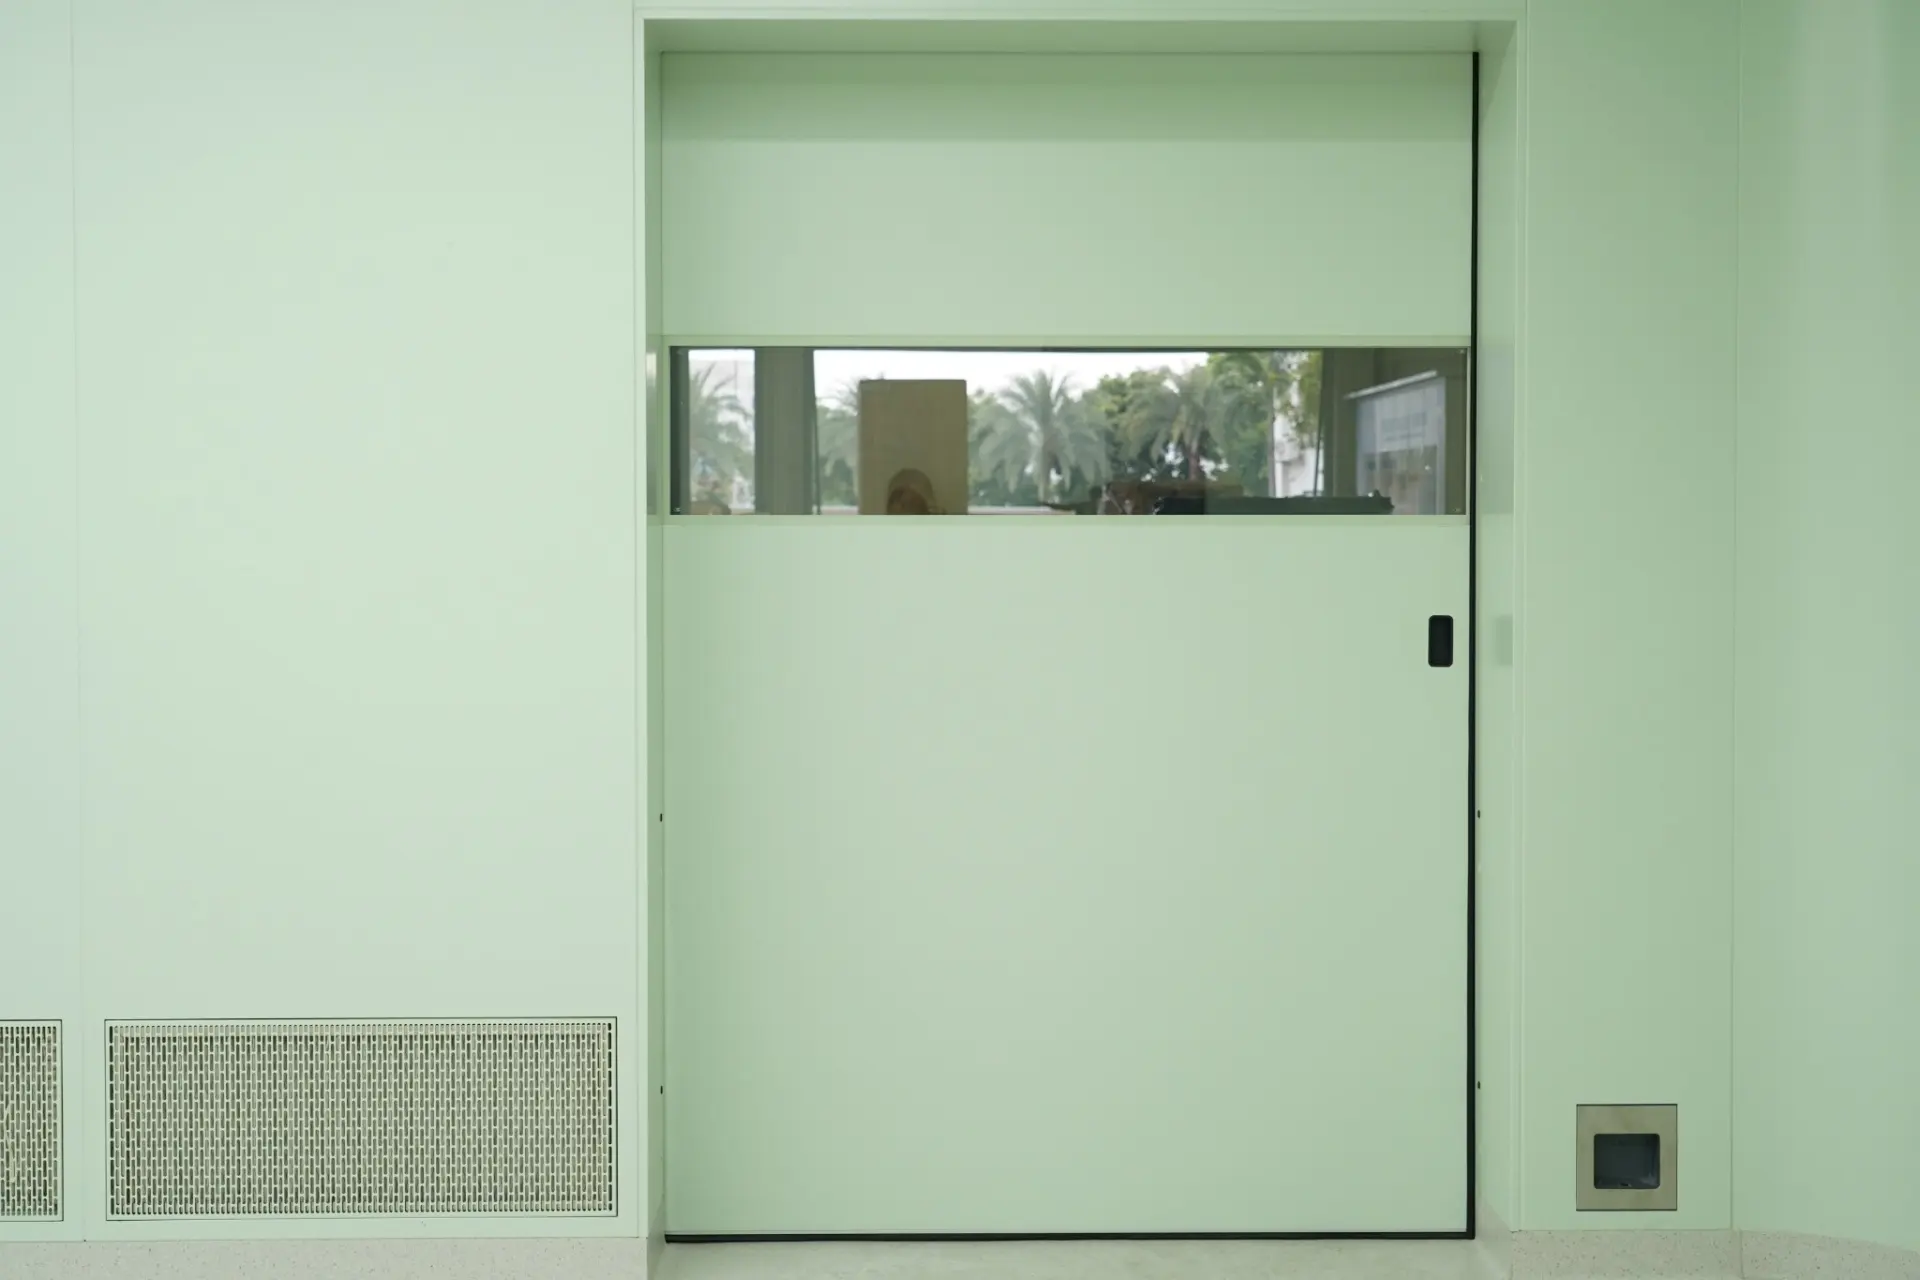 5 Hermetic Door Mistakes That Break the Seal
 -
 Hospital Room Door Size by Room Type: Width and Clearance
 -
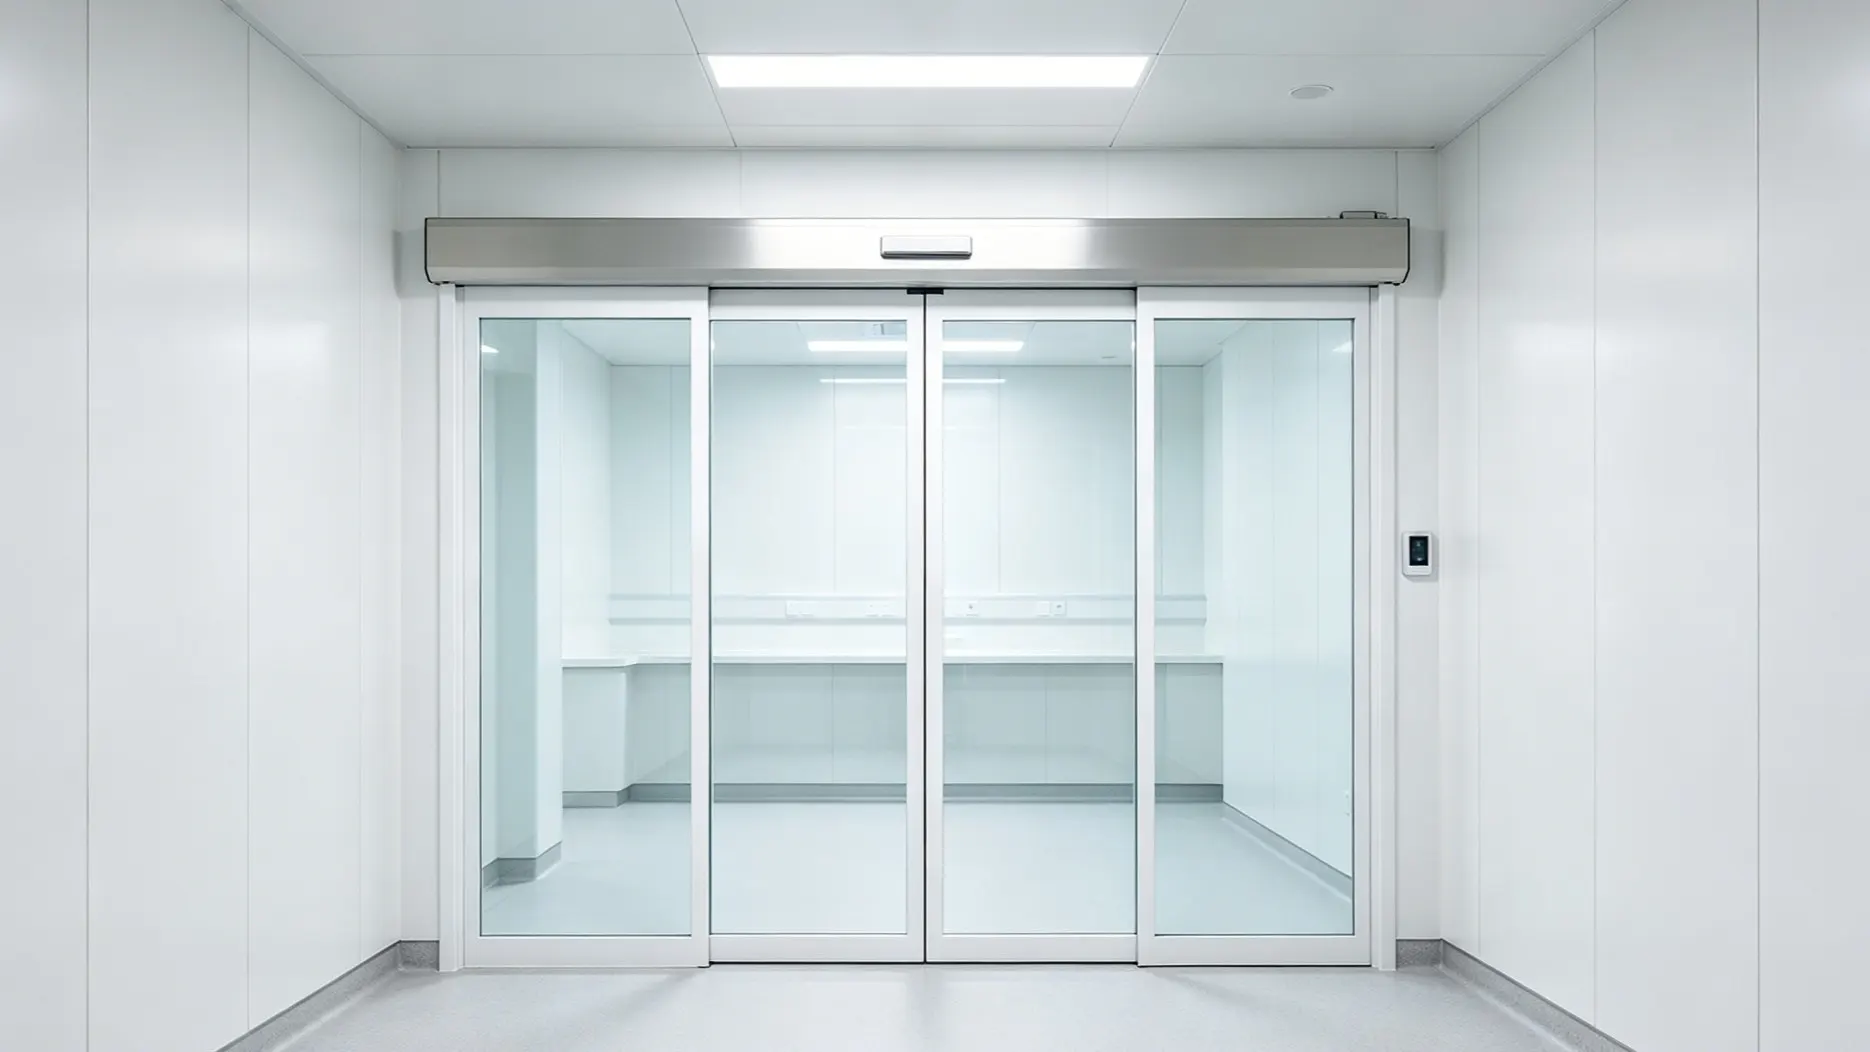 Retrofit Manual Doors with Electronic Glass Operators





-

Home
-

Tel
-

Email
-

Contact


Guangzhou Yizhong Aluminum Industry Co., Ltd.
We are always providing our customers with reliable products and considerate services.
We are always providing our customers with reliable products and considerate services.
Speak Your Mind