
Emergency Exit Door: NFPA 101 & IBC Compliance Guide for Facilities
In industrial facility engineering, specification errors lead to cascading costs and regulatory trouble. When you design or renovate controlled environments like pharmaceutical cleanrooms, containment labs, or healthcare suites, life safety compliance and environmental control can pull in opposite directions.
A standard industrial fire door that meets basic building codes often has unhygienic ledges, porous materials, or high air leakage that disrupts cleanroom pressure cascades. A standard flush cleanroom door, on the other hand, can fail life safety inspections if it lacks certified emergency egress hardware or proper fire-resistance ratings.
Table of contents cleanroomsdoorsCritical compliance summary
- Minimum clear width: 32 inches (813 mm), measured at 90° open position.
- Minimum clear height: 80 inches (2032 mm).
- Swing direction: Outward (direction of egress) if occupant load exceeds 50 persons or serves a high-hazard space.
- Primary codes: IBC Chapter 10 (construction and geometry) and NFPA 101 (life safety and operations).
For architects, facility managers, and EHS professionals, this means knowing structural codes and specialized manufacturing equally well. This guide covers the core emergency exit door requirements under NFPA 101 (Life Safety Code) and IBC Chapter 10, and how to stay compliant without breaking room validation standards.
Understanding the means of egress door regulations
Facility designers need to treat a door as part of a larger engineered travel path, not an isolated component. Both IBC and NFPA 101 define this path under the regulatory framework of the means of egress.
The three components of an egress path
A means of egress path has three continuous segments:
- Exit access: The travel path from any occupied point in a facility to the entrance of an official exit. In cleanrooms, this includes airlocks, gowning rooms, and primary manufacturing corridors.
- Exit: The portion separated from all other building spaces by code-compliant construction and opening protectives, providing a protected path to the exit discharge. This is where an emergency exit door assembly goes.
- Exit discharge: The final segment leading directly to a safe public exterior way or open-air area.
Under means of egress door regulations, any door assembly along this path must be designed, manufactured, and installed to allow unobstructed movement during an evacuation.
Where local jurisdictions defer to NFPA 101 vs. IBC
Both codes aim for life safety, but they get enforced through different channels.
- IBC (International Building Code): Focuses on structural design, initial construction, and material fire ratings of new facilities. Local municipal building departments typically adopt it to govern occupancy permits. IBC code emergency exit doors get scrutinized most heavily during the blueprint phase.
- NFPA 101 (Life Safety Code): Applies to both new and existing facilities, focusing on operational safety, human behavior, and ongoing maintenance. Local Fire Marshals and state health authorities typically enforce it during annual or bi-annual audits to verify NFPA 101 egress door requirements.
In regulated sectors like pharmaceutical manufacturing or healthcare, facility managers often find their project must satisfy both codes to get insurance validation and regulatory licensing.
Dimensional and layout requirements: Width, height, and swing direction
A common point of failure during facility commissioning is miscalculating clear door geometry. Building inspectors do not measure a door by its nominal manufacturing dimensions. They measure the actual unobstructed path available to someone evacuating.
Calculating minimum clear width and height
Under IBC Section 1010.1.1 and NFPA 101 Chapter 7, egress doors must provide a minimum clear width of 32 inches (813 mm) and a minimum clear height of 80 inches (2032 mm).
The minimum clear width for emergency exit doors is calculated when the door leaf is opened to a full 90-degree angle. The measurement runs from the face of the door leaf to the opposite frame stop. Any hardware projecting into this space, such as panic bars or heavy-duty pulls, must be factored into the final calculation.
Hardware cannot project more than 4 inches into the egress path at a height between 34 inches and 80 inches above the finished floor.
Occupant load thresholds and door swing direction
The direction a door leaf swings is dictated by the calculated occupant load of the space it serves. Both codes require an emergency exit door to swing outward (in the direction of egress travel) under two conditions:
- The room or space serves an occupant load of 50 or more persons.
- The room has a high-hazard occupancy classification (chemical storage, volatile solvent handling, or specific flammable lab processes), regardless of person count.
For spaces with lower occupant loads and standard hazard classifications, an in-swinging door is permissible. But matching the right door swing direction egress matters in industrial layouts because of pressure balance.
Hardware compliance: Panic bars, interlocks, and locking mechanisms
Hardware configuration is where facility engineering managers face the highest compliance risk. Egress doors must be instantly usable by occupants without training or physical keys, yet cleanroom operations often demand restricted access controls and tight environmental isolation.
Panic bar single motion unlatching standards
When an emergency exit door is in a space serving assembly or educational occupancy, or an industrial facility with a high occupant load, it must have certified panic hardware.
The basic rule for panic bar single motion unlatching is that the unlatching mechanism must be activated by a natural pushing motion.
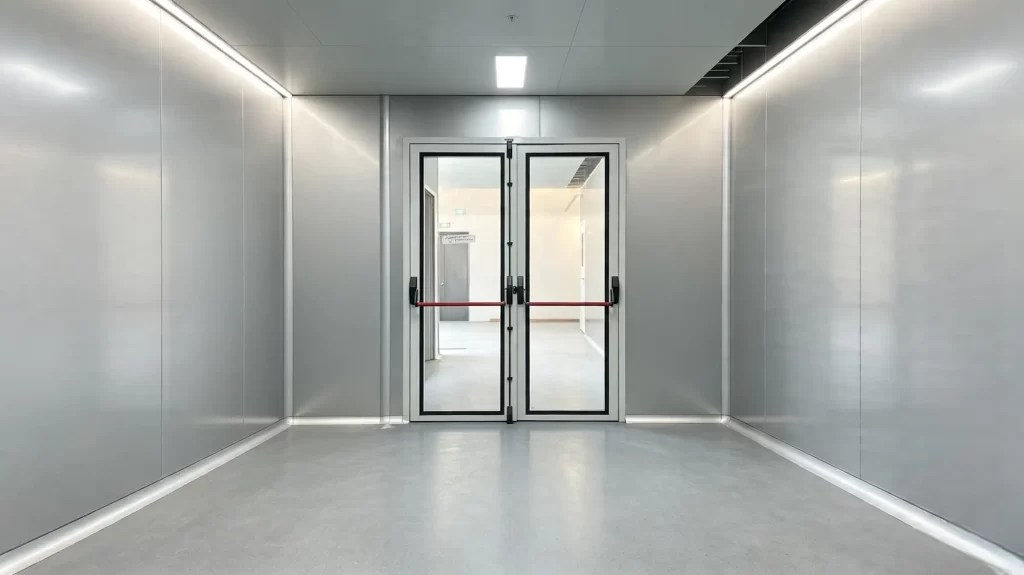
- Bar extension: The crossbar or push pad must extend across at least half the door leaf width to meet emergency exit door panic hardware requirements.
- Actuation height: Push pads must be mounted between 34 and 48 inches above the finished floor.
- Mechanical release: Pushing the bar must retract all top and bottom latch bolts in one fluid mechanical motion, opening the door immediately.
Electromagnetic locks and access control legality
Facilities often use electronic access control systems like card readers or biometric scanners for security and contamination control. But locking an egress door from the inside with a traditional keyed lock or deadbolt is a direct life safety violation.
Electromagnetic locks are legal on an emergency exit path only if they meet the criteria in IBC Section 1010.2:
- Fire alarm integration: The electromagnetic lock must be powered directly through the building's fire alarm system. When any fire alarm, waterflow sensor, or power outage activates, power to the lock must drop immediately, reverting to a fully unlocked, free-swinging state.
- Manual sensor overrides: An auxiliary manual release device (usually a clearly labeled push-to-exit button) must be installed on the egress side, 40 to 48 inches above the floor. It must directly interrupt power to the magnetic lock for at least 30 seconds, independent of the access control software, so the assembly functions as ADA compliant emergency exit hardware.
Integrating interlocking cleanroom door systems emergency override relays
In high-grade cleanrooms, multi-door airlocks use electronic interlocking to prevent two doors from opening at once, protecting the room's pressure cascade. If an emergency occurs, these interlocks can trap an operator inside an airlock zone.
An interlocking cleanroom door systems emergency override must be hardwired into the facility's safety infrastructure. The interlocking logic must use a fail-safe configuration. When a fire alarm signal, gas detection alert, or complete loss of primary power occurs, the electronic interlock sequence must be overridden immediately, releasing all doors in the airlock zone to allow continuous escape through the means of egress path.
Material specifications for critical and controlled environments
Standard hollow metal doors found in commercial construction have internal reinforcement channels and surface-mounted hardware that act as particle traps. When an aerospace or pharmaceutical facility fails a regulatory extraction audit due to particulate leakage around an unsealed fire door, the downtime can cost thousands of dollars per hour. You need specialized structural materials for this, not standard commercial doors.
For controlled environments, the door must be re-engineered from the ground up to comply with both life safety rules and sanitation protocols.
Balancing fire-rated specifications with cGMP cleanability
Current Good Manufacturing Practices (cGMP) require that all surfaces in a cleanroom be non-porous, resistant to harsh cleaning chemicals, and free of horizontal ledges where particulate can settle.
When a structural firewall requires a fire rated emergency exit door specification (from 20-minute to 90-minute or 3-hour ratings), the internal insulation core must be fully sealed within a seamless outer skin. Traditional mineral wool or honeycomb cores can shed microscopic particulates if exposed to the room environment. Manufacturers must use fully enclosed, non-shedding cores in high-performance skins to prevent contamination.
Flush surface designs for minimizing particle contamination
Specialized flush surface emergency exit doors eliminate the unhygienic crevices common in standard panic bars and frame assemblies. They are used in high-tech architectural spaces where particulate control matters.
- Flush vision panels: Double-glazed window assemblies must be installed flush with both faces of the door leaf, sealed with pharmaceutical-grade silicone to eliminate perimeter lips.
- Integrated hardware profiles: Touch-bars and panic hardware are recessed or specified with low-profile, sloping anodized aluminum end-caps to prevent dust accumulation and allow total surface wipe-downs during decontamination.
- Concealed closers: Door closers should be integrated within the header frame profile or the door leaf itself, not using traditional exposed surface-mounted arms.
Sourcing aluminum profile and stainless steel structural systems
Material selection directly determines how long the door assembly lasts under rigorous chemical cleaning.
- Stainless steel (Grade 304 or 316L): The industry standard for pharmaceutical facilities and biocontainment suites because of its resistance to oxidation and chemical degradation.
- Aluminum systems: Sourcing high-quality aluminum profile emergency exit doors provides the structural rigidity cleanroom systems need. E-ZONG's custom aluminum frames use a sloped profile system that prevents particle accumulation while meeting all structural load requirements in ISO Class 5 to ISO Class 8 environments, making them well-suited for cleanroom emergency exit doors.
Industrial and specialized facility applications
Emergency exit door selection cannot follow a one-size-fits-all template. Different industries need different door modifications depending on what they are protecting against.
Pharmaceutical plant emergency exit doors and pressure cascades
In a pharmaceutical environment, rooms are kept at tight differential pressures (typically 10 to 15 Pascals of separation) to prevent cross-contamination between process zones.
An emergency exit door facing an external exit access path must handle this pressure differential without failing. If a door swings out toward a lower-pressure corridor, the room's positive pressure pushes against the door leaf constantly. If the door seal is inadequate, conditioned air leaks out, disrupting the facility's HVAC balance.
Pharmaceutical plant emergency exit doors must be equipped with specialized low-friction airtight perimeter drop seals that engage automatically when the door closes, yet disengage instantly upon unlatching to keep the mechanical opening force below the code maximum of 15 pounds (67 N).
Hospital fire exit door requirements and specialized healthcare suites
Healthcare environments operate under a "defend-in-place" compliance model because patients in operating rooms or intensive care units cannot easily be evacuated down stairwells.
Hospital fire exit door requirements therefore mandate strong smoke-containment capabilities. Egress doors in healthcare corridors must have positive-latching hardware to prevent expanding hot gases from pushing the doors open, and they must carry specialized smoke and draft control ratings tested per UL 1784.
Positive pressure airtight escape doors for biocontainment
In BSL-3 or BSL-4 labs, the priority is keeping hazardous pathogens inside. These facilities use negative pressure regimes. Emergency exit paths here require high-integrity positive pressure airtight escape doors with pneumatic inflatable gaskets or dual-perimeter mechanical seals. The hardware must guarantee that even during an emergency egress event, the containment envelope resets the moment the door leaf returns to the latch position.
Frequently asked questions
Does an emergency exit door have to swing out?
According to both IBC (Section 1010.1.2) and NFPA 101, an emergency exit door must swing outward in the direction of egress travel if the space it serves has an occupant load of 50 or more people, or if the room is classified as a High-Hazard occupancy area.
Are electromagnetic locks legal on fire exit doors?
Electromagnetic locks are legal under IBC Section 1010.2 and NFPA 101, provided they are integrated with a fire alarm release that cuts power instantly during an emergency. They must also have an auxiliary manual release button (labeled "Push to Exit") on the egress side, 40 to 48 inches above the floor.
Can emergency exit doors be locked from outside?
Yes. Both codes regulate the egress side of the door, requiring completely unhindered exit access without keys or special knowledge. The ingress (outside) side can remain locked to prevent unauthorized entry, provided it does not impede emergency personnel access if local fire regulations require it.
Achieving facility emergency exit door compliance: Project engineering and sourcing
Reconciling structural life safety codes with the environmental parameters of a controlled environment is difficult. Small details matter. Sourcing generic commercial door packages leads to cleanroom validation failure, and ignoring the physical mechanics of panic bars and clear widths will result in failed fire code inspections. Compliance requires high-precision manufacturing that can build certified fire ratings into seamless, flush-surface architectural profiles.
Critical facility sourcing and compliance support
If you are drafting architectural specification sheets, navigating a facility expansion, or preparing for a safety validation audit, make sure your facility emergency exit door compliance is handled properly.
[Consult with E-ZONG's engineering team] to request an expert configuration review of your emergency exit doors, verify required fire ratings, or receive custom CAD files tailored to your project's structural layout.
-
 Cleanroom Glass Windows Are The Key to Maintaining a Clean Environment
 -
 Top Aluminium Profile Manufacturers in China: Leading the Global Market
 -
 The Evolution of Air Tight Sliding Doors
 -
 AHU Aluminium Profile: A Comprehensive Guide
 -
 The Importance of Choosing the Right Cleanroom Door in Vietnam
 -
 The Benefits of Hospital Automatic Doors: Enhancing Efficiency and Safety
 -
.jpg) The Best Bathroom Door Manufacturers - Unlocking Endless Possibilities!
The Best Bathroom Door Manufacturers - Unlocking Endless Possibilities! -
 Unlock the Possibilities with AJ Manufacturing Doors
 -
 Make a Statement with Manufactured Home Interior Doors!
 -
 what is aluminum profile? Aluminum Profiles for Your Home is the best option
-
 Hospital Emergency Exit Doors: 90 Minute Fire Rating Meets Infection Control
 -
 ICU and Isolation Door Requirements Hospitals Often Overlook
 -
 Laboratory Door Requirements for BSL-2 and BSL-3 Containment
 -
 Retrofitting Hospital Sliding Doors: Upgrade Wards Without a Rebuild
 -
 Why Airtight Hospital Sliding Doors Are Critical for Infection Control
 -
 Automatic cleanroom door systems: sensor, actuator and access control integration
 -
 Cleanroom Door Materials: Stainless Steel vs HPL vs FRP vs Aluminum Comparison
 -
 X-Ray Room Door Buying Guide: Lead Thickness & Compliance
 -
 Operating Room Doors: Hermetic & Infection-Control Guide
 -
 Hospital ICU Door Selection: Sealing, Sterility & Workflow





-

Home
-

Tel
-

Email
-

Contact


Guangzhou Yizhong Aluminum Industry Co., Ltd.
We are always providing our customers with reliable products and considerate services.
We are always providing our customers with reliable products and considerate services.
Speak Your Mind