
Why Airtight Hospital Sliding Doors Are Critical for Infection Control
Hospitals spend heavily on filtration, sterilization, and staff training, yet one component quietly decides whether those efforts hold: the door. In a ward, an operating room, or an isolation suite, the door is the moving boundary between a clean zone and a contaminated one. A standard door with a visible gap under the leaf lets air, particles, and pathogens drift across that boundary every time it closes. An airtight hospital sliding door is built to stop that drift.
Hospital acquired infections harm a large share of patients, and airflow breaks cause many of them, not just missed hand hygiene. The door is the one moving barrier in a pressurized room, so it deserves the same engineering attention as the filter bank. A sliding door helps infection control in four ways: it holds the pressure, it seals the gap, it removes hand contact, and it survives an audit.
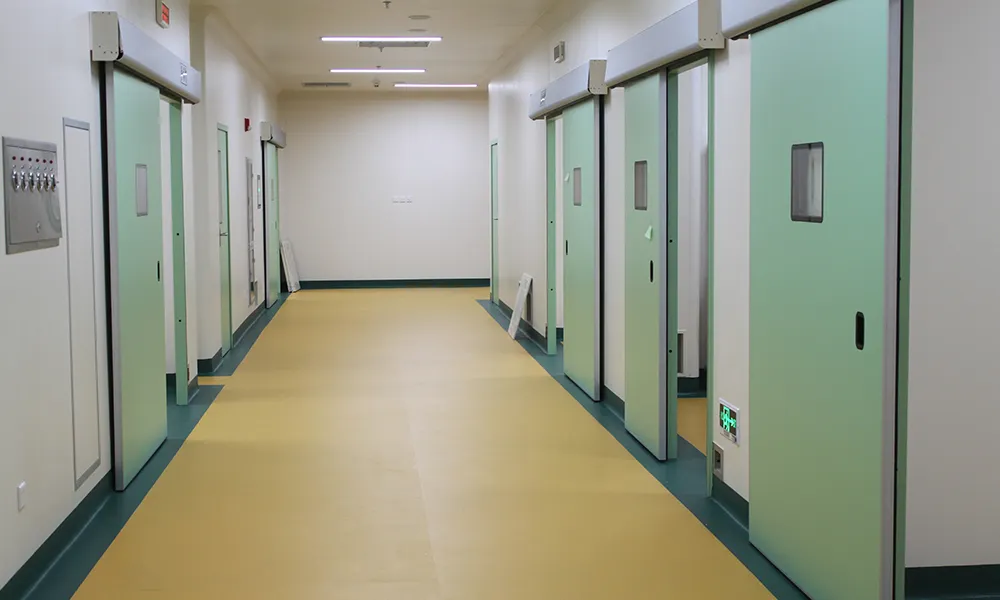
How hospitals control infection through air, not just surfaces
Most people think of infection control as cleaning surfaces and washing hands. Those steps matter, but in a hospital the air does much of the moving. A sneeze, a contaminated ventilator circuit, or a dusty corridor can load a room with particles in minutes. The building has to push that air where staff want it and keep it away from patients who cannot fight it.
Airborne transmission is common in hospitals. Measles, TB, influenza, and many respiratory viruses travel through shared air. A patient in a negative pressure room who coughs loads that room, not the corridor, only if the envelope holds. Doors are the moving part of that envelope, and moving parts are where designs most often slip.
Pressure differential does the heavy lifting
Controlled rooms run at a pressure different from the surrounding space. A positive pressure room pushes clean air outward, protecting immunocompromised patients from outside contaminants. A negative pressure room pulls air inward and exhausts it through filters, trapping airborne pathogens from a TB patient or an isolation case. The pressure difference is tiny, often 5 to 15 pascals, but it only works if the envelope holds.
Every gap is a leak path
A door that looks closed can still leak. The space under a swinging leaf, the seam around the frame, and the threshold joint all let pressure equalize. When pressure equalizes, the protective airflow stops, and contaminants travel with it. That is why infection control teams care about the door as much as the HVAC plant. Airtight sealing turns the door from a leak into a wall.
What actually makes a sliding door airtight
A sliding door earns the airtight label only when its whole perimeter seals. Three parts do the work.
The seal system
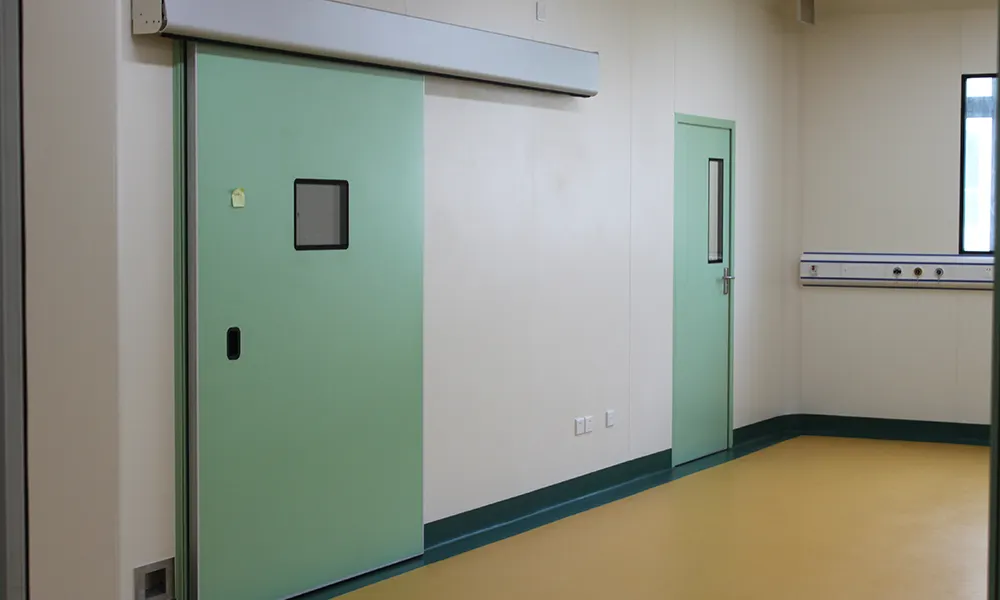
Specialized makers build the leaf with a continuous perimeter gasket, usually EPDM or silicone, that compresses against the frame. Many hospital models add an automatic drop seal at the threshold: a brush or rubber blade drops the moment the door closes and lifts as it opens, so the floor gap disappears without blocking movement. The frame bonds flush to the wall panel, removing the crevice where dust collects and microbes hide. E-ZONG publishes this perimeter approach across its cleanroom door systems so buyers can review the tested configuration before ordering.
Good suppliers publish an air leakage rate, measured in cubic meters per hour at a set pressure, rather than calling a door airtight by appearance. Ask for the rate at 5 to 15 pascals, the range hospitals actually run. A leaf that passes at 50 pascals but leaks at 10 is not built for your room.
Automatic operation removes the touch point
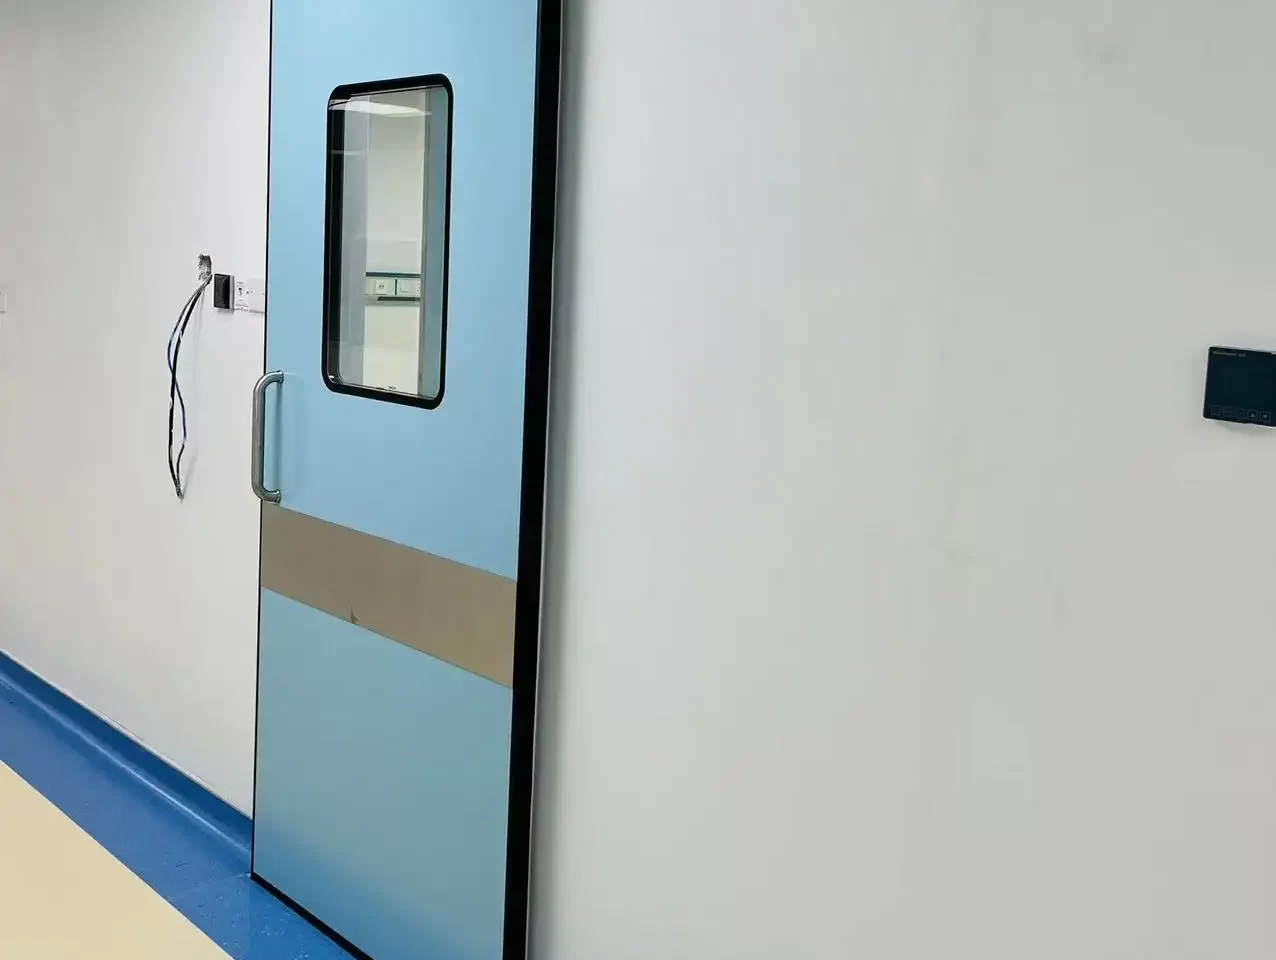
A manual door invites a hand on the push plate, a sleeve against the frame, a moment of contact that transfers organisms between rooms. An automatic sliding door opens on sensor or switch and closes on its own, so staff move through with hands full and bodies clear. In an operating suite or isolation corridor that hands free path is a real infection control win, not a convenience. The same logic drives the design behind automatic clean room sliding doors, where the seal and the motion work as one system.
Surface materials that fight microbes
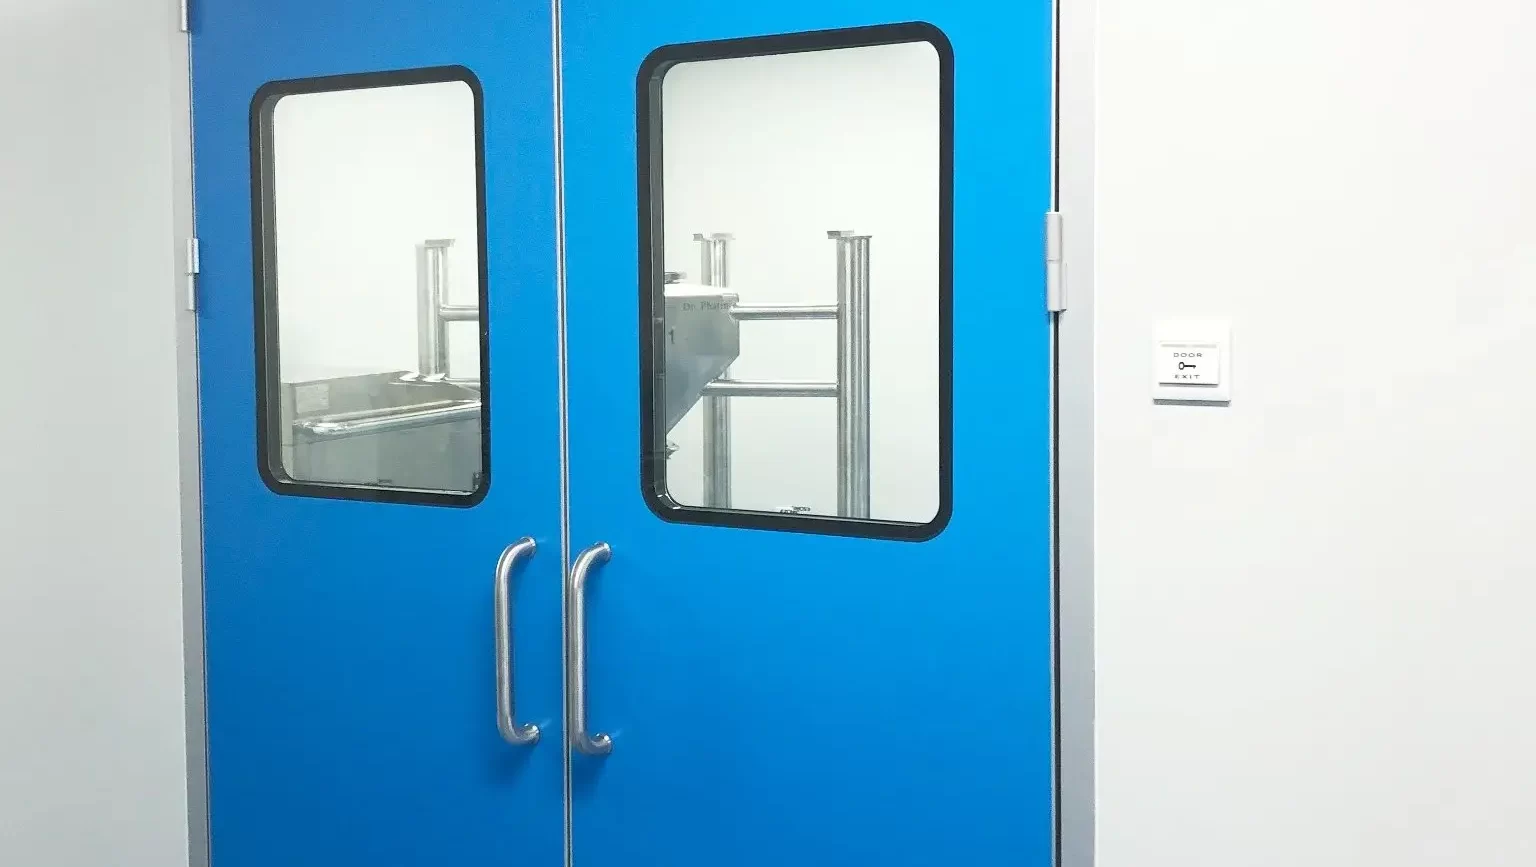
The leaf surface decides how easy cleaning is. Stainless steel resists corrosion and wipes down fast. HPL (high pressure laminate) panels give a smooth, nonporous face in colors that suit a calm ward. Powder coated or anodized aluminum frames shrug off moisture and cleaning chemicals. Rough, painted, or jointed surfaces do the opposite: they trap residue and fail audit swabs.
Some panels add an antibacterial or silver ion surface treatment that slows microbial growth between cleans. Color steel plate options balance cost and cleanability for nonsterile corridors. The right pick depends on the room class and the cleaning protocol, not the catalog photo.
Sliding vs swing: the infection control trade off
Neither style is universally right. The choice depends on traffic, space, and the room's risk level.
Traffic flow and hand contact
Sliding doors need no swing arc, so they fit tight corridors and busy thresholds where a swinging leaf would block a gurney or a cart. They also support hands free automatic operation. Swing doors need a clear arc and a hand to open, which adds contact and eats floor space. In high traffic clean zones, sliding wins on both counts.
Where a swing door still earns its place
Patient rooms and offices often use an air tight swing door because the opening is less busy and the leaf is simpler to seal at the jamb. E-ZONG covers both with its air tight patient room doors so the spec can mix styles by zone without changing supplier. The point is to match the door to the risk, not to default to one type.
Budget and lead time also enter the call. Sliding hardware with sensors costs more up front, but it cuts contact and suits automation-heavy new builds. Swing doors stay the value pick for low traffic rooms where the risk is lower.
Where airtight hospital sliding doors matter most
Some hospital zones fail loudly when the door leaks. These are the places to specify airtight sliding systems first. E-ZONG's modular hospital door solutions span operating rooms, isolation wards, pharmacy, and ICU zones, so one supplier can cover the whole building.
Operating rooms and surgical suites
An OR runs positive pressure to keep the field sterile. A leaking door lets corridor air in and defeats the laminar flow. Automatic sliding doors keep the threshold sealed and the team moving, which is why most modern surgical suites choose them. Beyond pressure, an OR door faces cart impacts, fluid spills, and frequent cycles. Specify impact rated edges and sealed vision panels so the window does not become a leak or a cleaning blind spot.
Isolation and negative pressure wards
Negative pressure rooms hold airborne pathogens in. If the door leaks, those pathogens reach the corridor and the next patient. Airtight sliding doors with automatic drop seals are the standard answer for TB, measles, and pandemic isolation. The drop seal must engage every close, so maintenance of the blade and its track is part of the infection control plan, not an afterthought.
Sterile supply and pharmacy
Central sterile supply (CSSD) and hospital pharmacies move sterile trays and compounded drugs through clean zones. A leaking door risks the whole batch. Sealed sliding doors protect both the product and the people handling it. For pharmacy compounding the airtight envelope also protects staff from powder escape.
ICUs and immunocompromised units
Bone marrow, oncology, and neonatal units house patients with almost no immune defense. Positive pressure plus airtight doors is the baseline protection. Here, a small leak is not a maintenance note; it is a patient safety event.
Standards and validation hospitals cannot skip
A door that feels tight is not enough. Hospitals answer to auditors, and auditors want proof.
ISO 14644 and cleanroom classification
ISO 14644 defines cleanroom classes by particle count, from ISO Class 5 (strict) down to ISO Class 8 (less strict). The door and its seal must hold the class the room is designed for. A manufacturer should state the tested performance, not just claim clean.
GMP and documentation for audits
Pharmaceutical and many hospital clean zones follow GMP rules that demand validation documents: installation qualification, operational qualification, and performance data. Buyers should ask for these up front. E-ZONG supplies shop drawings, material certificates, and test support so the file survives an FDA or ISO audit. Skipping this step is the fastest way to fail an inspection.
Beyond paperwork, the install itself needs a check. Auditors look at the frame to wall joint, the drop seal engagement, and the interlock when two leaves share an airlock. A clean install with site photos in the file is worth more than a perfect spec sheet with a gap on site.
A practical buyer checklist for specifying these doors
Facility managers and project engineers can shortlist suppliers of cleanroom door systems with a few direct questions:
- Confirm the pressure differential the door must hold, and ask for tested leak rate data, not a slogan.
- Choose automatic sliding for ORs, isolation, and busy clean corridors; reserve air tight swing for quiet patient rooms.
- Match the panel to the room: stainless steel for wet or sterile zones, HPL for calm wards, coated aluminum frames for chemical resistance.
- Verify flush frame to wall integration so there is no dust catching crevice.
- Request non standard sizing if the opening is not 900 mm to 1500 mm wide; good manufacturers custom build rather than force a stock size.
- Confirm the door interlock if it serves an airlock with two leaves; both should never open at once.
- Ask for IQ, OQ, and performance documents before the order, not after installation.
- Check lead time against the project schedule; custom hospital doors need lead time planning.
FAQs
What is the difference between airtight and hermetic hospital doors?
Airtight doors seal the full perimeter to control air leakage and pressure. Hermetic doors take sealing further for operating theaters and isolation, often with a more aggressive gasket and a tighter tested leak rate. Both reduce contamination; hermetic targets the strictest rooms.
Do hospital sliding doors need to be automatic?
Not always, but automatic operation removes hand contact and keeps the seal consistent, which is why ORs and isolation zones specify it. Manual sliding doors suit lower risk, lower traffic openings.
How do you maintain airtight seals?
Inspect the perimeter gasket and threshold drop seal on a schedule, clean with approved agents, and replace worn gaskets before they crack. Most failures come from ignored maintenance, not bad design.
Can sliding doors handle non standard hospital openings?
Yes. Reputable manufacturers build to the opening rather than the catalog. E-ZONG produces custom sizes across its Foshan, Dongguan, Zhongshan, and Taishan plants, so a 1350 mm double leaf or an odd height leaf is a spec, not a problem.
How long do airtight hospital sliding doors last?
Service life tracks maintenance more than brand. With scheduled gasket checks and prompt replacements, a well built sliding door runs for many years in a hospital. E-ZONG sizes drives and seals for daily clinical traffic, so the limit is wear, not design.
Conclusion
An airtight hospital sliding door is a small part of a big system, but it is the part that fails first when infection control slips. Spec it for the pressure, the seal, the surface, and the audit, and it pays back in safer patients and cleaner inspections.
If you are planning a hospital, OR, or isolation project, send E-ZONG's technical team your room classification, opening size, and material needs for a free sizing and material review. The right door starts with the right drawing.
-
 Cleanroom Glass Windows Are The Key to Maintaining a Clean Environment
 -
 Top Aluminium Profile Manufacturers in China: Leading the Global Market
 -
 The Evolution of Air Tight Sliding Doors
 -
 AHU Aluminium Profile: A Comprehensive Guide
 -
 The Importance of Choosing the Right Cleanroom Door in Vietnam
 -
 The Benefits of Hospital Automatic Doors: Enhancing Efficiency and Safety
 -
.jpg) The Best Bathroom Door Manufacturers - Unlocking Endless Possibilities!
The Best Bathroom Door Manufacturers - Unlocking Endless Possibilities! -
 Unlock the Possibilities with AJ Manufacturing Doors
 -
 Make a Statement with Manufactured Home Interior Doors!
 -
 what is aluminum profile? Aluminum Profiles for Your Home is the best option
-
Why Airtight Hospital Sliding Doors Are Critical for Infection Control
-
 Automatic cleanroom door systems: sensor, actuator and access control integration
 -
 Cleanroom Door Materials: Stainless Steel vs HPL vs FRP vs Aluminum Comparison
 -
 X-Ray Room Door Buying Guide: Lead Thickness & Compliance
 -
 Operating Room Doors: Hermetic & Infection-Control Guide
 -
 Hospital ICU Door Selection: Sealing, Sterility & Workflow
 -
 Cleanroom Door Maintenance Schedule: Daily, Weekly & Monthly GMP Checklist
 -
 Cleanroom Door Viewing Windows: Glass vs Polycarbonate Panel Selection
 -
 Types of Cleanroom Doors Explained: Sliding vs Swing vs Roll-Up vs Hermetic
 -
 Cleanroom Airlock Design: Door Sequencing and Pressure Cascade Basics





-

Home
-

Tel
-

Email
-

Contact


Guangzhou Yizhong Aluminum Industry Co., Ltd.
We are always providing our customers with reliable products and considerate services.
We are always providing our customers with reliable products and considerate services.
Speak Your Mind