
Hospital ICU Door Selection: Sealing, Sterility & Workflow
ICU wards sit at the most demanding end of any hospital's infection-control chain. A patient in intensive care has a suppressed immune system, several invasive lines, and mechanical ventilation. The room must hold a stable pressure cascade, keep airborne contaminants out, and stay quiet enough for monitoring and rest. The door is the only building element that does all of that while opening and closing hundreds of times a day.
Most specifiers start an ICU project by lifting a standard hospital door schedule and adapting it. That shortcut causes the failures we keep seeing on remediation visits: gaps that leak, seals that flatten after a few thousand cycles, glass that fogs during a code event, and thresholds that snag crash carts. The better path is to treat the ICU door as a sealed, engineered interface rather than a swinging leaf in a wall.
This guide walks through the decisions that actually move the needle: hermetic sealing, sliding versus swing, touch-free operation, sound and visibility, materials, and the sizing and lead-time reality of a live project. For a wider view of what ICU door selection involves for safety, visibility and infection control, see our breakdown of ICU doors across safety, visibility and infection control.
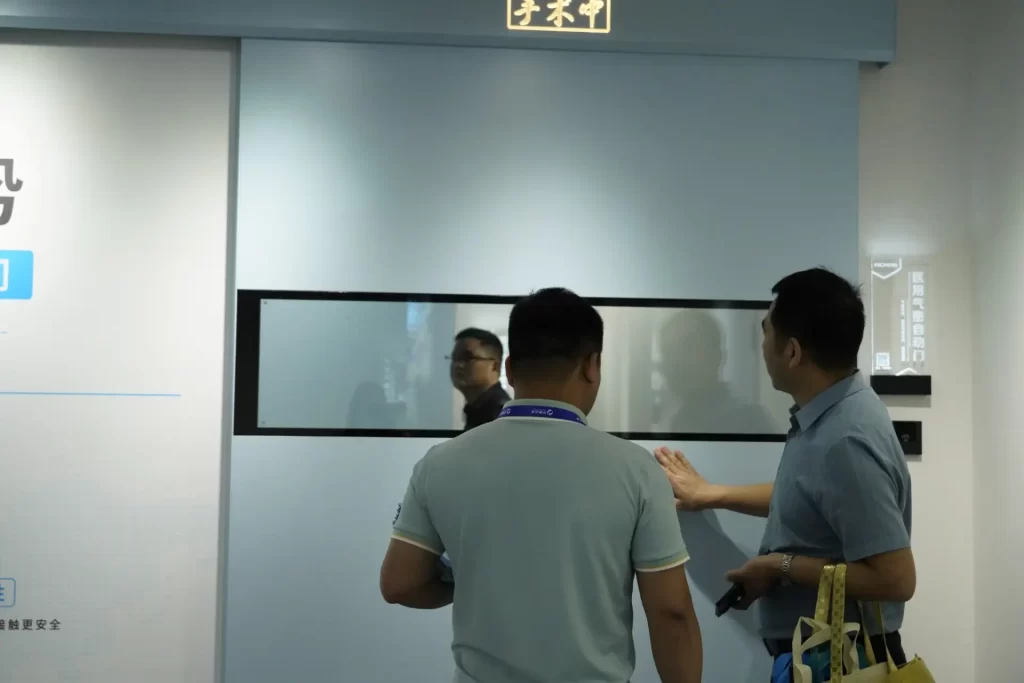
Why ICU doors need a different specification
A typical ward door handles privacy and occasional cleaning. An ICU door handles the boundary of a protected environment. Three conditions separate the two.
- Pressure cascade. ICUs run at positive or negative pressure depending on the unit. The door must hold that differential every time it cycles, not just when it is shut and latched.
- Traffic intensity. Equipment movement, nurse rounds, family briefings, and emergency response put an ICU leaf through far more cycles than a standard patient room.
- Contamination sensitivity. The same opening that lets staff through also lets particles, odors, and pathogens through if the seal fails.
Generic hospital sliding doors and entrance doors are built for throughput and appearance. They are the wrong baseline for an ICU. Start the selection from the sealed interface, then work outward to operation and finish.
Hermetic sealing is the core of ICU door selection
People use "hermetic" loosely. In an ICU it means the door, frame, and wall meet as one sealed plane with no through-gaps when closed. That depends on three things working together.
- A perimeter compression seal that engages on close and recovers its shape on open.
- A frame-to-wall integration that closes the joint between the door system and the cleanroom or hospital panel, not just the door-to-frame joint.
- A floor or drop seal that closes the threshold gap without a raised sill that would catch a cart.
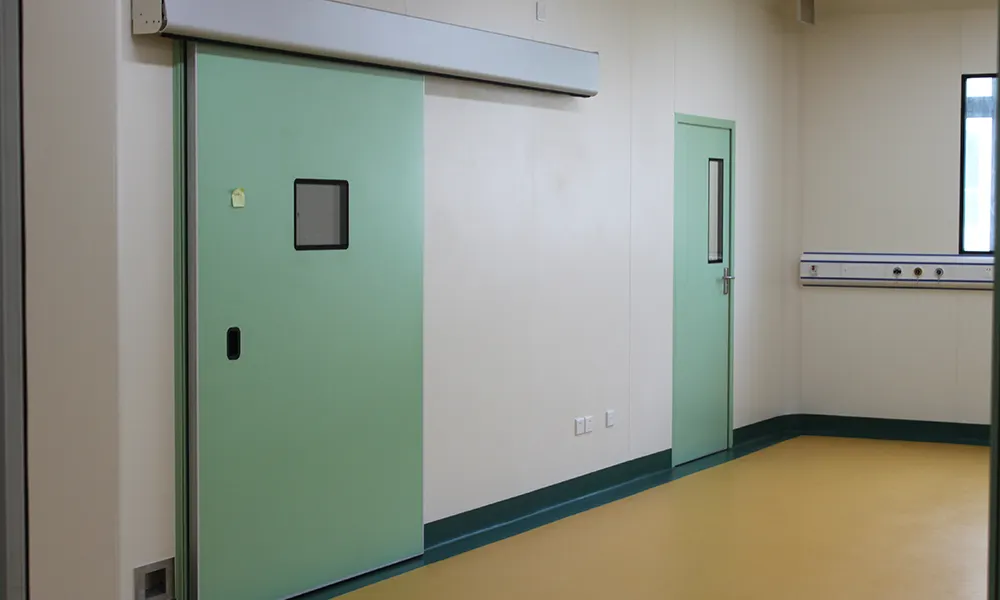
E-ZONG builds ICU and hospital doors as a hospital hermetic sliding door system where the leaf, frame, and gasket are engineered as one package rather than sourced separately. That matters because a seal is only as good as the surface it presses against. Mismatched frame and leaf tolerances are the usual cause of leakage we find during site audits.
Seal material drives service life more than most buyers expect.
| Seal material | Behavior in ICU use | Typical service note |
|---|---|---|
| Silicone | Holds shape across temperature and cleaning cycles; low outgassing | Preferred for pharmaceutical-grade and ICU hygiene zones |
| EPDM | Good compression set resistance, broad chemical tolerance | Common, durable, slightly higher hardness |
| Neoprene | Strong chemical resistance, stiffer feel | Used where aggressive disinfectants are routine |
The right pick depends on your cleaning protocol and cycle count, not on a catalog default. If you want the deeper comparison, our guide on cleanroom door seal materials covers silicone, EPDM and neoprene performance in detail.
Sliding versus swing in the ICU
Once sealing is settled, the next decision is how the leaf moves. In an ICU, sliding almost always serves the workflow better than swing.
- Clearance. A swing leaf sweeps a quarter-circle into the corridor. In a tight ICU alcove that arc blocks crash carts, ventilator stands, and staff.
- Equipment passage. Wide ICU openings for beds and resuscitation gear favor a sliding leaf that tucks aside instead of occupying floor space.
- Nurse movement. Nurses pass through an ICU door far more often than the room count suggests. A sliding leaf opened by sensor keeps both hands free.
Swing doors still earn a place in smaller treatment rooms and where the wall cannot take a sliding track. For the main ICU room, sliding is the standard we recommend. The trade-off is track maintenance and the need for a clean, sealed header, which is where the frame-to-wall integration above pays off.
Touch-free and automatic operation
Touch-free operation is not a convenience in the ICU. It is part of the contamination strategy, because every hand contact on a pull handle is a transfer point between corridor and protected room.
A practical ICU sliding door uses the following.
- Presence or motion sensors that open on approach and close after egress, with adjustable dwell time so the door does not trap equipment.
- Interlocks where the ICU connects to an anteroom or airlock, so the two leaves cannot stand open together and break the pressure cascade.
- Manual override for power loss and emergency barge-through, with a breakaway that resets without tools.
Self-closing behavior deserves its own look. In many clinical and cleanroom layouts the door must return to sealed position on its own, even when staff are carrying equipment. Our guide to self-closing doors used in clinical and cleanroom settings explains where a self-closing mechanism is required and where an automatic sliding drive is the better fit. The two are often confused in early specifications.
Sound insulation and patient monitoring visibility
Sound and visibility pull in opposite directions, and the ICU door has to balance them.
ICU patients need low ambient noise for sleep and recovery. Staff need to hear monitors and calls. A solid-leaf door with a dense core and a continuous perimeter seal cuts corridor noise far better than a glass-panel door. Acoustic performance comes from mass and seal continuity, not from the label on the leaf.
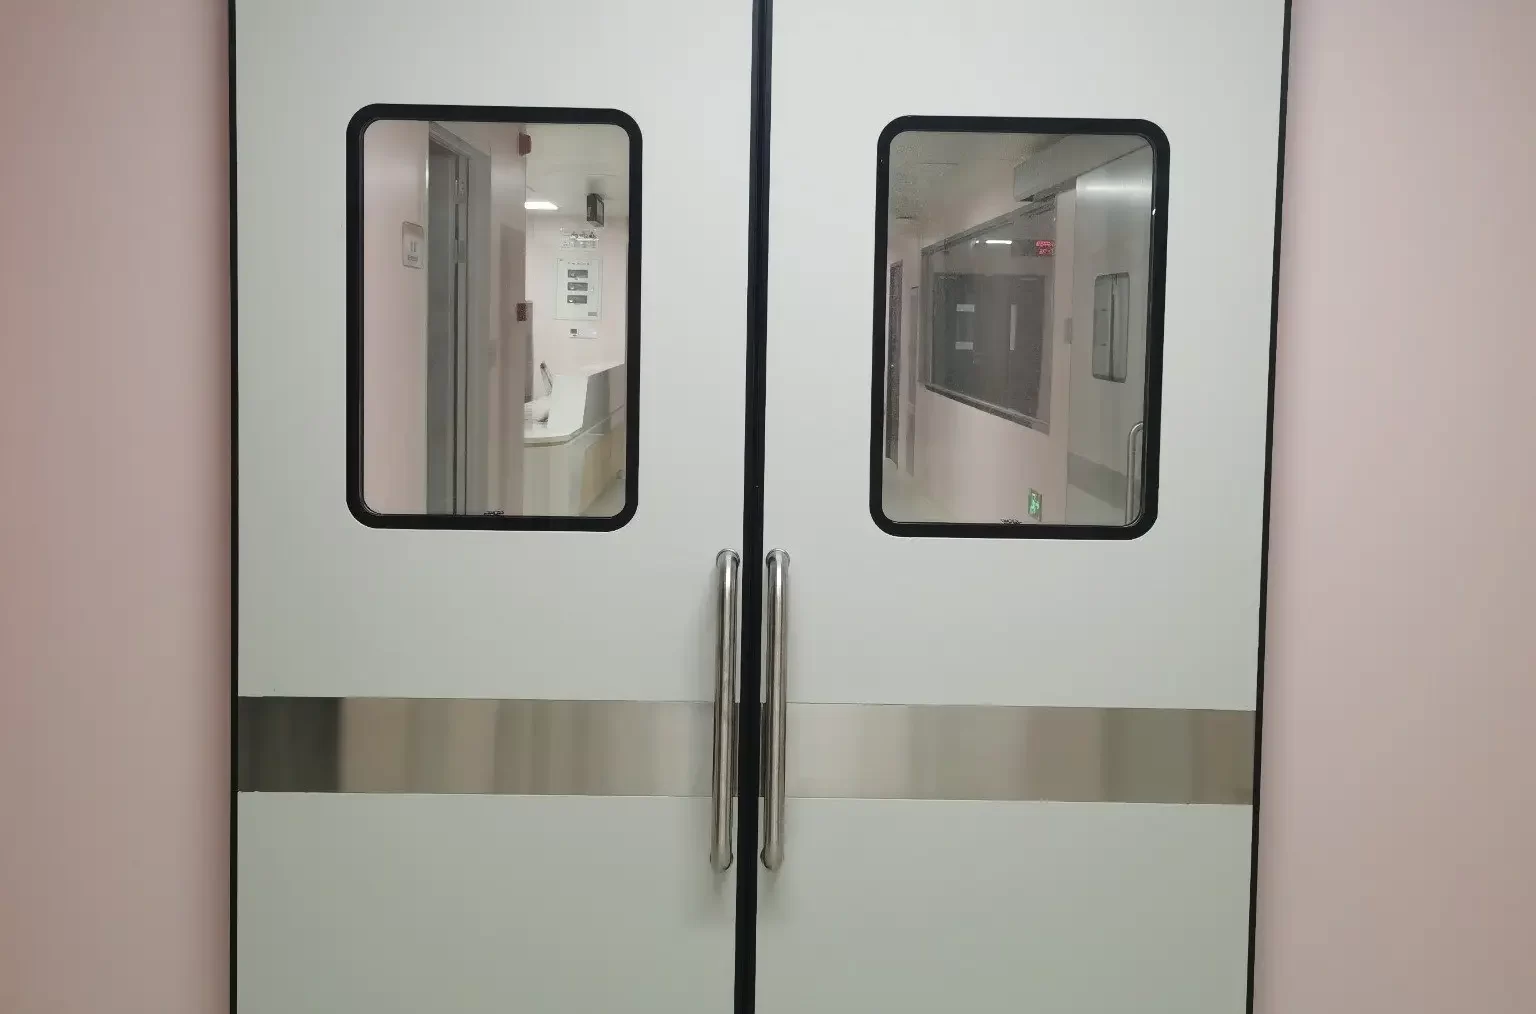
Nurses monitor ICU patients visually from the corridor and from adjacent stations. A vision panel lets them check on a patient without opening the door and breaking the seal. The constraint is that glass must stay clear under temperature and humidity swings.
The practical answer most units land on is a partial vision panel with double-insulating, anti-fog glazing set into a sealed frame. You keep sightlines without giving up the acoustic mass of the leaf. Fog-free glazing is the detail that gets missed. A standard insulated unit will cloud during a code event exactly when visibility matters most.
Material and compliance specification
Material choice sets cleanability, corrosion resistance, and lifecycle cost. The three panels in play are listed below.
| Panel material | Strengths | Watch-outs |
|---|---|---|
| Powder-coated steel | Cost-effective, smooth cleanable surface | Surface damage exposes substrate to corrosion |
| Stainless steel | Highest hygiene, corrosion-proof, long life | Higher cost, needs correct grade for disinfectants |
| HPL (laminate) | Wide color range, good cleanability | Edge sealing must be perfect to avoid ingress |
For ICU and isolation rooms we lean toward stainless or a well-sealed steel face because the cleaning load is constant and aggressive. Antibacterial surface treatment on the face reduces colonization between cleans, but it does not replace mechanical cleaning. Buyers should treat it as a supplement, not a substitute.
On compliance, the door is one component of a larger controlled-environment system. E-ZONG is an ISO 9001-certified manufacturer with production bases in Foshan, Dongguan, Zhongshan and Taishan. The door systems are specified to sit inside ISO 14644 and GMP-aligned projects rather than to certify the room on their own. A planner should ask the supplier for the validation and test documents that support the specification: seal compression data, surface finish, and glazing performance. Keep them with the room qualification file.
Where carts, trolleys, and equipment bang the leaf daily, impact-rated hygienic door options validated for crash and hygiene performance are worth a direct comparison. The crash rating tells you how the face and frame survive repeated impact. The hygiene rating tells you how the surface holds up to constant disinfection. Both feed directly into total cost of ownership.
Sizing, customization, and lead time
ICU openings are rarely a single standard size. Bed and resuscitation access push widths toward 1200 to 1500 mm for double-leaf configurations, while single-leaf ICU rooms often sit around 900 to 1100 mm. Height follows ceiling and header structure more than a door standard.
Custom sizing is normal for ICU work, not exceptional, but it changes the timeline. Two planning points avoid the delays we see most.
- Confirm the wall system first. The door frame must match the hospital or cleanroom panel type. Deciding the door before the wall detail is set is the most common cause of rework.
- Lock the glazing and hardware early. Vision panel size, sensor type, and interlock logic drive both fabrication and the control integration, and they are slow to change once production starts.
Lead time for a pharmaceutical or hospital project is dominated by customization and documentation, not by the steel itself. Build the door decision into the project schedule at the layout stage, not after the walls arrive.
A practical ICU door selection checklist
Use this as the first-pass filter when you brief a supplier.
| Decision | What to confirm | Why it matters |
|---|---|---|
| Pressure requirement | Positive or negative cascade, target differential | Sets seal and interlock spec |
| Leaf type | Sliding vs swing by room function | Drives workflow and clearance |
| Seal system | Material, compression, frame-to-wall joint | Determines leakage and life |
| Operation | Sensor type, dwell, override, interlock | Infection control and safety |
| Glazing | Size, anti-fog, acoustic impact | Visibility vs noise balance |
| Material | Steel / stainless / HPL by cleaning load | Hygiene and TCO |
| Documentation | ISO 9001, test and validation files | Audit and qualification |
| Sizing | Width, height, wall match | Fit and lead time |
If a supplier cannot answer the left two columns with specifics, treat that as a signal before you commit the order.
FAQs
What is the difference between a hermetic door and an airtight door for an ICU?
In practice the terms overlap, but "hermetic" usually implies a fully sealed perimeter including the threshold, while "airtight" may describe leaf-to-frame sealing only. For an ICU, specify the full sealed interface and confirm the threshold closes.
Should ICU doors be sliding or swinging?
Sliding for the main ICU room, where clearance, equipment passage, and hands-free nurse movement matter. Swing earns its place in small treatment rooms or where the structure cannot carry a track.
How much sound does an ICU door need to block?
There is no single number. Balance it against visibility. A solid leaf with a continuous seal gives the best noise control, so keep the vision panel sized to what monitoring actually requires.
Do ICU doors need anti-fog glass?
Yes, if the panel matters for monitoring during a code or temperature swing. Standard insulated glass will cloud at exactly the wrong moment.
How long does a custom ICU door take to deliver?
Lead time tracks customization and documentation, not material. Decide the door at the layout stage and confirm wall, glazing, and hardware early to avoid rework.
Conclusion
Good ICU door selection is decided at the layout stage, not bought off a shelf. If you are planning or renovating an ICU, share the floor plan, room classification, target pressure cascade, and opening dimensions with our team. We will return a door configuration and technical specification sheet matched to your wall system, cleaning protocol, and workflow, including the sealed interface, operation logic, and the validation documents your qualification file needs.
For hospital-scale programs, our modular hospital field solutions cover the full run of medical doors, clean windows, air-supply ceilings, and aluminum profiles as one coordinated package. That keeps procurement and installation on one schedule rather than several.
-
 Cleanroom Glass Windows Are The Key to Maintaining a Clean Environment
 -
 Top Aluminium Profile Manufacturers in China: Leading the Global Market
 -
 The Evolution of Air Tight Sliding Doors
 -
 AHU Aluminium Profile: A Comprehensive Guide
 -
 The Importance of Choosing the Right Cleanroom Door in Vietnam
 -
 The Benefits of Hospital Automatic Doors: Enhancing Efficiency and Safety
 -
.jpg) The Best Bathroom Door Manufacturers - Unlocking Endless Possibilities!
The Best Bathroom Door Manufacturers - Unlocking Endless Possibilities! -
 Unlock the Possibilities with AJ Manufacturing Doors
 -
 Make a Statement with Manufactured Home Interior Doors!
 -
 what is aluminum profile? Aluminum Profiles for Your Home is the best option
-
 Hospital ICU Door Selection: Sealing, Sterility & Workflow
 -
 Cleanroom Door Maintenance Schedule: Daily, Weekly & Monthly GMP Checklist
 -
 Cleanroom Door Viewing Windows: Glass vs Polycarbonate Panel Selection
 -
 Types of Cleanroom Doors Explained: Sliding vs Swing vs Roll-Up vs Hermetic
 -
 Cleanroom Airlock Design: Door Sequencing and Pressure Cascade Basics
 -
 BSL Laboratory Door Requirements: Biosafety Level 2 and 3 Containment Guide
 -
 ISO Cleanroom Door Standards by Class: ISO 5 to ISO 8 Requirements Explained
 -
 Cleanroom Door Seal Materials: Silicone vs EPDM vs Neoprene Performance Guide
 -
 Cleanroom Door Pressure Cascade: How Room-to-Room Differential Works
 -
 Laminate Doors for Cleanrooms: HPL vs CPL GMP Guide





-

Home
-

Tel
-

Email
-

Contact


Guangzhou Yizhong Aluminum Industry Co., Ltd.
We are always providing our customers with reliable products and considerate services.
We are always providing our customers with reliable products and considerate services.
Speak Your Mind