
Cleanroom Airlock Design: Door Sequencing and Pressure Cascade Basics
A cleanroom airlock door is rarely specified on its own. In most pharmaceutical, biotech, healthcare, and electronics projects, it is part of a larger airlock system—an engineered buffer that protects the classified space from contamination every time a person, a cart, or a material passes through. For cleanroom designers, HVAC engineers, and validation teams, the two decisions that determine whether an airlock actually works are door sequencing (which door may open, and when) and the pressure cascade (how air moves through the zones).
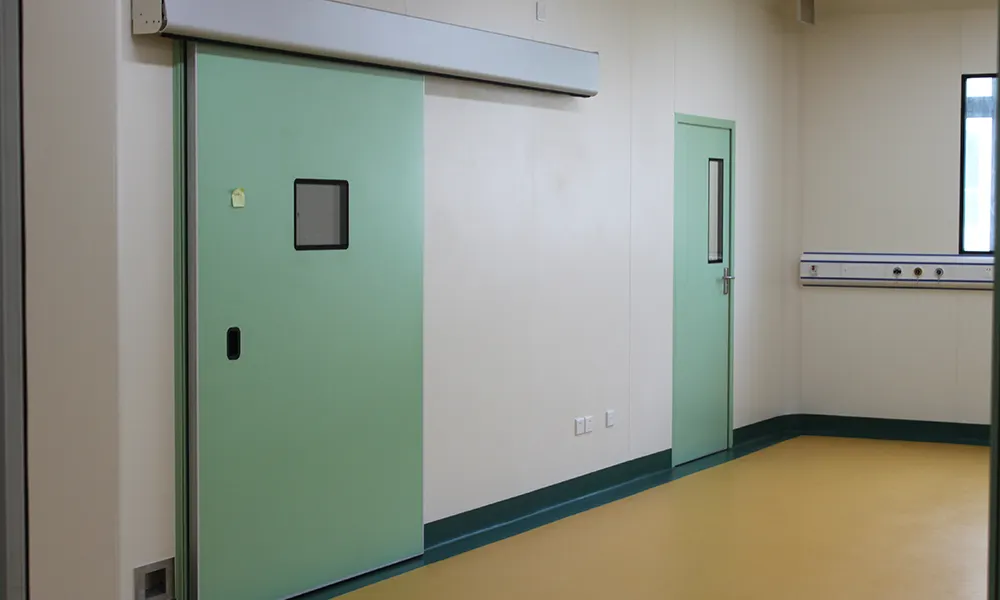
What an Airlock Actually Does in a Controlled Environment
An airlock is a small, intermediate room placed between two spaces of different cleanliness classification. Its job is to break the direct path between a cleaner zone and a less-clean zone so that contamination is not carried straight through an open doorway.
The mechanism is simple in concept and demanding in execution:
- It isolates two environments of different cleanliness class and pressure.
- It forces a controlled, staged transition instead of a direct opening.
- It maintains the pressure cascade even while personnel or materials move.
Done correctly, the airlock is the single most effective architectural control for preventing particle ingress and cross-contamination. Done poorly—with the wrong door logic or an unstable pressure differential—it becomes a contamination pathway that no amount of HEPA filtration can fully compensate for.
The Three Core Airlock Configurations
Cleanroom airlocks are not one-size-fits-all. The configuration is dictated by what moves through the airlock and which direction the contamination risk points. Three patterns cover the large majority of projects.
Personnel Airlock (PAL)
A Personnel Airlock (PAL) is designed for people. It is typically integrated with the gowning room sequence, where operators change from street clothing into cleanroom garments in stages.
Key characteristics:
- Usually sized for one or two operators at a time.
- Doorways are often swing or sliding cleanroom doors sized for comfortable passage (single-leaf widths commonly in the 800–950 mm range).
- The PAL enforces a directional pressure cascade: the cleanroom side stays at higher pressure than the gowning side, which stays higher than the uncontrolled corridor.
- Interlock logic prevents both doors from opening simultaneously, so an operator can never create a direct open path from the dirty side to the clean side.
For healthcare and operating-room-adjacent projects, the same logic appears in entry design—see our custom hospital doors guide covering automatic operation, security interlocks, and infection-control requirements, which extends airlock thinking to high-traffic clinical thresholds.
Material Airlock (MAL)
A Material Airlock (MAL) is designed for goods, components, tools, and waste—anything that moves on a cart or pallet rather than on foot.
Key characteristics:
- Often uses wider openings or double-leaf configurations (commonly 1200–1350 mm) to accommodate carts and trolleys.
- May include a sterilization or wipe-down station inside the airlock.
- Pressure strategy depends on risk: a MAL feeding a cleaner zone usually maintains positive pressure relative to the dirtier side; a MAL serving containment or hazardous areas may be designed for negative pressure to protect the surrounding facility.
The distinction between PAL and MAL is not decorative. Routing materials through a personnel airlock—or people through a material airlock—creates bottlenecks, compromises gowning discipline, and confuses the pressure logic.
Cascade Airlock (Pressure Cascade)
A cascade airlock is a multi-chamber sequence in which pressure steps down (or up) gradually through a series of rooms, rather than jumping in a single step from dirty to clean.
Key characteristics:
- Each successive room is held at a slightly different pressure, forming a staircase of differential pressure.
- This is common in facilities with several graded zones (e.g., Grade C → Grade B → Grade A in pharmaceutical terminology).
- The cascade smooths the pressure transition, reduces air-exchange shock at each threshold, and makes the differential easier to hold stable.
The cascade principle is the backbone of cleanroom contamination control: air always flows from the cleaner, higher-pressure zone toward the less-clean, lower-pressure zone, carrying particles away from the critical area rather than into it.
Door Sequencing: The Logic That Makes an Airlock Work
Door sequencing—more precisely, interlocking—is what keeps an airlock from being defeated by human behavior. The rule is absolute: only one door in the airlock may be open at any time.
How Interlock Control Works
A typical interlock system uses one of two approaches:
- Electrical interlock: a controller releases one door only after confirming the other is closed and latched. Status indicators (green/red) tell users which door is available.
- Mechanical interlock: a mechanical linkage physically blocks the second door until the first is shut. Common in simpler or retrofit installations.
For GMP and high-classification environments, electromagnetic interlocks with position feedback are preferred because they can be logged, alarmed, and validated—important during audit and requalification.
Why Sequencing Matters for Compliance
If both doors can be open at once, the airlock ceases to exist as a barrier. The pressure cascade collapses, unclassified air rushes through, and particle counts in the adjacent clean room can spike within seconds. From a validation perspective, an airlock without enforced sequencing fails its most basic function.
This is also where door hardware selection matters. Airtight, well-sealed leaves with reliable latching are what make the interlock trustworthy. The same engineering discipline appears in our GMP stainless steel double doors configuration guide, which covers double-leaf setups frequently used at airlock thresholds.
Pressure Cascade Design Basics
The pressure cascade is the invisible part of the airlock—and the part most often done wrong.
The Core Principle
Clean air moves from higher pressure to lower pressure. To protect a clean room:
- The cleanest room holds the highest positive pressure.
- Each step toward less-clean space is a lower pressure.
- The pressure difference drives airflow outward from critical zones, so particles are pushed away rather than drawn in.
In containment applications (e.g., certain biotech or cytotoxic processes), the logic inverts: the hazardous zone is held at negative pressure relative to surround areas, so potentially contaminated air cannot escape.
Typical Differential Values
A commonly specified pressure differential between adjacent graded zones falls in the range of roughly 10–15 Pa. The exact value should be confirmed against the relevant standard (ISO 14644 series and the applicable GMP Annex for your region/product) and the facility's own validation master plan. The number itself is less important than three things:
- The differential is consistently held under normal operating conditions.
- It is monitored and alarmed when it drops below the setpoint.
- It survives real-world events—a door opening, a filter loading up, an HVAC fault.
Connecting the Cascade to the Airlock
The airlock sits inside the cascade. A PAL between a Grade D corridor and a Grade B suite should sit at an intermediate pressure: higher than the corridor, lower than the suite. A cascade airlock distributes that same logic across multiple chambers so no single step is too large to control.
Integrating Airlocks with Gowning Rooms
In pharmaceutical and biotech facilities, the personnel airlock is part of the gowning sequence, not a separate event. A typical flow:
- Uncontrolled corridor (lowest pressure, street clothing).
- Donning / gowning room (intermediate pressure, staged garment change).
- Personnel airlock (PAL) (interlocked, pressure between gowning and clean room).
- Classified clean room (highest positive pressure).
Design points that matter:
- The gowning room should be sized for the number of operators per shift, not for the building's headcount.
- Benches, mirrors, and garment dispensers should not obstruct the airlock door swing or the airflow path.
- The PAL should be close to the gowning exit so operators do not traverse uncontrolled space after gowning.
- Surface choices—easy-clean, non-shedding, corrosion-resistant panels and sealed door frames—support both hygiene and validation.
Regulatory and Standards Context
Airlocks are not optional extras; they are explicit requirements in the standards that govern controlled environments.
- ISO 14644 (Cleanrooms and associated controlled environments): defines classification and the airborne cleanliness basis that drives separation between zones.
- GMP (Good Manufacturing Practice): requires controlled movement of personnel and materials and prevents cross-contamination—directly mandating airlock thinking for graded pharmaceutical spaces.
- Sector-specific codes: hospitals, labs, and semiconductor fabs each layer additional requirements on top of the above.
Compliance is demonstrated through validation documentation: pressure maps, interlock functional tests, smoke studies or airflow visualization, and requalification records. An airlock that cannot be validated is, for audit purposes, an airlock that does not work.
When specifying doors for these zones, the choice between swing and sliding, and between steel, stainless steel, or HPL-faced panels, should follow a documented selection rationale. Our manual vs automatic cleanroom doors guide (including swing vs sliding selection) walks through that decision in detail, and the GMP cleanroom door buying guide covers compliance documentation and material choices for regulated projects.
Common Airlock Design Mistakes
Based on recurring field issues, the most frequent errors are:
- No enforced interlock—relying on signage or procedure instead of a physical/electrical lock.
- Unstable pressure differential—undersized HVAC or poor balancing means the cascade drifts below setpoint during operation.
- Wrong airlock type for the traffic—materials forced through a PAL, or people through a MAL.
- Poor door sealing—gaps at the frame or threshold leak enough air to undermine the cascade.
- Ignoring maintenance access—interlocks and sensors that cannot be serviced get bypassed, silently defeating the design.
- No monitoring/alarm—the differential can fail for hours before anyone notices.
Each of these is preventable at the design stage with the right door hardware, control logic, and commissioning plan.
Door Configuration Recommendations for Airlocks
Practical guidance for specifying the cleanroom airlock door itself:
| Factor | Personnel Airlock (PAL) | Material Airlock (MAL) |
|---|---|---|
| Typical opening | Single leaf, 800–950 mm | Double leaf, 1200–1350 mm |
| Door type | Swing or sliding, airtight | Sliding preferred for carts |
| Pressure side | Higher than gowning, lower than clean room | Depends on risk (positive or negative) |
| Interlock | Electrical with feedback | Electrical with feedback |
| Surface | Easy-clean, corrosion-resistant | Easy-clean, impact-tolerant |
Selection criteria:
- High-traffic personnel routes: consider automatic sliding doors with interlock feedback to keep throughput without breaking the cascade.
- Cart and pallet routes: prioritize clear opening width and a threshold that does not trap wheels or debris.
- Regulated environments: specify stainless steel or HPL-faced, sealed leaves with documented cleanability and validation support.
- Frame integration: the door frame must integrate flush with the cleanroom wall/ceiling system so there are no ledges, gaps, or unsealed junctions.
FAQs
What is the difference between a cleanroom airlock and a pass box?
An airlock is a room-scale buffer for personnel or materials with interlocked doors and a pressure cascade. A pass box (or pass-through) is a smaller chamber built into a wall, often with UV or interlock, used for transferring small items without entering the room. The personnel/material flow guide covers pass-door strategy in more depth.
How much pressure differential does an airlock need?
A commonly specified differential between adjacent graded zones is roughly 10–15 Pa, but the correct value depends on your classification, standard, and validation plan. More important than the exact number is that the differential is stable, monitored, and alarmed.
Can both airlock doors be open at the same time?
No. By definition, an airlock requires interlocked sequencing so only one door opens at a time. Allowing both open collapses the pressure cascade and defeats contamination control.
What is a cascade airlock used for?
A cascade airlock uses a series of progressively pressurized chambers to step gradually from a less-clean zone to a cleaner one. It is useful when moving through several graded spaces, smoothing the pressure transition and making the differential easier to hold.
Which door type is best for a material airlock?
Sliding double-leaf doors are usually preferred for material airlocks because they provide a wide, cart-friendly opening without requiring swing clearance inside the airlock.
Conclusion
A cleanroom airlock is only as strong as its two governing controls: disciplined door sequencing and a stable pressure cascade. Get those right, match the airlock type to the traffic it serves, and integrate it with the gowning sequence, and you have a contamination barrier that passes validation and survives daily operation.
If you are specifying an airlock as part of a new build, expansion, or renovation, the fastest way to de-risk the design is to start from the layout and the pressure requirements rather than the door model.
Share your airlock layout and pressure-differential requirements with E-ZONG's technical team for a system-level door scheme.
-
 Cleanroom Glass Windows Are The Key to Maintaining a Clean Environment
 -
 Top Aluminium Profile Manufacturers in China: Leading the Global Market
 -
 The Evolution of Air Tight Sliding Doors
 -
 AHU Aluminium Profile: A Comprehensive Guide
 -
 The Importance of Choosing the Right Cleanroom Door in Vietnam
 -
 The Benefits of Hospital Automatic Doors: Enhancing Efficiency and Safety
 -
.jpg) The Best Bathroom Door Manufacturers - Unlocking Endless Possibilities!
The Best Bathroom Door Manufacturers - Unlocking Endless Possibilities! -
 Unlock the Possibilities with AJ Manufacturing Doors
 -
 Make a Statement with Manufactured Home Interior Doors!
 -
 what is aluminum profile? Aluminum Profiles for Your Home is the best option
-
Cleanroom Airlock Design: Door Sequencing and Pressure Cascade Basics
-
 BSL Laboratory Door Requirements: Biosafety Level 2 and 3 Containment Guide
 -
 ISO Cleanroom Door Standards by Class: ISO 5 to ISO 8 Requirements Explained
 -
 Cleanroom Door Seal Materials: Silicone vs EPDM vs Neoprene Performance Guide
 -
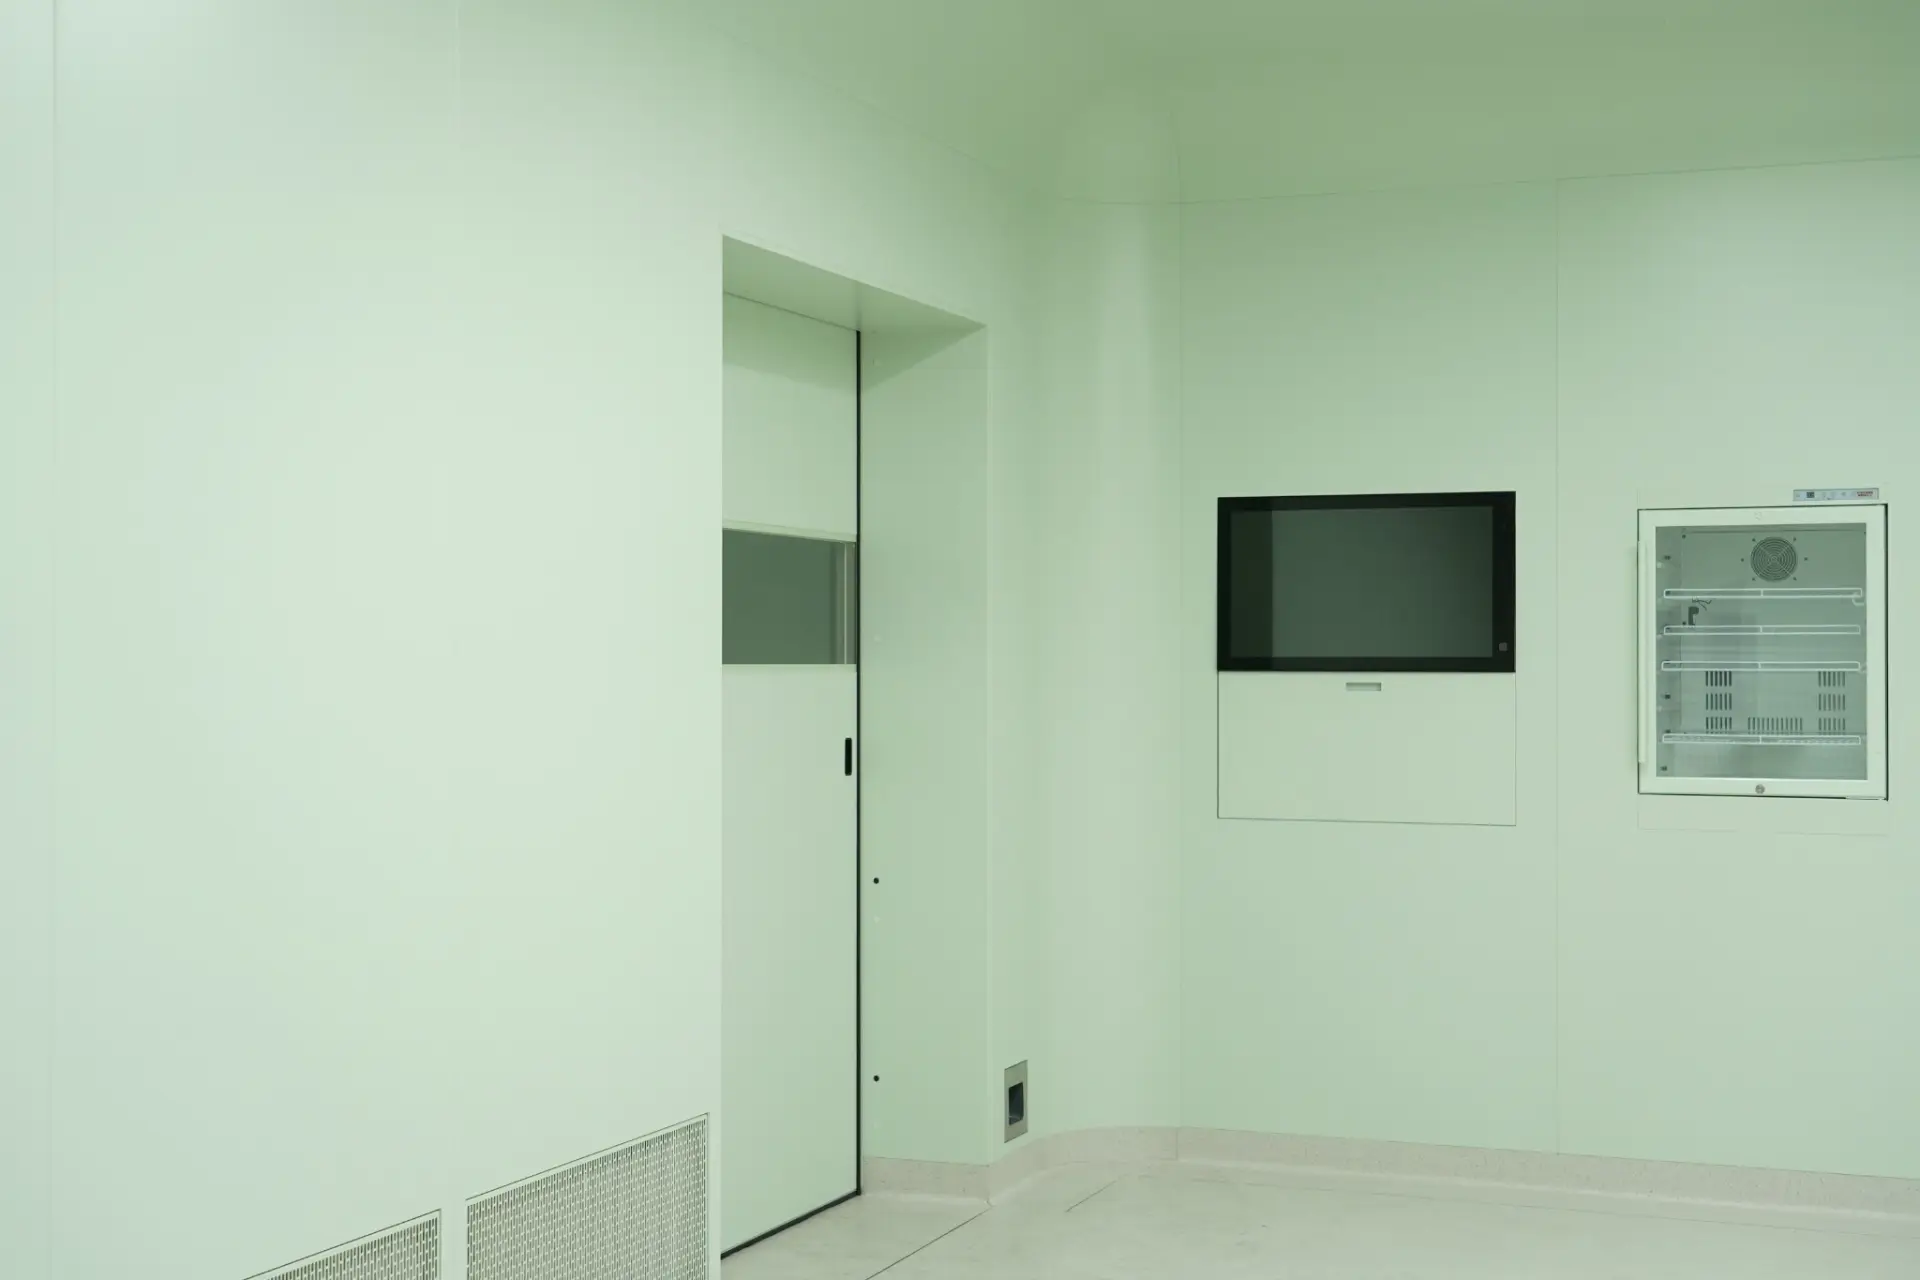 Cleanroom Door Pressure Cascade: How Room-to-Room Differential Works
 -
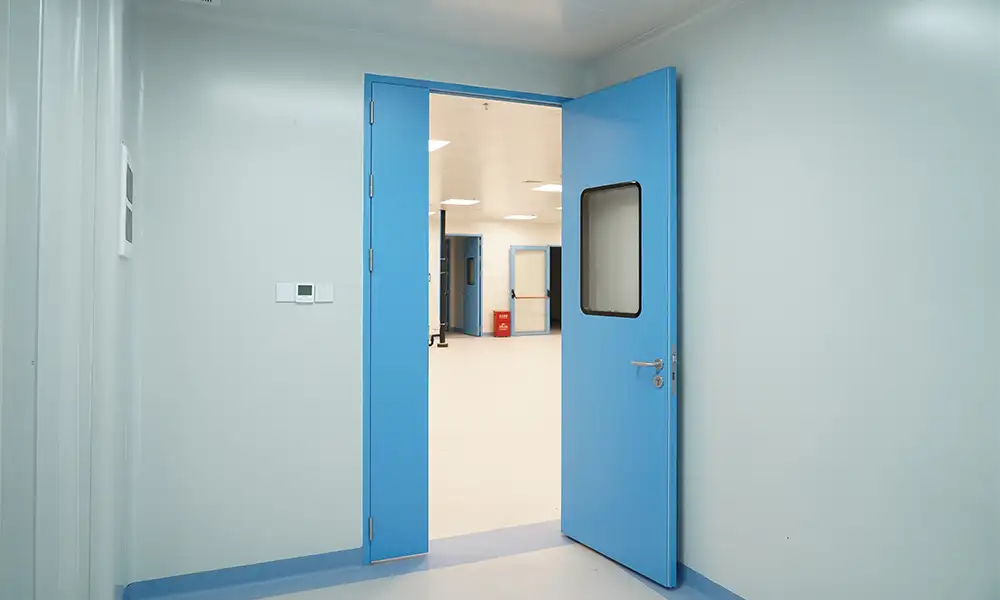 Laminate Doors for Cleanrooms: HPL vs CPL GMP Guide
 -
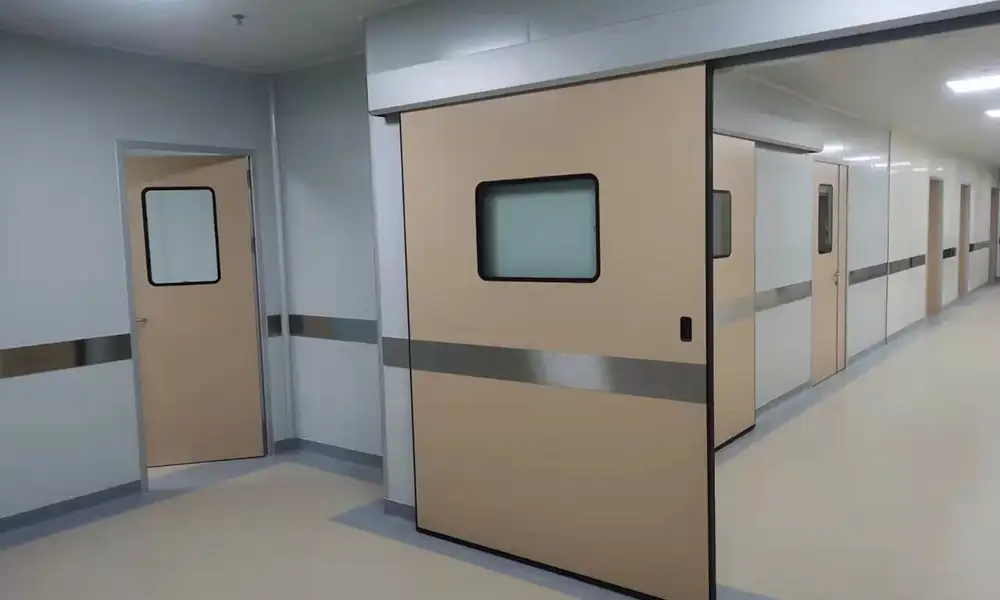 Guide to Self-Closing Doors in Hospitals and Cleanrooms
 -
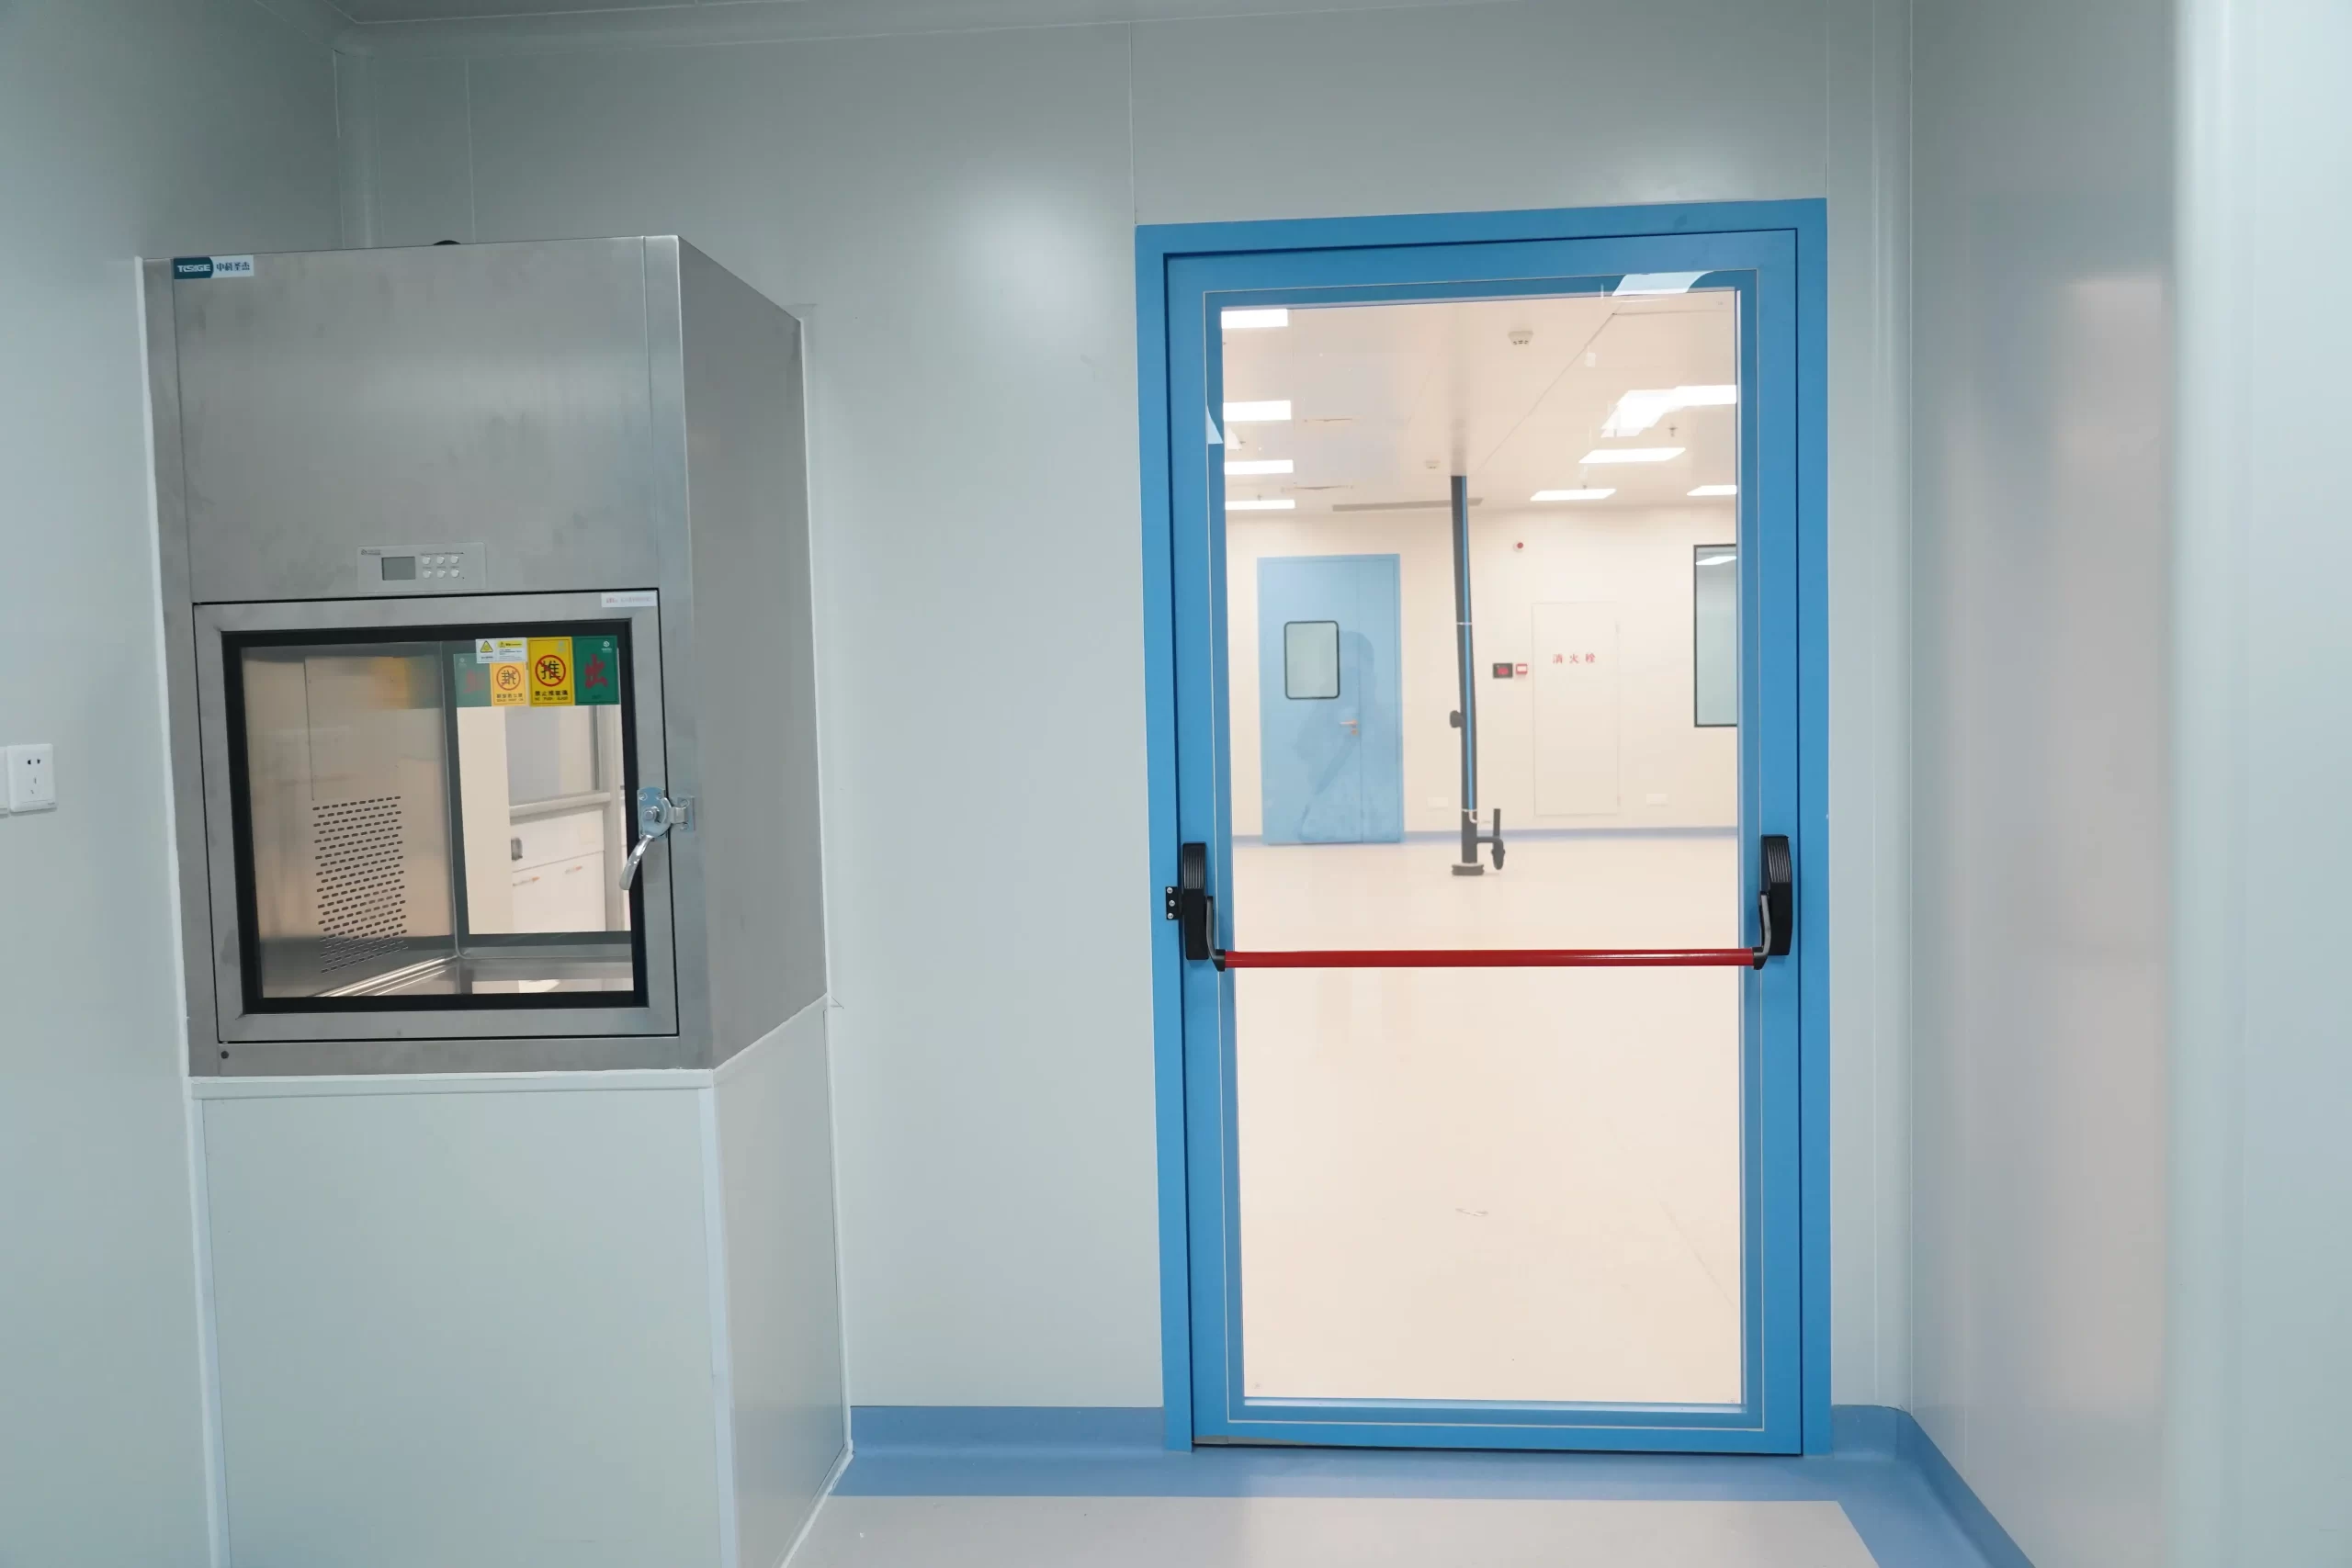 Panic Push Bar Doors: Cleanroom Egress Hardware and Ratings
 -
 Fast Action Doors for Pharma and Food Cleanrooms: Key Benefits
 -
 Impact Resistant Doors for Hospitals and Labs: Crash Ratings & Hygiene





-

Home
-

Tel
-

Email
-

Contact


Guangzhou Yizhong Aluminum Industry Co., Ltd.
We are always providing our customers with reliable products and considerate services.
We are always providing our customers with reliable products and considerate services.
Speak Your Mind