
Panic Push Bar Doors: Cleanroom Egress Hardware and Ratings
Balancing life safety with contamination control is a real challenge in controlled environment design. Emergency egress is required by code, but standard commercial panic hardware creates particulate traps, breaks airtight seals, and tends to fail under repeated cleanroom sanitization.
For facility managers and engineers in pharmaceutical, biotech, and hospital settings, specifying a panic push bar door means navigating both life safety codes and cleanroom architecture. E-ZONG has manufactured cleanroom door systems since 1996, and this guide covers the hardware requirements, material specs, and integration details you need to get it right.
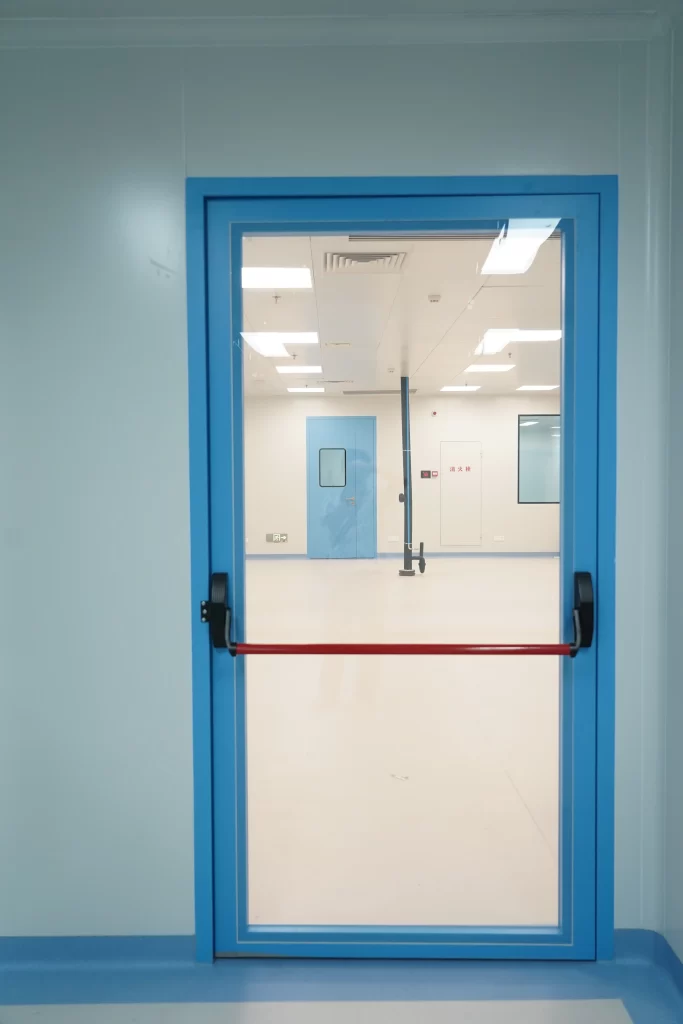
Emergency egress cleanroom door requirements and compliance standards
An emergency egress cleanroom door is not just a door leaf. It has to meet life safety codes while keeping the environmental parameters of a sterile manufacturing exit intact.
NFPA 101 life safety code requirements for cleanrooms
Under NFPA 101, doors in high-occupancy or specific hazard areas need unlatching hardware that opens with a single motion. But there is a difference between standard panic hardware and fire exit hardware.
Standard panic hardware is tested under UL 305 for rapid egress but is not rated for fire conditions. If your cleanroom egress door sits in a fire-rated wall assembly, you need fire exit hardware listed under NFPA 80. NFPA 80 hardware goes through fire and hose stream testing to make sure the hardware holds up during a fire. For pharmaceutical cleanroom doors acting as fire barriers, NFPA 80 compliance is mandatory. UL 305 may be enough for non-rated interior corridor exits.
FDA and cGMP expectations for pharmaceutical cleanroom egress
The FDA does not write life safety codes, but 21 CFR Part 211 requires facility design to prevent mix-ups and contamination. Exit hardware in FDA-regulated facilities cannot shed particles, has to withstand frequent chemical disinfection, and must not harbor microbial growth. Validation engineers need documentation including material traceability and surface finish certifications to prove the hardware will not compromise the facility's cGMP status.
ISO 14644 cleanroom classification and egress hardware compatibility
As cleanroom classifications tighten from ISO Class 8 down to ISO Class 5, the tolerance for particulate generation drops fast. Standard push bar mechanism components often use internal lubricants that can aerosolize or off-gas. The mechanical action of a standard rim panic device can also generate micro-particulates through metal-on-metal friction. For ISO Class 5-7 environments, hardware needs sealed, lubrication-free internal mechanisms and external surfaces that meet cleanroom compatibility standards.
Sanitary design features of cleanroom-rated panic hardware
A sanitary push bar door is built from the ground up for controlled environments. It fixes the design flaws in commercial hardware that cause contamination risks.
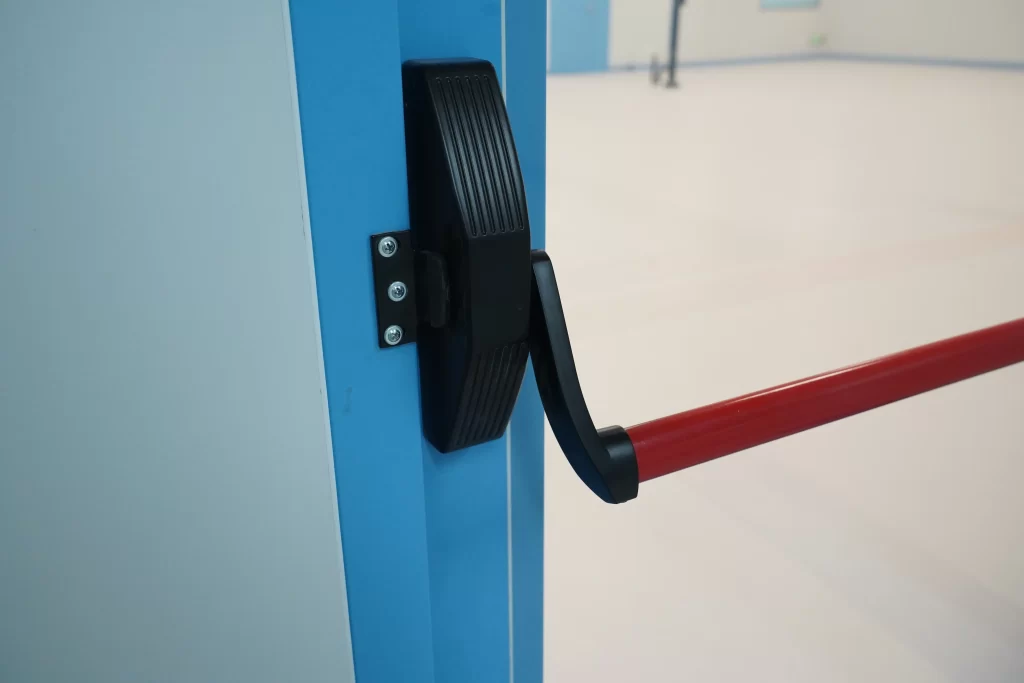
316L stainless steel construction for washdown environments
Material selection is the first line of defense against degradation. 304 stainless steel is common in general food processing, but a washdown rated exit device in pharmaceutical or biotech facilities needs 316L stainless steel. The molybdenum in 316L resists pitting and crevice corrosion from aggressive disinfectants like hydrogen peroxide vapor (VHP), bleach, and high-concentration IPA.
Flush mount installation to eliminate contamination traps
Commercial panic bars are usually surface-mounted, which creates ledges where dust and microbes collect. Flush mount panic hardware is recessed into the door leaf or built into a specialized door profile. The bar sits flush with the door surface when not in use, so there are no horizontal surfaces and cleaning agents sheet off without pooling.
Push bar mechanism engineering for sterile environments
The internal engineering of the door latch retraction system matters. Cleanroom-rated mechanisms use sealed, maintenance-free bearings and specialized polymer components that do not need internal lubricants. Dust-proof hinge designs and sealed chassis prevent internal particulate generation, so the mechanical action of pushing the bar does not affect surrounding air quality.
Sanitization protocols and cleaning compatibility
Sanitary design extends to the surface finish. 316L stainless steel hardware should have an electropolished or passivated finish with a low Ra (roughness average) value, typically 0.8 μm or less. This microscopically smooth surface prevents bacterial adhesion and allows rapid wipe-downs. Arc design principles are also applied to the bar's cross-section, with rounded edges and no 90-degree angles where contaminants could hide.
Fire ratings and life safety integration
Integrating emergency escape mechanisms with airtightness and fire ratings takes precise engineering.
When cleanroom panic doors require fire ratings
A common misconception is that all cleanroom doors need fire ratings. Fire ratings come from the wall assembly and building code compartmentalization, not the cleanroom classification. If the egress door separates a sterile manufacturing zone from a general warehouse or corridor, a fire rating (typically 60 or 90 minutes) is required. In those cases, the panic bar must be NFPA 80 listed, and the entire door assembly, including frame, glazing, and seals, must carry a matching UL fire rating.
Coordinating egress hardware with cleanroom fire barrier systems
The hardest part is balancing emergency escape with airtightness. A fire-rated cleanroom door needs robust compression gaskets to block smoke and maintain positive or negative pressure differentials. Standard panic bars often prevent the door from closing tightly enough to compress these gaskets.
The fix is specialized cleanroom panic hardware paired with automatic drop seals or magnetic compression systems. During normal operations, the door stays hermetically sealed. When the panic bar is actuated, the mechanical linkage retracts the drop seal or releases the magnetic hold, letting the door swing open freely for egress while still maintaining its fire-rated integrity.
Integration with cleanroom wall and ceiling systems
A panic push bar door is only as good as its integration with the surrounding envelope. E-ZONG's cleanroom aluminum profiles are designed so door frames and hardware work with modular wall systems.
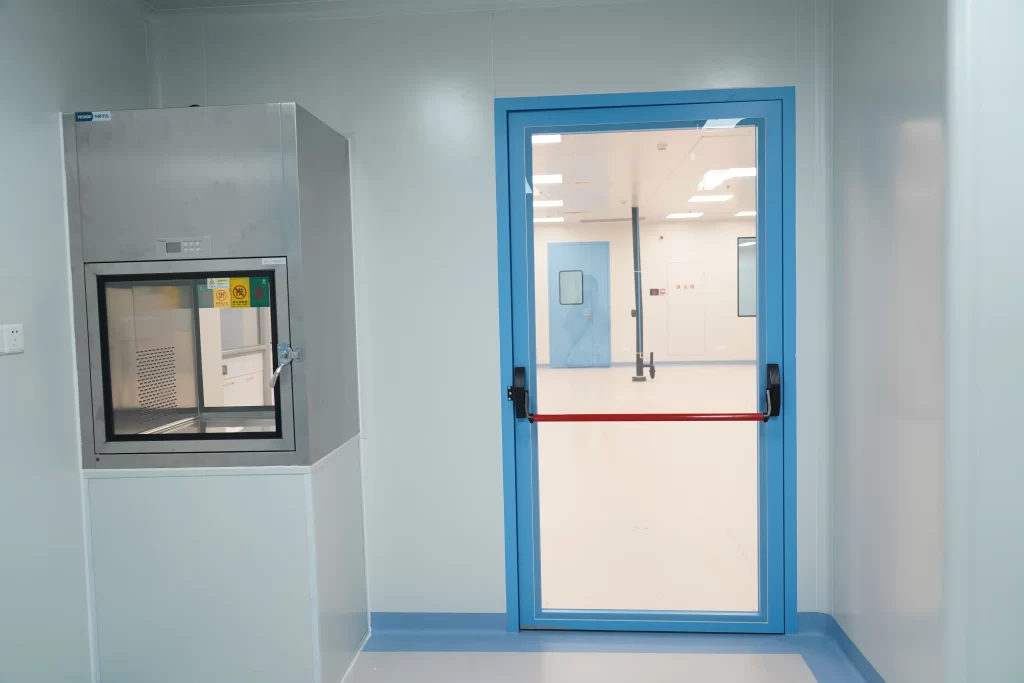
Compatible cleanroom wall panel systems
Cleanroom doors have to integrate with various wall panel cores, including honeycomb aluminum, rock wool, or PU foam. E-ZONG's cleanroom aluminum profiles are extruded with specific return profiles and tie-in channels that accommodate 50mm to 200mm frame thickness applications. Whether the facility uses standard galvanized steel-faced panels or HPL (High-Pressure Laminate) panels, the door frame needs structural reinforcement to handle the dynamic lateral force exerted on a panic bar during an emergency.
Installation requirements and structural considerations
Proper installation matters for both life safety and cleanroom integrity. The rough opening must be plumb and square. For flush mount panic hardware, the door leaf needs precise machining to accept the recessed pan. Frame-to-wall integration requires continuous welding or specialized structural silicone sealing to prevent air leakage. In retrofit scenarios, existing wall panels may need localized reinforcement behind the door frame to support the torque of the panic hardware.
Maintaining cleanroom integrity during and after installation
Installation in an active sterile manufacturing exit zone requires strict protocols. Contractors must use low-particulate-generating tools, and all cut edges of the door leaf or wall panels must be sealed immediately. After installation, the entire assembly goes through a clean-down before the room can be re-certified. E-ZONG provides installation manuals and IQ (Installation Qualification) documentation templates to support validation teams.
Specification guide for engineering and procurement teams
Procuring cleanroom doors means looking beyond the initial purchase price. Total cost of ownership includes validation support, maintenance, and compliance risk.
Technical data required for cleanroom panic door specifications
When writing specifications, procurement managers and engineers should demand the following from vendors:
- Material certifications: Mill Test Reports (MTRs) for 316L stainless steel
- Finish specifications: Electropolish certificates and Ra value measurements
- Third-party listings: UL 305 (Panic) or NFPA 80 (Fire Exit) listing labels
- Dimensional data: CAD drawings showing clearances, recess depths, and frame profiles
Vendor evaluation criteria for cleanroom hardware suppliers
Not all door manufacturers understand controlled environments. Evaluate vendors based on their cleanroom-specific manufacturing capabilities. E-ZONG operates production facilities in Foshan, Dongguan, Zhongshan, and Taishan, with independent R&D and appearance design patents. Look for ISO 9001 certification, a dedicated cleanroom product line, and a track record of supplying to pharmaceutical and semiconductor industries.
Documentation package for validation and audits
A critical deliverable is the validation documentation package. This should include material traceability, finish certifications, fire rating certificates, and O&M (Operations and Maintenance) manuals. This package is necessary for maintaining FDA compliance and passing third-party ISO audits.
Material and configuration comparison matrices
The following technical comparisons cover door leaf materials and configurations.
Table 1: Door leaf material comparison for panic egress doors
| Material option | Core material | Face sheet | Best application | Pros | Cons |
|---|---|---|---|---|---|
| Standard steel | Honeycomb / Rockwool | Galvanized steel | ISO Class 8, general labs | Cost-effective, good structural strength | Prone to micro-scratching, lower chemical resistance |
| Color steel plate | Honeycomb / PU | Pre-painted galvanized steel | Food processing, lower-tier pharma | Aesthetic options, good corrosion resistance | Paint can chip under heavy impact, not for VHP |
| HPL / Melamine | Honeycomb / Aluminum | HPL or melamine resin | Hospitals, light assembly | Excellent scratch resistance, easy to clean | Lower impact resistance, not for heavy washdowns |
| 316L stainless steel | Honeycomb / Rockwool | 316L stainless steel | ISO Class 5-7, pharma, bio | Ultimate chemical resistance, durable, sanitary | Highest initial cost, requires specialized welding |
Table 2: Configuration matrix for cleanroom egress
| Configuration | Typical width | Application scenario | Hardware integration |
|---|---|---|---|
| Single swing | 800mm - 950mm | Standard personnel airlocks, lab exits | Standard flush-mount panic bar |
| Double swing | 1200mm - 1350mm | Equipment move-out routes, main corridor exits | Coordinated dual-leaf panic hardware with astragal seals |
| Manual sliding | 1200mm - 1500mm | Material transfer airlocks | Panic release integrated into sliding track mechanism |
| Automatic sliding | 1400mm - 2000mm | High-traffic pharma corridors, hospital wards | Fail-safe automatic operators with break-out panic function |
Procurement and project planning checklist
- Confirm wall assembly fire rating to determine UL 305 vs. NFPA 80 requirement
- Verify cleanroom ISO class to finalize material selection (304 vs. 316L SS)
- Check HVAC pressure differentials to ensure panic bar actuation does not cause door slam
- Confirm door leaf thickness (typically 50mm) accommodates flush-mount recessing
- Request lead time estimates (custom cleanroom hardware typically takes 8-12 weeks)
- Ensure vendor provides complete IQ/OQ documentation packages
Frequently asked questions about cleanroom panic push bar doors
Q: Can cleanrooms have panic push bar doors? A: Yes, but they need to be engineered with flush-mount designs, 316L stainless steel, and sealed mechanisms to meet NFPA 101 egress requirements without compromising ISO classification.
Q: Do cleanroom panic doors require fire ratings? A: Only if the door is in a fire-rated wall assembly as dictated by building codes. Non-fire-rated partition doors may use standard UL 305 hardware, while fire barriers require NFPA 80 listed fire exit hardware.
Q: What material is best for cleanroom panic hardware? A: 316L stainless steel is the industry standard for pharmaceutical and biotech environments because it resists aggressive disinfectants like VHP and bleach, especially with an electropolished finish (Ra 0.8 μm or less).
Q: What is the core difference between standard and cleanroom-rated panic hardware? A: Cleanroom-rated hardware has 316L stainless steel construction, flush mounting to eliminate dust traps, lubrication-free sealed mechanisms to prevent off-gassing, and validation documentation. Standard commercial hardware lacks all of these.
Q: What are the lead times and installation durations for custom cleanroom panic doors? A: Manufacturing lead times typically run 8 to 12 weeks. On-site installation takes about 4 to 8 hours per door, not including post-installation cleaning and validation review.
Conclusion
Specifying a panic push bar door for a controlled environment means balancing life safety codes with contamination control standards. The distinctions between UL 305 and NFPA 80, material choices like 316L stainless steel, and integration with cleanroom wall systems all determine whether the final installation passes both regulatory and operational requirements.
E-ZONG has spent 26-plus years manufacturing cleanroom door systems and aluminum profiles. If you are planning a facility upgrade or new construction, share your project specifications with our technical team, including cleanroom classification, door dimensions, material preferences, and facility layouts. We can help with technical consultation, custom sizing, and material selection for your emergency egress systems.
-
 Cleanroom Glass Windows Are The Key to Maintaining a Clean Environment
 -
 Top Aluminium Profile Manufacturers in China: Leading the Global Market
 -
 The Evolution of Air Tight Sliding Doors
 -
 AHU Aluminium Profile: A Comprehensive Guide
 -
 The Importance of Choosing the Right Cleanroom Door in Vietnam
 -
 The Benefits of Hospital Automatic Doors: Enhancing Efficiency and Safety
 -
.jpg) The Best Bathroom Door Manufacturers - Unlocking Endless Possibilities!
The Best Bathroom Door Manufacturers - Unlocking Endless Possibilities! -
 Unlock the Possibilities with AJ Manufacturing Doors
 -
 Make a Statement with Manufactured Home Interior Doors!
 -
 what is aluminum profile? Aluminum Profiles for Your Home is the best option
-
 Hospital Emergency Exit Doors: 90 Minute Fire Rating Meets Infection Control
 -
 ICU and Isolation Door Requirements Hospitals Often Overlook
 -
 Laboratory Door Requirements for BSL-2 and BSL-3 Containment
 -
 Retrofitting Hospital Sliding Doors: Upgrade Wards Without a Rebuild
 -
 Why Airtight Hospital Sliding Doors Are Critical for Infection Control
 -
 Automatic cleanroom door systems: sensor, actuator and access control integration
 -
 Cleanroom Door Materials: Stainless Steel vs HPL vs FRP vs Aluminum Comparison
 -
 X-Ray Room Door Buying Guide: Lead Thickness & Compliance
 -
 Operating Room Doors: Hermetic & Infection-Control Guide
 -
 Hospital ICU Door Selection: Sealing, Sterility & Workflow





-

Home
-

Tel
-

Email
-

Contact


Guangzhou Yizhong Aluminum Industry Co., Ltd.
We are always providing our customers with reliable products and considerate services.
We are always providing our customers with reliable products and considerate services.
Speak Your Mind