
Hospital Entrance Doors: Automatic, Security and Infection Control Guide
A hospital entrance door does a lot of work. On a busy day it handles thousands of people coming and going, and it has to keep the inside environment protected from outdoor air, unwanted visitors, and weather at the same time.
Designing healthcare facility entrance solutions means reconciling requirements that pull in opposite directions. Open the door too slowly and you bottleneck emergency stretchers. Fail to seal it properly and you lose your pressure differential, which undermines infection control.
This guide covers the engineering, code compliance, and day-to-day operation of automatic hospital entrance doors. It is written for architects drafting specifications, facility managers weighing lifecycle costs, and contractors handling installation.
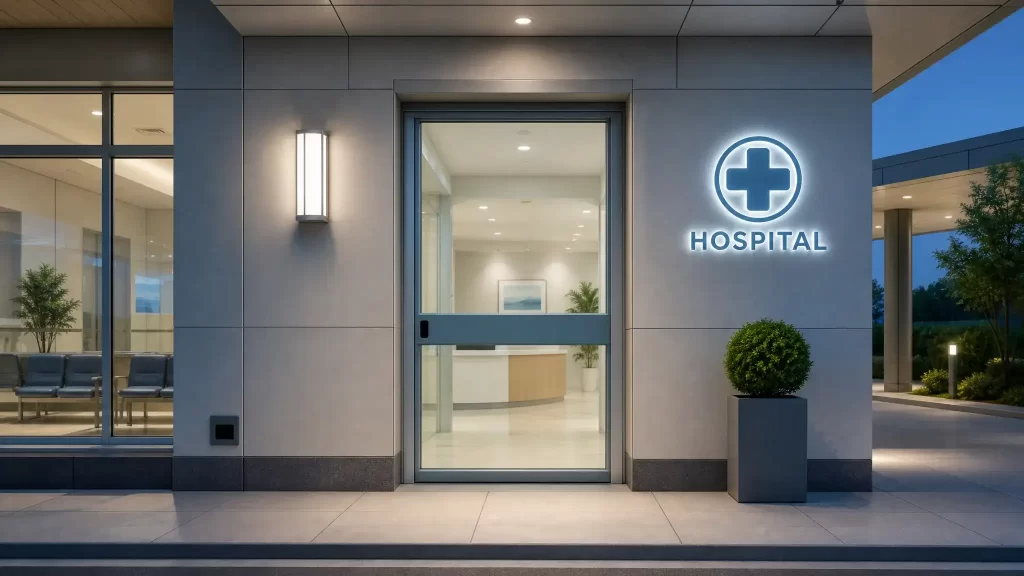
Automatic Hospital Entrance Doors
Automation in healthcare entrances is a clinical necessity, not a convenience. Manual doors require physical contact, which is a transmission vector for pathogens. They also slow down movement in high-traffic zones, which matters when you are moving critical equipment or trying to maintain patient flow.
Touchless Automatic Doors for Hospital Lobbies
A hospital lobby needs an entry experience that is hygienic and hands-free. Touchless automatic doors use sensor arrays to detect approaching traffic without any physical contact.
The industry has moved away from passive infrared (PIR) sensors toward microwave motion sensor technology. Microwave sensors emit low-energy radar waves that pick up the speed and direction of an approaching person.
Engineering note: Hospital lobbies have temperature fluctuations from outdoor weather and HVAC drafts that cause false triggers in PIR sensors. Microwave sensors ignore thermal interference, so the door only actuates when actual physical mass is approaching. This cuts unnecessary cycling and energy loss.
These touchless systems are paired with a safety light curtain. A light curtain projects an invisible grid of infrared beams across the full door opening. If a wheelchair patient or a child breaks the beam, the door stops and reverses immediately.
Automatic Door Operators and Safety Mechanisms
The core of any automatic entrance is the automatic door operator, the electromechanical unit that houses the motor, controller, and drive belt or screw. In a healthcare setting, the operator has to be sized for the weight of the glass and for the duty cycle of a facility that runs 24/7.
The fail-safe mechanism matters just as much. If power goes out or a fire alarm triggers, the door cannot become a barrier to egress. Modern operators have integrated battery backups that let the door finish its cycle and default to an unlocked, manually operable state.
One thing that catches people off guard: when you specify an automatic door operator, the maximum door weight capacity is not the number that matters most. Look at the duty cycle rating. A standard commercial operator might be rated for 500 cycles a day. A hospital entrance operator should be rated for 10,000+ cycles, or the motor will fail prematurely.
Hermetic Hospital Doors for Infection Control
The lobby handles general foot traffic. Specific zones within a hospital need strict environmental isolation. Hermetic hospital doors for infection control create an airtight barrier that stops airborne contaminants from migrating between zones with different pressure cascades.
How Hermetic Sealing Prevents Cross-Contamination
Standard automatic doors leave a 3mm to 5mm gap around the perimeter so the door can move smoothly. In a hermetic system, that gap is the problem. Hermetic sealing uses a mechanical or pneumatic drop-down mechanism. When the door reaches the fully closed position, the operator pushes the door leaf down by 10mm to 15mm, compressing a continuous perimeter gasket against the floor and frame.
The vertical and horizontal edges use a brush seal system. Standard rubber bulb seals degrade and create gaps when the door shifts. High-density nylon brush seals with aluminum fin backing maintain constant contact with the frame, so minor structural deflection does not break the air barrier.
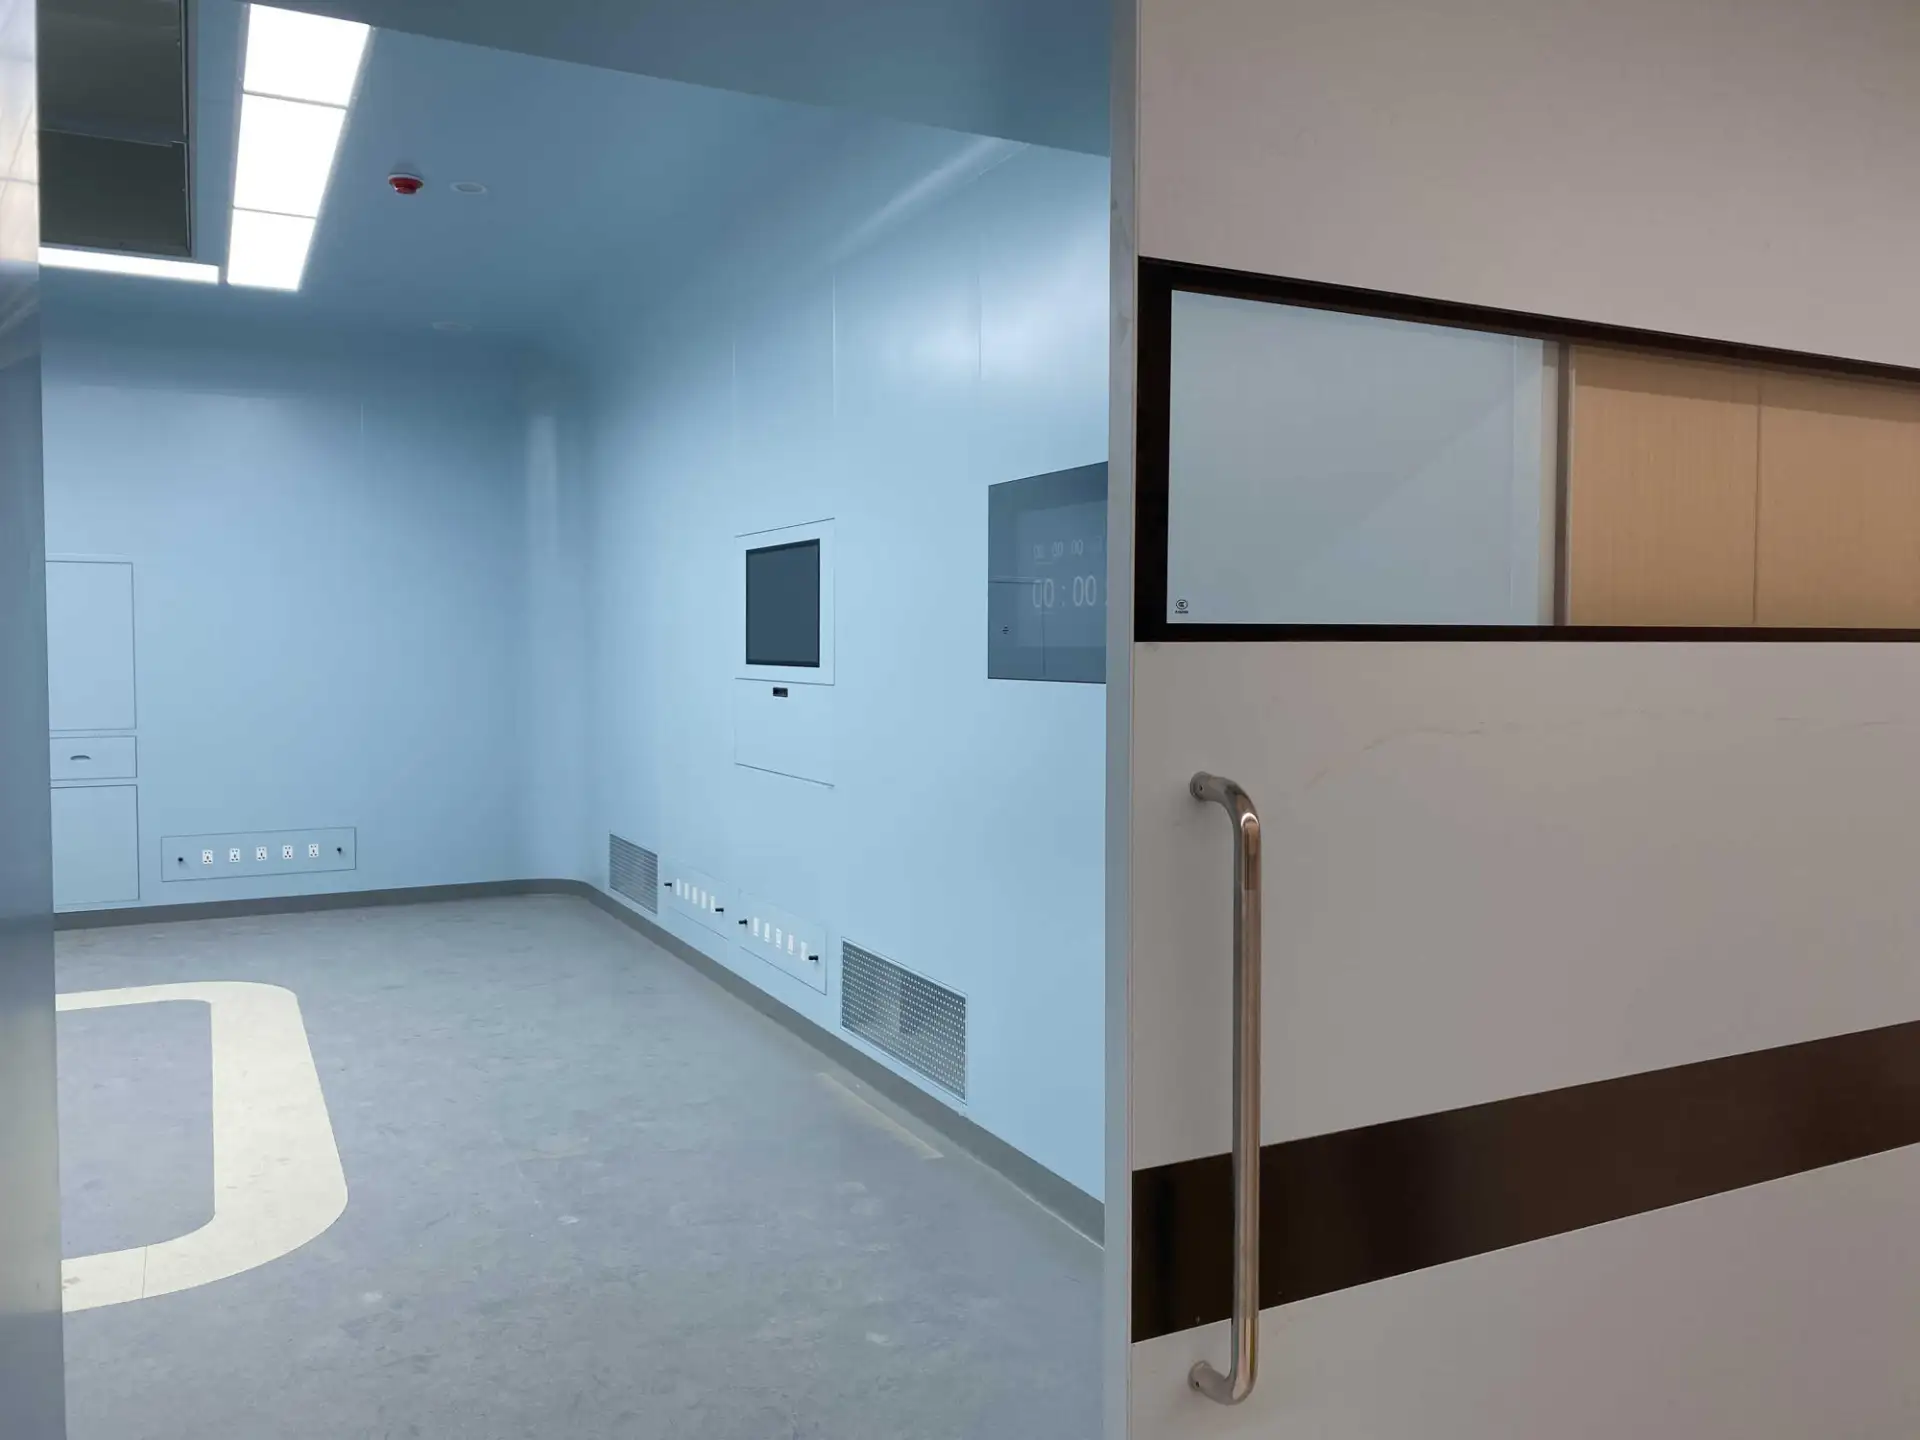
For operating theaters and isolation rooms, specify a hermetic door with a flush-mounted, double-paned tempered glass viewing window. Bond the glass directly to the door leaf with medical-grade silicone. If you use a framed window instead, the framing joints become a harborage point for microbes, which is the last thing you want in a surgical environment.
Air Tightness Standards for Healthcare Facilities
A hermetic door's performance is measured by its air tightness rating, tested under positive and negative pressure differentials (e.g., ±50 Pascals). In healthcare architecture, doors are part of a pressure cascade strategy.
An airborne infection isolation room (AIIR) needs negative pressure relative to the corridor. If the entrance door leaks, the negative pressure is compromised and contaminated air escapes into the hallway. Doors with certified air leakage rates (measured in CFM) let the HVAC system maintain the required Air Changes per Hour (ACH) without overworking the fans.
Hospital Entrance Door Security and Access Control
Hospitals are open to the public around the clock, but they also contain restricted areas with pharmaceuticals, sensitive records, and vulnerable patients. Hospital entrance door security and access control has to balance open accessibility with perimeter defense.
Integrating Access Control Systems
Modern hospital entrances need access control integration. The physical door has to communicate in real time with the facility's Identity and Access Management (IAM) system.
This works through an electromechanical lock built into the door's meeting stile or operator track. When an authorized staff member badges in, the system verifies credentials, unlocks the electromechanical strike, and signals the automatic door operator to open.
Make sure your access control integration includes anti-passback logic and time-based scheduling. The main entrance might allow free egress at all times but restrict ingress to badge-holders after 8:00 PM, shifting the door from fully automatic mode to an access-controlled mantrap configuration.
Physical Security Features for High-Traffic Entrances
Electronic security is half the equation. The physical side is just as demanding. Hospital entrances take constant impact from gurneys, equipment carts, and sometimes aggressive individuals.
To protect the glass panels and the operator track, you need a heavy-duty anti-collision column. These are structural aluminum or stainless-steel posts anchored to the floor and header. They look like decorative trim, but they are not. They absorb kinetic energy from impacts, which prevents the door leaf from derailing or the glass from shattering.
Automatic Sliding Doors vs. Revolving Doors for Hospitals
Choosing between door types is one of the more important architectural decisions in healthcare design. The choice between automatic sliding doors vs. revolving doors for hospitals affects traffic flow, energy efficiency, and emergency response.
Sliding Doors for Main Lobby Entrances
For most hospital main lobby entrance doors, bi-parting automatic sliding doors are the standard. Sliding doors give the widest clear opening with the lowest operating force. They are inherently ADA compliant and work well for patients in wheelchairs, walkers, or stretchers.
Sliding doors can also be equipped with breakout panels. In an emergency evacuation, the fixed side panels push outward manually, doubling the egress width to clear a crowd fast.
Revolving Doors vs. Sliding Doors for Emergency Departments
Revolving doors are good for climate control in corporate lobbies. They are entirely unsuited for emergency department entrance doors.
Consider a Level 1 Trauma Center. You need rapid movement of bariatric stretchers, mobile X-ray machines, and multiple staff rushing alongside a patient. A revolving door cannot fit a 40-inch wide stretcher. It cannot handle the rapid, simultaneous ingress and egress needed during a mass casualty incident. Sliding doors with wide clear openings are mandatory for all ED and acute care entrances.
Materials and Construction: Aluminum Frame Hospital Entrance Doors
The longevity of a hospital entrance depends on the quality of its framing. Aluminum frame hospital entrance doors offer a good balance of structural integrity, weight, and design flexibility.
Benefits of Aluminum Extrusion Profiles
As a manufacturer, we rely on aluminum extrusion profiles to build door frames that outperform roll-formed or welded alternatives. Extrusion lets us design complex, multi-chambered profiles that serve multiple functions.
Using high-strength alloys (such as 6063-T5 or 6061-T6), we extrude profiles with integrated thermal breaks, reinforced locking pockets, and concealed wiring channels in a single piece.
The thermal break is a polyamide bar between the interior and exterior aluminum. It prevents thermal bridging, which stops condensation and improves energy efficiency. The locking pockets have thickened walls within the extrusion, so heavy-duty electromechanical locks fit without external reinforcement plates. Wiring channels are isolated chambers that route sensor and access control cables away from moisture and physical damage.
Durability and Maintenance Considerations
Hospital environments get cleaned frequently with harsh, hospital-grade disinfectants. The finish on aluminum frame hospital entrance doors has to withstand these chemicals without chalking, peeling, or corroding.
We recommend architectural-grade fluorocarbon powder coatings (AAMA 2604 specification) or Class I anodizing. These finishes create a hard, non-porous surface that resists chemical degradation and UV fading. The entrance keeps its appearance for decades with minimal maintenance.
Compliance and Accessibility Standards
Healthcare facilities are among the most heavily regulated buildings in the world. Healthcare architecture door specifications must follow local and national codes to ensure safety and accessibility.
ADA Requirements for Hospital Entrance Doors
ADA compliant automatic entrance doors for hospitals are a legal requirement. The Americans with Disabilities Act (ADA) sets specific parameters for automated entrances:
- Clear width: The minimum clear opening width is 32 inches. For hospital main entrances, 48 inches is recommended to accommodate bariatric patients and equipment.
- Timing: The door must stay fully open for at least 5 seconds so a person in a wheelchair can pass through.
- Sensor placement: Actuation sensors must be mounted no higher than 48 inches and positioned so a wheelchair does not have to stop directly in the path of the moving door leaf.
- Signage: The international symbol of accessibility must be visible on the door or adjacent wall.
Fire Code and Building Regulations
Main exterior entrances are typically non-rated. Vestibules and interior corridors often fall under hospital construction door requirements governed by NFPA 101 (Life Safety Code).
If an automatic door is installed in a fire-rated wall, it must integrate with the fire alarm system. When an alarm activates, the door closes and latches to maintain the fire barrier, or in the case of egress doors, unlocks to allow free exit. All healthcare facility entrance solutions must be UL-listed and pass local building authority inspections.
Cost Considerations and ROI
When you procure hospital entrances, look beyond the initial purchase price. The real financial picture is the Total Cost of Ownership (TCO).
Total Cost of Ownership
A cheap, poorly engineered automatic door might save 20% on initial CapEx. It will eat that back in OpEx through frequent motor replacements, sensor recalibrations, and emergency service calls. A heavy-duty, hospital-grade system with a robust aluminum extrusion profile and high-cycle operator cuts maintenance costs by up to 40% over a 15-year lifecycle.
Energy Efficiency and HVAC Savings
Hospitals condition massive volumes of air. A poorly sealed entrance is an energy sink. Conditioned air escapes. Unconditioned, potentially contaminated air gets in.
Hermetic seals, thermal break aluminum profiles, and properly sized automatic operators that minimize open time all reduce HVAC load. The energy savings alone can pay for the investment in 3 to 5 years.
Frequently Asked Questions (FAQ)
What is the best door for a hospital entrance?
For most hospital main entrances, bi-parting automatic sliding doors are the best choice. They provide the widest clear opening for ADA compliance and stretcher access, they integrate with touchless sensors for infection control, and they can feature breakout panels for emergency egress. Revolving doors are only suitable for secondary, non-acute administrative entrances.
How much do hospital automatic entrance doors cost?
Typically $8,000 to $25,000+ per opening. The price depends on the clear opening size, the duty-cycle rating of the operator, hermetic sealing, access control integration, and the quality of the aluminum extrusion profiles. Heavy-duty, high-cycle models sit at the higher end.
What are the ADA requirements for hospital doors?
A minimum clear opening width of 32 inches (48 inches preferred for hospitals), a minimum 5-second hold-open time, and actuation sensors mounted no higher than 48 inches. Automatic doors must also have safety sensors, such as a safety light curtain, to prevent the door from closing on someone in the doorway.
How to maintain hospital automatic entrance doors?
Monthly: visual inspections, clean sensor lenses, check drive belt tension, lubricate the operator track. Annually: a certified technician inspects the fail-safe battery backup, tests safety light curtain alignment, checks motor torque settings, and inspects perimeter seals for wear. Preventive maintenance contracts are worth the cost for 24/7 reliability.
-
 Cleanroom Glass Windows Are The Key to Maintaining a Clean Environment
 -
 Top Aluminium Profile Manufacturers in China: Leading the Global Market
 -
 The Evolution of Air Tight Sliding Doors
 -
 AHU Aluminium Profile: A Comprehensive Guide
 -
 The Importance of Choosing the Right Cleanroom Door in Vietnam
 -
 The Benefits of Hospital Automatic Doors: Enhancing Efficiency and Safety
 -
.jpg) The Best Bathroom Door Manufacturers - Unlocking Endless Possibilities!
The Best Bathroom Door Manufacturers - Unlocking Endless Possibilities! -
 Unlock the Possibilities with AJ Manufacturing Doors
 -
 Make a Statement with Manufactured Home Interior Doors!
 -
 what is aluminum profile? Aluminum Profiles for Your Home is the best option
-
 Hospital Emergency Exit Doors: 90 Minute Fire Rating Meets Infection Control
 -
 ICU and Isolation Door Requirements Hospitals Often Overlook
 -
 Laboratory Door Requirements for BSL-2 and BSL-3 Containment
 -
 Retrofitting Hospital Sliding Doors: Upgrade Wards Without a Rebuild
 -
 Why Airtight Hospital Sliding Doors Are Critical for Infection Control
 -
 Automatic cleanroom door systems: sensor, actuator and access control integration
 -
 Cleanroom Door Materials: Stainless Steel vs HPL vs FRP vs Aluminum Comparison
 -
 X-Ray Room Door Buying Guide: Lead Thickness & Compliance
 -
 Operating Room Doors: Hermetic & Infection-Control Guide
 -
 Hospital ICU Door Selection: Sealing, Sterility & Workflow





-

Home
-

Tel
-

Email
-

Contact


Guangzhou Yizhong Aluminum Industry Co., Ltd.
We are always providing our customers with reliable products and considerate services.
We are always providing our customers with reliable products and considerate services.
Speak Your Mind