
ISO Cleanroom Door Standards by Class: ISO 5 to ISO 8 Requirements Explained
Specifying a cleanroom door looks simple until the auditor asks why your ISO 7 corridor leaks air into the ISO 8 buffer. The door is the one component that touches every wall, every pressure cascade and every contamination path in the room. Get the class wrong and you either overspend on a door the grade does not need, or you install one that quietly fails your next inspection.
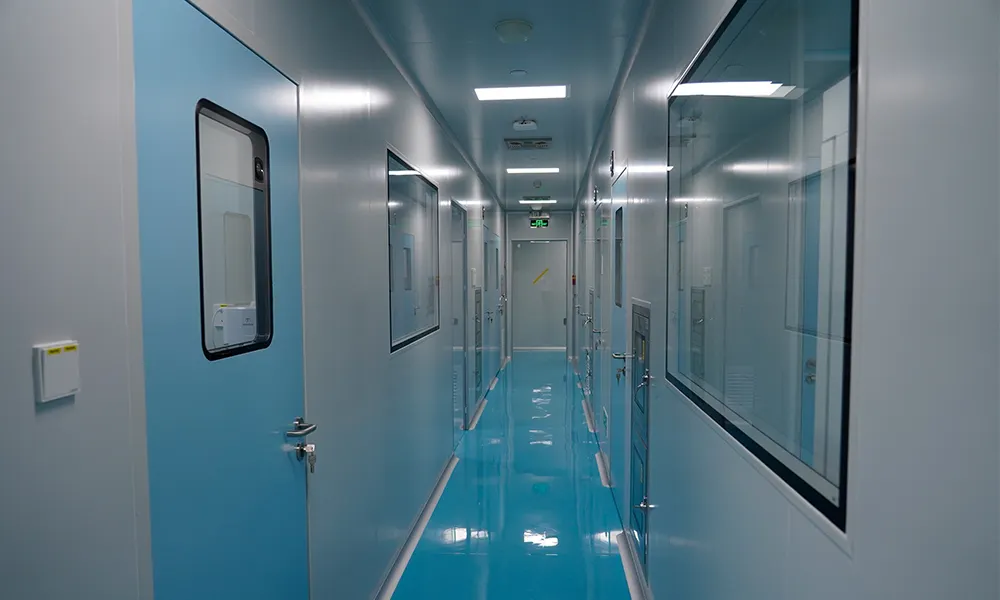
This guide maps ISO 14644 cleanliness classes 5 through 8 to the door requirements that actually matter: airtightness, surface design, material, pressure support and the paperwork that proves it. It focuses on the door as a product category, not on generic cleanroom theory, so you can brief a supplier or write a spec without re-reading the whole standard.
What this article covers
- How ISO 14644 classes relate to door selection
- The five door-level requirements behind every class
- ISO 5, 6, 7 and 8 door requirements, side by side
- Material selection (steel, HPL, stainless, glass) across classes
- Why flush design and interlocking matter
- A pre-audit compliance checklist
How ISO 14644 Classifies Cleanrooms (and Why Doors Follow)
ISO 14644-1 sorts cleanrooms by the maximum number of airborne particles allowed per cubic metre at a specified particle size. The door itself is never named in the classification table — but the class sets the boundary conditions the door must respect. A tighter class means lower particle limits, higher air-change rates, a stricter pressure cascade and less tolerance for any opening that disturbs airflow.
The table below shows the particle limits that drive door decisions for the four classes most facility planners specify. Values are the ISO 14644-1:2015 maximum concentrations for the two particle sizes that most affect door detailing.
| ISO Class | ≥0.5 µm limit (particles/m³) | ≥5.0 µm limit (particles/m³) | Typical airflow pattern |
|---|---|---|---|
| ISO 5 | 3,520 | 29 | Unidirectional (laminar) flow |
| ISO 6 | 35,200 | 293 | Mixed flow, high air changes |
| ISO 7 | 352,000 | 2,930 | Mixed (turbulent) flow |
| ISO 8 | 3,520,000 | 29,300 | Mixed flow, lower air changes |
Air-change rates scale with the class, though the exact figure is set by your cleanroom design and process load rather than by the door. What the door controls is whether those air changes translate into real cleanliness: a leaky or poorly sealed door lets untreated room air cross the boundary and wastes the entire ventilation effort. For a deeper look at ISO 7 cleanroom design, our comprehensive ISO 7 standards guide walks through design, applications and compliance in more detail.
The Five Door-Level Requirements Behind Every Class
Before splitting by class, anchor the spec on five requirements that apply to all cleanrooms. Each one tightens as the class drops from 8 to 5.
1. Airtightness that holds the pressure cascade
Cleanrooms stay clean by pressure, not just filtration. Adjacent zones usually sit about 10–15 Pa apart, stepping down from the cleanest space outward. The door is the largest break in that wall. Continuous perimeter gaskets (silicone or EPDM) and a sealed frame keep leakage low so the cascade holds during operation and during the pressure-decay check an auditor runs.
2. Smooth, non-shedding, easy-clean surfaces
Particles settle on ledges, seams and rough textures. Door panels need a continuous, non-porous skin — no exposed fasteners, no open joints — so wipe-down and disinfection actually reach every surface. This is where material and surface finish stop being cosmetic and become compliance.
3. Material compatible with the process
Stainless steel resists corrosion and cleans fast in wet or chemical environments. Powder-coated galvanized steel is a cost-effective workhorse for drier grades. High-pressure laminate (HPL) and compact laminate (CPL) give a seamless, chemical-resistant skin. The choice depends on class, chemical exposure and budget — and we compare the trade-offs further below.
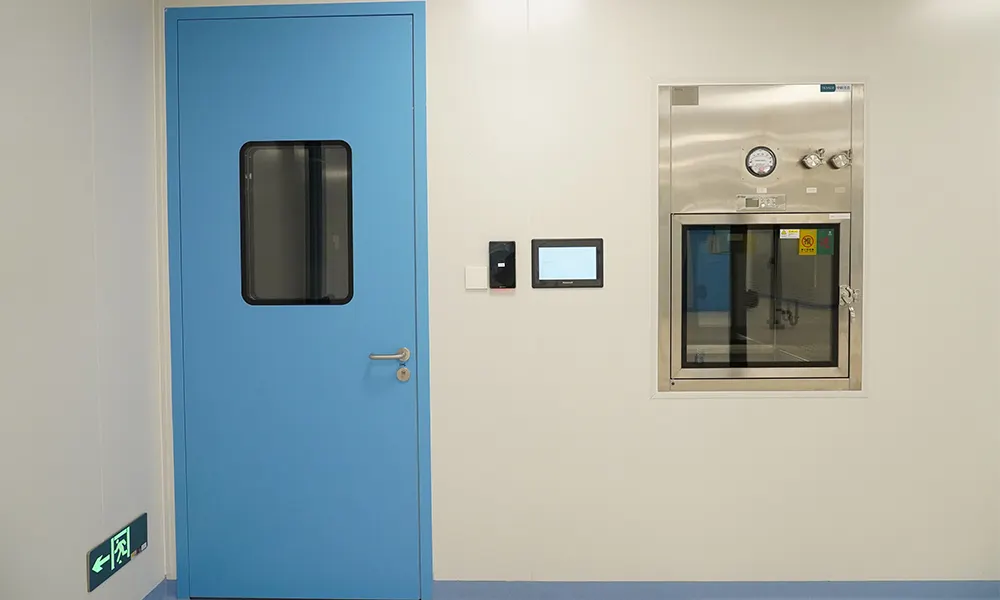
4. Interlocks where zones meet
Any airlock or pass-through between different classes needs interlocking so two leaves cannot open at once. That single control protects the cascade far more reliably than a sign on the wall.
5. Verifiable documentation
Auditors do not take the door on faith. You need material certificates, gasket specifications, airtightness or pressure-decay test data, and installation records. Specifying with documentation in mind from day one avoids a scramble before FDA, NMPA or GMP inspection.
ISO Class 5 Door Requirements
ISO 5 covers critical zones: aseptic filling, some semiconductor and optics steps, and the most sensitive lab processes. Air moves in unidirectional flow, so the door must not disturb that stream at the threshold.
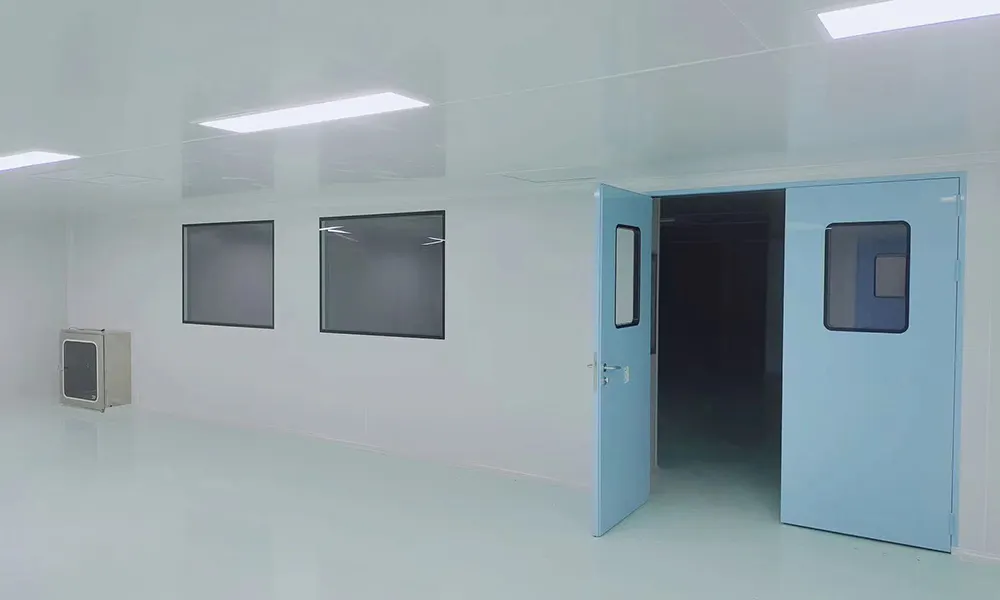
- Surface: fully flush, coved corners, no ledges. Stainless steel or HPL with a continuous sealed skin.
- Glazing: double-glazed, anti-fog, frame flush with the panel; vision panels sized for process visibility without breaking the plane.
- Sealing: continuous perimeter gasket, low verifiable leakage; threshold sealed to the floor system.
- Configuration: interlocked airlock doors at every gowning and transfer point; no through-opening during operation.
- Validation: material certificates and a pressure-decay or leakage test report are expected, not optional.
ISO Class 6 Door Requirements
ISO 6 sits just below the critical boundary. Many of the same rules apply, with a little more tolerance on finish.
- Surface: smooth, non-shedding; stainless, HPL or powder-coated steel all viable.
- Sealing: airtight perimeter gaskets still required; flush mounting recommended.
- Configuration: interlocked airlocks at grade changes; sliding or swing both work if sealed.
- Glazing: sealed, flush vision panels where staff need sightlines.
ISO Class 7 Door Requirements
ISO 7 is the workhorse grade for pharmaceutical production, medical-device assembly, supporting hospital zones and many laboratories. The class is forgiving on material but unforgiving on cleanability and leakage.
- Surface: smooth, cleanable; steel, HPL or laminate all acceptable.
- Sealing: hermetic or airtight swing/sliding doors with sealed frames; interlocks for pass-throughs.
- Pressure support: door must hold the cascade during operation and pass the decay test.
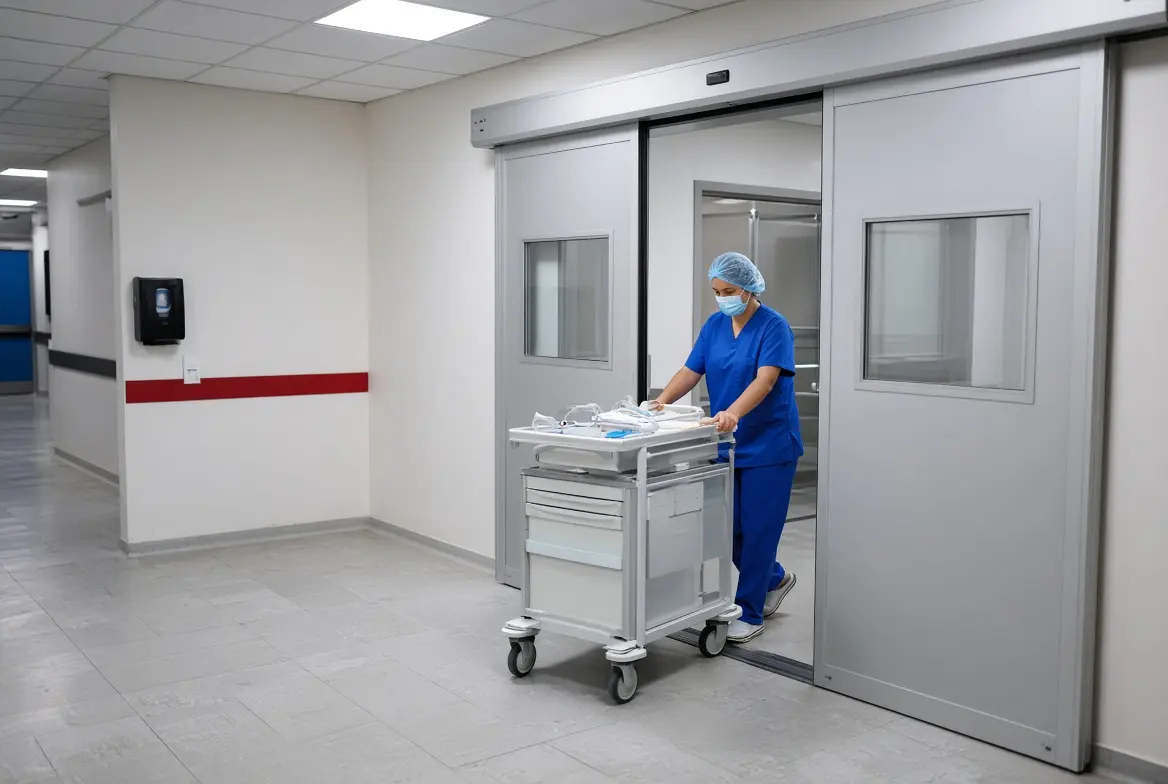
- Traffic: high-throughput areas benefit from sliding or rapid-action doors to cut open time.
ISO Class 8 Door Requirements
ISO 8 covers buffer rooms, warehouses, some electronics assembly and lower-risk support spaces. Contamination control still matters, but the margin is wider.
- Surface: standard cleanroom steel or powder-coated door with sealed gaskets; minimal ledges.
- Sealing: gasketed perimeter; full airtightness less critical but still useful for energy and dust control.
- Configuration: sliding doors suit frequent traffic; swing doors suit lower-traffic zones.
- Note: even here, a flush frame simplifies cleaning and future re-grade if the room is later upgraded.
Material Selection Across ISO 5–8
Material is where most spec mistakes happen, because the "best" material for ISO 5 is often overkill for ISO 8 and the "cheapest" for ISO 8 is a liability at ISO 5. The short version:
| Material | Best-fit class | Why |
|---|---|---|
| Stainless steel | ISO 5–7 (wet/chemical) | Corrosion-resistant, fast to clean, low particle shedding |
| HPL / CPL laminate | ISO 5–8 | Seamless skin, chemical resistant, cost-stable |
| Powder-coated galvanized steel | ISO 6–8 | Cost-effective, durable in dry grades |
| Glass (sealed vision/leaf) | ISO 5–8 | Visibility; must be flush-framed and anti-fog |
For a direct steel-and-HPL decision, our steel vs HPL cleanroom door comparison breaks down which panel fits which project brief. If your specification calls for a laminate skin, the HPL and CPL laminate door guide explains the GMP differences between the two laminate types and where each one holds up under repeated disinfection.
Why Flush Design and Interlocking Matter
A flush-mounted cleanroom door sits level with the wall panel, with hidden hinges and a continuous sealed glazing. There is nowhere for dust to collect and nothing to complicate a validated wipe-down. As classes tighten from 8 toward 5, flush design moves from "nice to have" to "expected," because particle counts leave no room for ledges or protruding frames. Our flush cleanroom door explainer covers the detailing — coved corners, frame-to-wall integration, sealed vision panels — that makes the difference at audit time.
Interlocks deserve the same attention. Any door between two grades, or between a clean room and an unclean support space, should be interlocked so both leaves cannot open together. In material-transfer airlocks this is non-negotiable: a simultaneous opening collapses the cascade and pulls contaminants straight into the cleaner zone. Where throughput is high, a rapid-action or roll-up interlocked door cuts the open time that causes the problem.
Choosing the Right Door by Cleanroom Grade
The fastest way to turn the above into a shortlist is to start from the grade, then confirm the three variables that decide everything: required airtightness, process chemicals, and traffic pattern. Our pharmaceutical cleanroom door selection-by-grade guide applies this exact logic to pharma zones, and the same ladder works for semiconductor, medical-device and lab spaces.
Rule of thumb: specify the door to the cleanest adjacent class, not the room's own class. The door protects the boundary, and the boundary is defined by the stricter side.
Pre-Audit Compliance Checklist
Before you release the door for fabrication, confirm each item with the supplier. Missing any one of these is the usual cause of a failed inspection.
- Particle-class target confirmed (ISO 5 / 6 / 7 / 8) and matched to door airtightness.
- Pressure differential design stated (typically 10–15 Pa cascade) and door seals rated for it.
- Material certificate available for panel, frame and glazing.
- Surface finish documented as flush / coved / non-shedding.
- Interlock requirement identified for every airlock and pass-through.
- Airtightness or pressure-decay test report supplied, not just claimed.
- Installation method compatible with the wall/ceiling panel system.
- Cleaning and disinfection chemicals confirmed compatible with the door skin.
Conclusion
The class decides the door, not the other way round. Start from the ISO grade, hold the pressure cascade with a sealed and interlocked door, pick a material the process can live with, and keep the documentation that proves it. E-ZONG has supplied cleanroom and medical doors to pharmaceutical, hospital, laboratory and electronics projects since 1996, with production bases across Foshan, Dongguan, Zhongshan and Taishan and in-house quality control under an ISO 9001 system — useful context when you need a supplier who can hand over both the door and the validation papers.
If you are writing a specification right now, send us your cleanroom classification, door-opening dimensions and material preference. We will return a door spec sheet and the compliance documents matched to your exact ISO class, so the next audit question answers itself.
FAQs
Does ISO 14644 specify door requirements directly?
No. ISO 14644-1 defines airborne particulate cleanliness classes, not door hardware. Door requirements are derived from the class and set by the facility's design basis plus the applicable regulatory framework (GMP, FDA, NMPA, PIC/S, ASHRAE 170 for healthcare).
What airtightness level should a cleanroom door provide?
Airtightness is expressed as leakage at a set pressure differential, commonly tested around 10–30 Pa. For ISO 5–7 critical zones, continuous perimeter gaskets with a low, verifiable leakage rate are expected so the door does not break the pressure cascade. Ask for a test report, not a marketing claim.
Which door material fits ISO Class 5 versus ISO Class 8?
ISO 5 critical areas favor stainless steel or HPL with fully flush, coved surfaces. ISO 6–7 accept stainless, HPL or powder-coated galvanized steel. ISO 8 buffer and warehouse spaces can use standard sealed cleanroom steel or coated doors, with material also driven by process and cleanability.
Are interlocking doors required for every cleanroom class?
Interlocks are required wherever an airlock or pass-through separates spaces of different cleanliness or pressure, regardless of class. They stop both leaves opening at once and protect the cascade. High-traffic transfer points especially need interlocked or roll-up configurations.
Why does a flush door surface matter for contamination control?
Dust and microbes collect on ledges, seams and protruding frames. A flush-mounted door with hidden hinges, coved corners and continuous sealed glazing sits level with the wall, leaving no place for particles to settle and nothing to complicate cleaning or wipe-down validation.
-
 Cleanroom Glass Windows Are The Key to Maintaining a Clean Environment
 -
 Top Aluminium Profile Manufacturers in China: Leading the Global Market
 -
 The Evolution of Air Tight Sliding Doors
 -
 AHU Aluminium Profile: A Comprehensive Guide
 -
 The Importance of Choosing the Right Cleanroom Door in Vietnam
 -
 The Benefits of Hospital Automatic Doors: Enhancing Efficiency and Safety
 -
.jpg) The Best Bathroom Door Manufacturers - Unlocking Endless Possibilities!
The Best Bathroom Door Manufacturers - Unlocking Endless Possibilities! -
 Unlock the Possibilities with AJ Manufacturing Doors
 -
 Make a Statement with Manufactured Home Interior Doors!
 -
 what is aluminum profile? Aluminum Profiles for Your Home is the best option
-
 Cleanroom Automatic Sliding Doors: Belt vs Magnetic Drive
 -
 What Leak Rate Must a Hermetic Door Pass to Comply
 -
 Hospital Door Costs 2026: What Drives the Price Tag
 -
 Why Hospitals Pick Sliding Over Swing Doors in 2026
 -
 Why Hospital Room Doors Need STC 35 for Wards 2026
 -
 Cleanroom Doors: Replace or Retrofit? Save 40% on Cost
 -
 Why Pharmaceutical Doors Fail VHP: Seal and Material Fixes
 -
 Hospital Entrance Doors 2026: Touchless, ADA, Security Specs
 -
 Hospital Doors: Types, Codes, and Selection by Department
 -
 Clean Room Airlock Design: Pressure Cascade, Size, Doors





-

Home
-

Tel
-

Email
-

Contact


Guangzhou Yizhong Aluminum Industry Co., Ltd.
We are always providing our customers with reliable products and considerate services.
We are always providing our customers with reliable products and considerate services.
Speak Your Mind