
Cleanroom Fire Exit vs Emergency Exit Explained
In controlled environment construction, getting the terminology wrong causes real problems. Facility managers, architects, and engineering teams often use "fire exit door" and "emergency exit" as if they mean the same thing. In cleanroom projects, that confusion leads to specification errors, failed validation audits, and safety risks.
When you specify a cleanroom egress door, you are putting a life-safety component into a pressurized, highly regulated space. A controlled environment fire exit has to pass two sets of rules: contamination control standards and fire codes.
At E-ZONG, we have spent years engineering cleanroom construction solutions for pharmaceutical, biotechnology, and healthcare facilities. Project teams come to us to untangle the overlapping terminology between life safety codes and cleanroom classifications. This guide lays out the differences between these door types and the regulatory requirements, and gives you a framework for picking the right one.
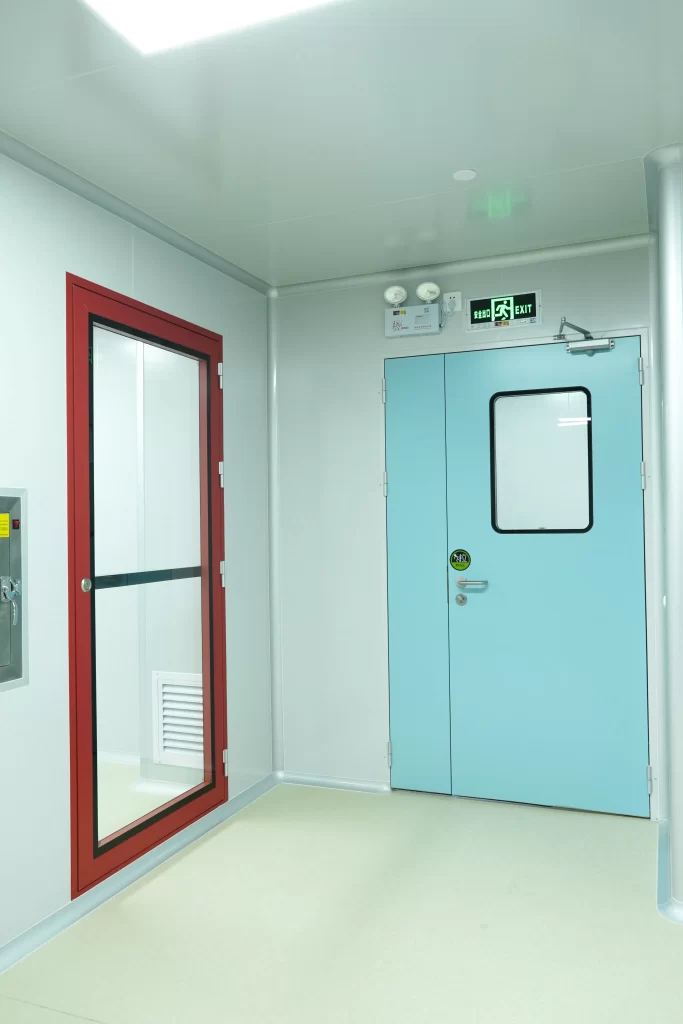
Fire Exit Door vs Emergency Exit Door: Understanding the Key Differences
To specify the right product, start with clear definitions. Both doors serve life-safety functions, but their engineering requirements and code applications are quite different.
What Is a Fire Exit Door?
A fire exit door is an egress door that also carries a fire rating. It does two things: provides a protected, unobstructed path for occupants to escape during an emergency, and acts as a passive fire protection system to compartmentalize smoke and flames.
In a cleanroom, a fire exit door must maintain the environmental integrity of the space (airtightness, particle generation limits) while providing a verified fire resistance rating (e.g., 60, 90, or 120 minutes). It is a tested, certified assembly, not a collection of loose components.
What Is an Emergency Exit Door?
An emergency exit door is any door designated as part of a building's means of egress. Its job is to let occupants quickly and safely leave a hazardous area.
All emergency exits must be unobstructed, openable from the inside without keys or special knowledge, and lead to a safe path of travel. But unless the door also serves as a fire barrier, it does not need a fire rating. A standard emergency exit in a non-rated corridor might just be a commercial hollow-metal door with push-bar hardware, without the intumescent seals and positive-latching mechanisms that a fire-rated assembly requires.
Side-by-Side Comparison: Fire Exit vs Emergency Exit
| Feature | Fire Exit Door | Standard Emergency Exit Door |
|---|---|---|
| Primary Function | Protected egress + fire/smoke compartmentalization | Unobstructed escape route |
| Fire Rating Required | Yes (typically 20, 45, 60, or 90 minutes) | No (unless located in a rated barrier) |
| Hardware Requirements | Positive-latching, fire-rated, often with intumescent seals | Panic hardware or lever, must unlatch in one motion |
| Cleanroom Integration | Must maintain ISO classification and pressure cascades | Must maintain basic pressure differentials |
| Regulatory Standards | NFPA 80, NFPA 101, IBC, UL listed | IBC, NFPA 101 (Means of Egress) |
Fire Rated Door vs Fire Exit Door: Clarifying the Terminology
Another common mix-up is "fire-rated door" versus "fire exit door." Getting this hierarchy right matters for procurement and code compliance.
Fire-Rated Doors: The Broader Category
A fire-rated door is any door tested to withstand fire for a specified duration. This is a broad category. An industrial fire rated door might separate a boiler room from a manufacturing floor, or protect a vertical utility shaft. These doors are for containment; they do not necessarily serve as an escape path.
Fire Exit Doors: A Specific Application
A fire exit door is a subset of fire-rated doors. It is a fire-rated door located within a designated means of egress. All fire exit doors are fire-rated doors, but not all fire-rated doors are fire exit doors.
When Fire Ratings Matter in Cleanrooms
In cleanroom construction, we often specify fire-rated doors for non-egress applications, like separating a high-hazard process area from a general ISO 8 corridor. But when that door sits in a corridor used as an escape route, it becomes a fire exit door.
The fire door rating determines the materials in the door core. In cleanrooms, we usually use specialized mineral cores or honeycomb structures that provide fire resistance without shedding particulates. The door perimeter must be sealed with intumescent fire seals. These seals expand to many times their original size when exposed to heat, filling the gap between door and frame to block smoke migration.
Fire Rating Requirements for Cleanroom Doors
The correct fire rating is not a guess. It is dictated by building codes, occupancy types, and your facility's layout.
NFPA Cleanroom Fire Door Requirements
The baseline for life safety in the United States comes from NFPA 101 (Life Safety Code) and NFPA 80 (Standard for Fire Doors and Other Opening Protectives).
NFPA cleanroom fire door requirements state that any door opening in a fire-rated wall assembly must have a fire protection rating equal to or greater than the wall itself, up to 90 minutes for most standard corridor applications. NFPA 80 also requires fire doors to be self-closing or automatic-closing, with a positive latching mechanism so the door seals completely during a fire.
ISO 14644 and Fire Safety Integration
ISO 14644 governs cleanroom air cleanliness. It does not override local fire codes, but the two have to work together. A fire door must stay airtight to maintain the cleanroom's pressure cascade. If a fire door is well sealed against smoke, it is also well sealed against conditioned, filtered air, which helps maintain the ISO classification.
Industry-Specific Requirements: Pharmaceutical, Healthcare, Semiconductor
Different industries have different operational realities that affect door specification:
- Pharmaceutical: A pharmaceutical cleanroom fire door typically needs a 60-minute rating. The particular challenge here is chemical resistance. These doors must withstand frequent, aggressive cleaning cycles and Vaporized Hydrogen Peroxide (VHP) decontamination without the intumescent seals or surface finish degrading.
- Healthcare: A hospital corridor emergency exit door or fire exit often needs a 90-minute rating because healthcare facilities use a "defend in place" strategy. These doors need heavy-duty hardware that can take constant traffic from beds and carts, while maintaining infection control standards.
- Semiconductor: Cleanrooms in this sector often need 60-minute ratings. The focus here is on egress width requirements for rapid evacuation of densely populated fab areas, plus chemical resistance for the highly corrosive environments typical of semiconductor manufacturing.
How to Choose Cleanroom Fire Exit Door
Selecting the right door means balancing life safety with environmental control, without sacrificing durability. This five-step framework covers the basics.
Step 1: Determine Your Fire Rating Requirements
Talk to your fire protection engineer and local AHJ to determine the required fire protection rating (e.g., 20, 45, 60, 90 minutes) based on the wall assembly and occupancy type. Put this requirement in your basis of design.
Step 2: Select Materials for Cleanroom Compatibility
The door leaf and frame material must withstand the room's environmental conditions. Stainless steel is durable, but an aluminum fire rated cleanroom door is often the better choice for modern controlled environments.
Aluminum is naturally corrosion-resistant, lightweight (less stress on hinges and closers), and can be finished with a high-quality powder coat that resists harsh cleaning chemicals. It also integrates cleanly with modular cleanroom wall systems.
Step 3: Specify Hardware and Safety Features
Hardware must meet both fire code and cleanroom hygiene standards.
- Panic Hardware: If occupant load requires it, specify a panic hardware cleanroom package. It should be stainless steel or anodized aluminum, with a flush design to prevent dust accumulation, and easy to clean.
- Closers: Must be fire-rated and sized for the door's weight.
- Seals: Specify high-quality intumescent seals combined with smoke gaskets for both fire containment and airtightness for pressure control.
Step 4: Ensure Integration with Wall Systems
This is where many projects go wrong. A fire door is only as good as its installation. The cleanroom door aluminum profile frame must be specifically engineered to work with your chosen cleanroom wall and ceiling systems.
Step 5: Verify Certification and Documentation
Before finalizing the purchase, require the manufacturer to provide the complete UL or Warnock Hersey directory listing for the exact door, frame, and hardware combination you are ordering. For pharmaceutical facilities, make sure the supplier can provide the material certificates and validation documentation (IQ/OQ protocols) that regulatory bodies require.
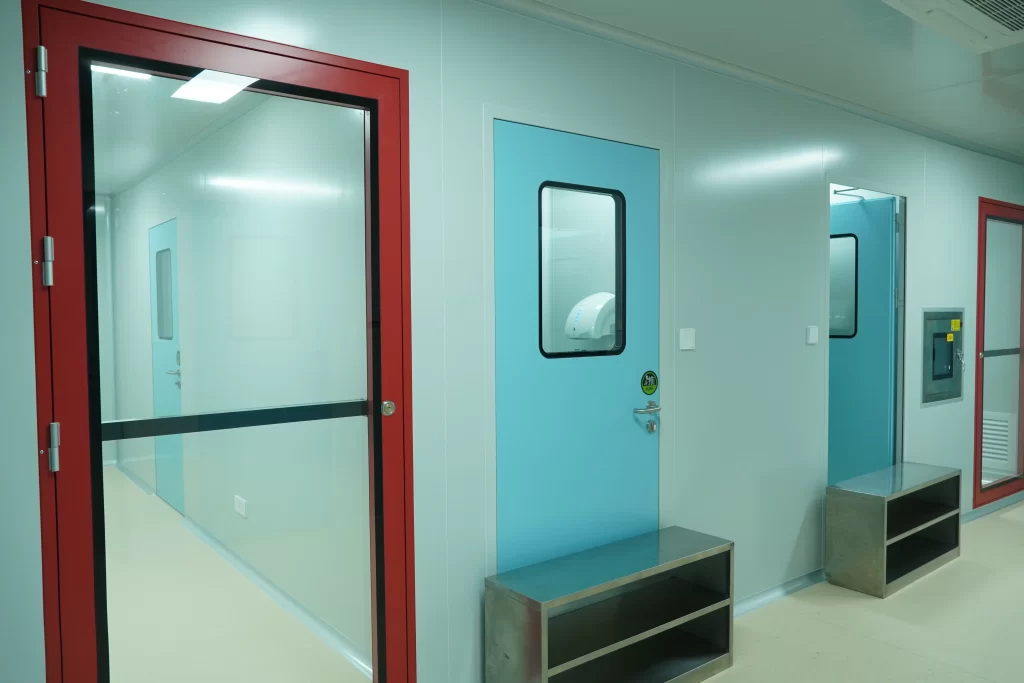
Common Mistakes When Specifying Cleanroom Fire Doors
Experienced project teams stumble at the intersection of fire codes and cleanroom standards. Here are three pitfalls to avoid.
Mistake #1: Confusing Fire Rating with Cleanroom Classification
A common assumption is that a higher ISO classification (e.g., ISO 5) requires a higher fire rating. Cleanroom classification measures airborne particulate matter; fire rating measures thermal resistance and compartmentalization. Specifying a 90-minute fire door for an ISO 8 room when the building code only requires 20 minutes adds unnecessary cost and complexity.
Mistake #2: Overlooking Hardware Compatibility
Standard commercial fire door hardware is not built for controlled environments. Using standard steel panic hardware in a pharmaceutical suite leads to rapid corrosion from cleaning agents. Hardware with complex crevices harbors bacteria and particulates, compromising the cleanroom egress door's hygiene. Always specify hardware validated for cleanroom use.
Mistake #3: Failing to Plan for Inspection and Maintenance
NFPA 80 requires annual fire door inspections. In a cleanroom, frequent washing and chemical decontamination can degrade the intumescent fire seals or misalign the door leaf, causing it to fail inspection. Facility managers need training on how to clean around seals without damaging them. Maintenance schedules should include regular checks of the door's latching and closing mechanisms.
Frequently Asked Questions About Cleanroom Fire Exit Doors
What is the difference between fire exit and emergency exit?
A fire exit door is a fire-rated door within a designated escape route, designed to compartmentalize fire and smoke while allowing egress. An emergency exit is any door designated for escape; it must be easily openable and unobstructed, but it does not necessarily have a fire rating unless it is part of a fire-rated barrier.
Do cleanroom doors need to be fire rated?
Not all cleanroom doors need a fire rating. A door needs a fire rating only if it is in a fire-rated wall assembly, serves as a fire exit, or is required by the local building code based on the room's occupancy, size, or hazard level.
Can a cleanroom door be an emergency exit?
Yes. But if it is designated as a fire exit, it must meet all NFPA 80 requirements for fire-rated assemblies, including positive latching, self-closing mechanisms, and appropriate fire ratings, while still maintaining the cleanroom's pressure and contamination control standards.
Who approves cleanroom fire exit doors?
Approval involves multiple parties. The local Authority Having Jurisdiction (AHJ) or fire marshal approves life safety and code compliance. The facility's QA/Validation team approves material compatibility and regulatory documentation. The architect or fire protection engineer approves technical specifications and integration with the building design.
Conclusion
Specifying a fire exit door in a controlled environment takes a clear grasp of life safety codes, cleanroom standards, and material science. The difference between a standard emergency exit and a rated fire exit is not a matter of wording. It determines what hardware, materials, and documentation your facility needs.
Get this wrong and you risk failed audits, rework, or worse. Get it right and your cleanroom stays compliant and your people stay safe.
E-ZONG engineers cleanroom doors, aluminum profiles, and hardware that combine life safety with environmental control. If you have a project coming up, talk to our engineering team about your NFPA and ISO requirements, and get a solution tailored to your application.
-
 Cleanroom Glass Windows Are The Key to Maintaining a Clean Environment
 -
 Top Aluminium Profile Manufacturers in China: Leading the Global Market
 -
 The Evolution of Air Tight Sliding Doors
 -
 AHU Aluminium Profile: A Comprehensive Guide
 -
 The Importance of Choosing the Right Cleanroom Door in Vietnam
 -
 The Benefits of Hospital Automatic Doors: Enhancing Efficiency and Safety
 -
.jpg) The Best Bathroom Door Manufacturers - Unlocking Endless Possibilities!
The Best Bathroom Door Manufacturers - Unlocking Endless Possibilities! -
 Unlock the Possibilities with AJ Manufacturing Doors
 -
 Make a Statement with Manufactured Home Interior Doors!
 -
 what is aluminum profile? Aluminum Profiles for Your Home is the best option
-
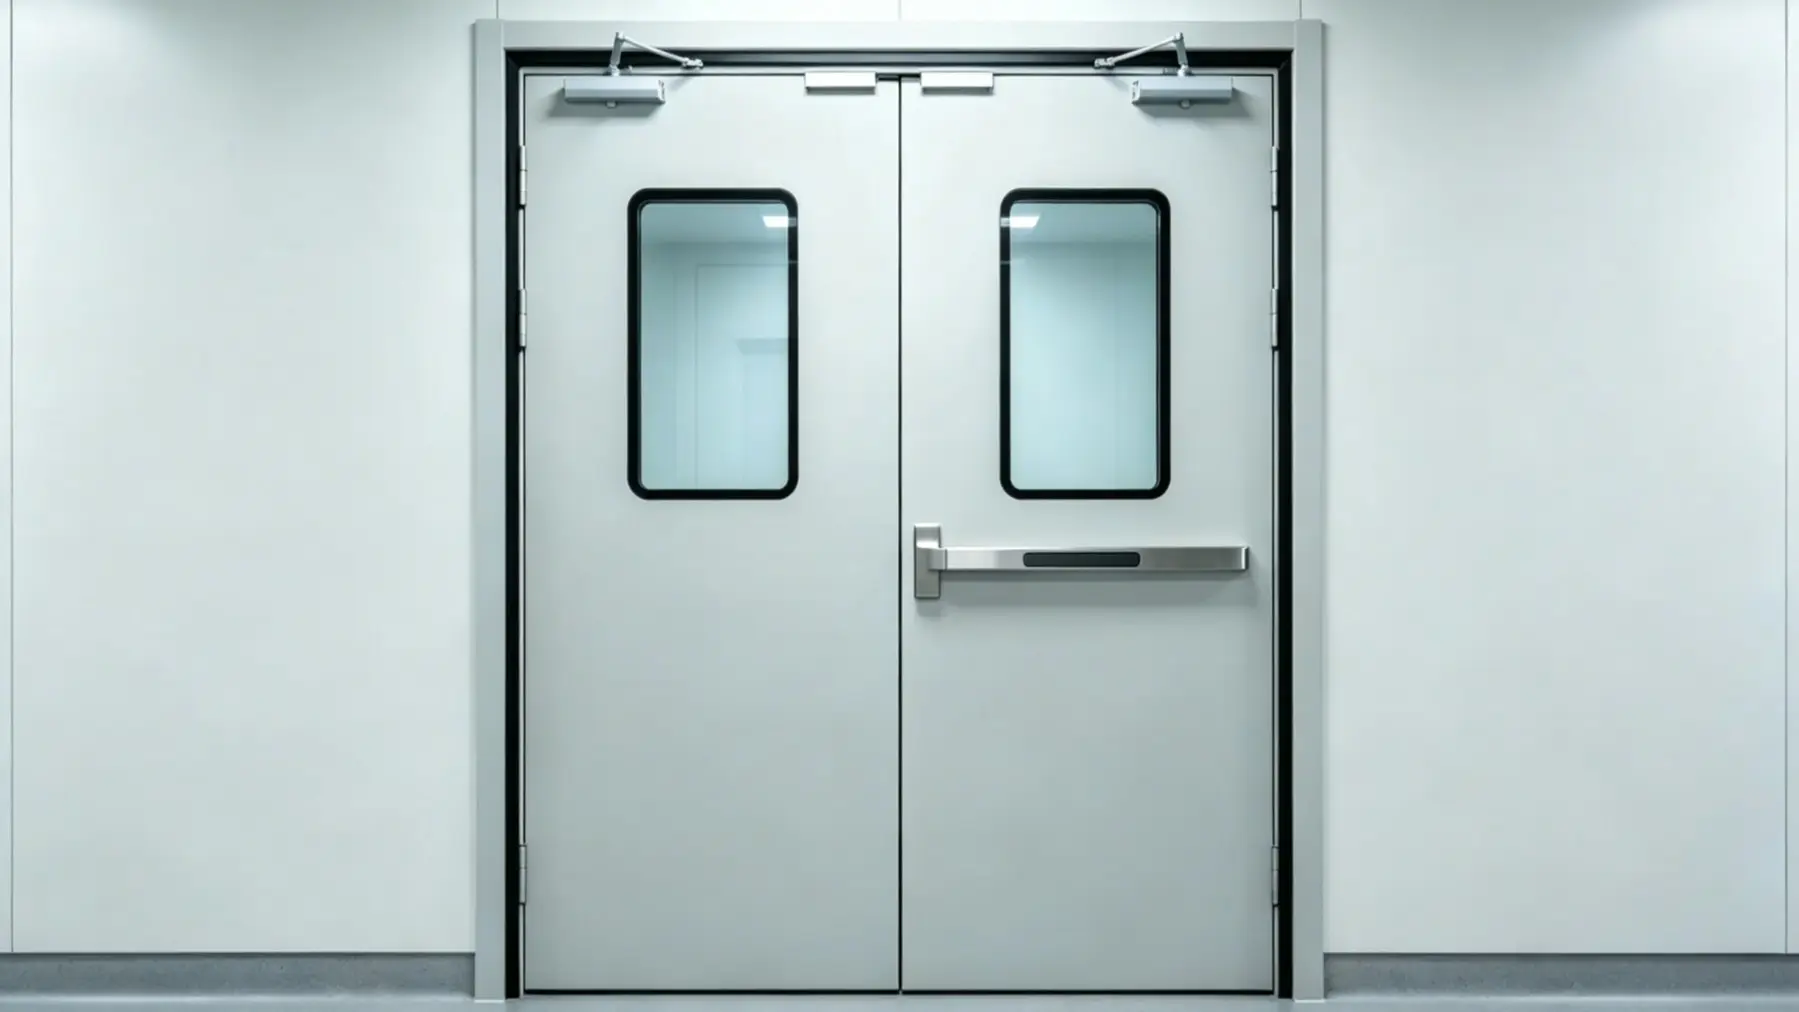 Hospital Emergency Exit Doors: 90 Minute Fire Rating Meets Infection Control
 -
 ICU and Isolation Door Requirements Hospitals Often Overlook
 -
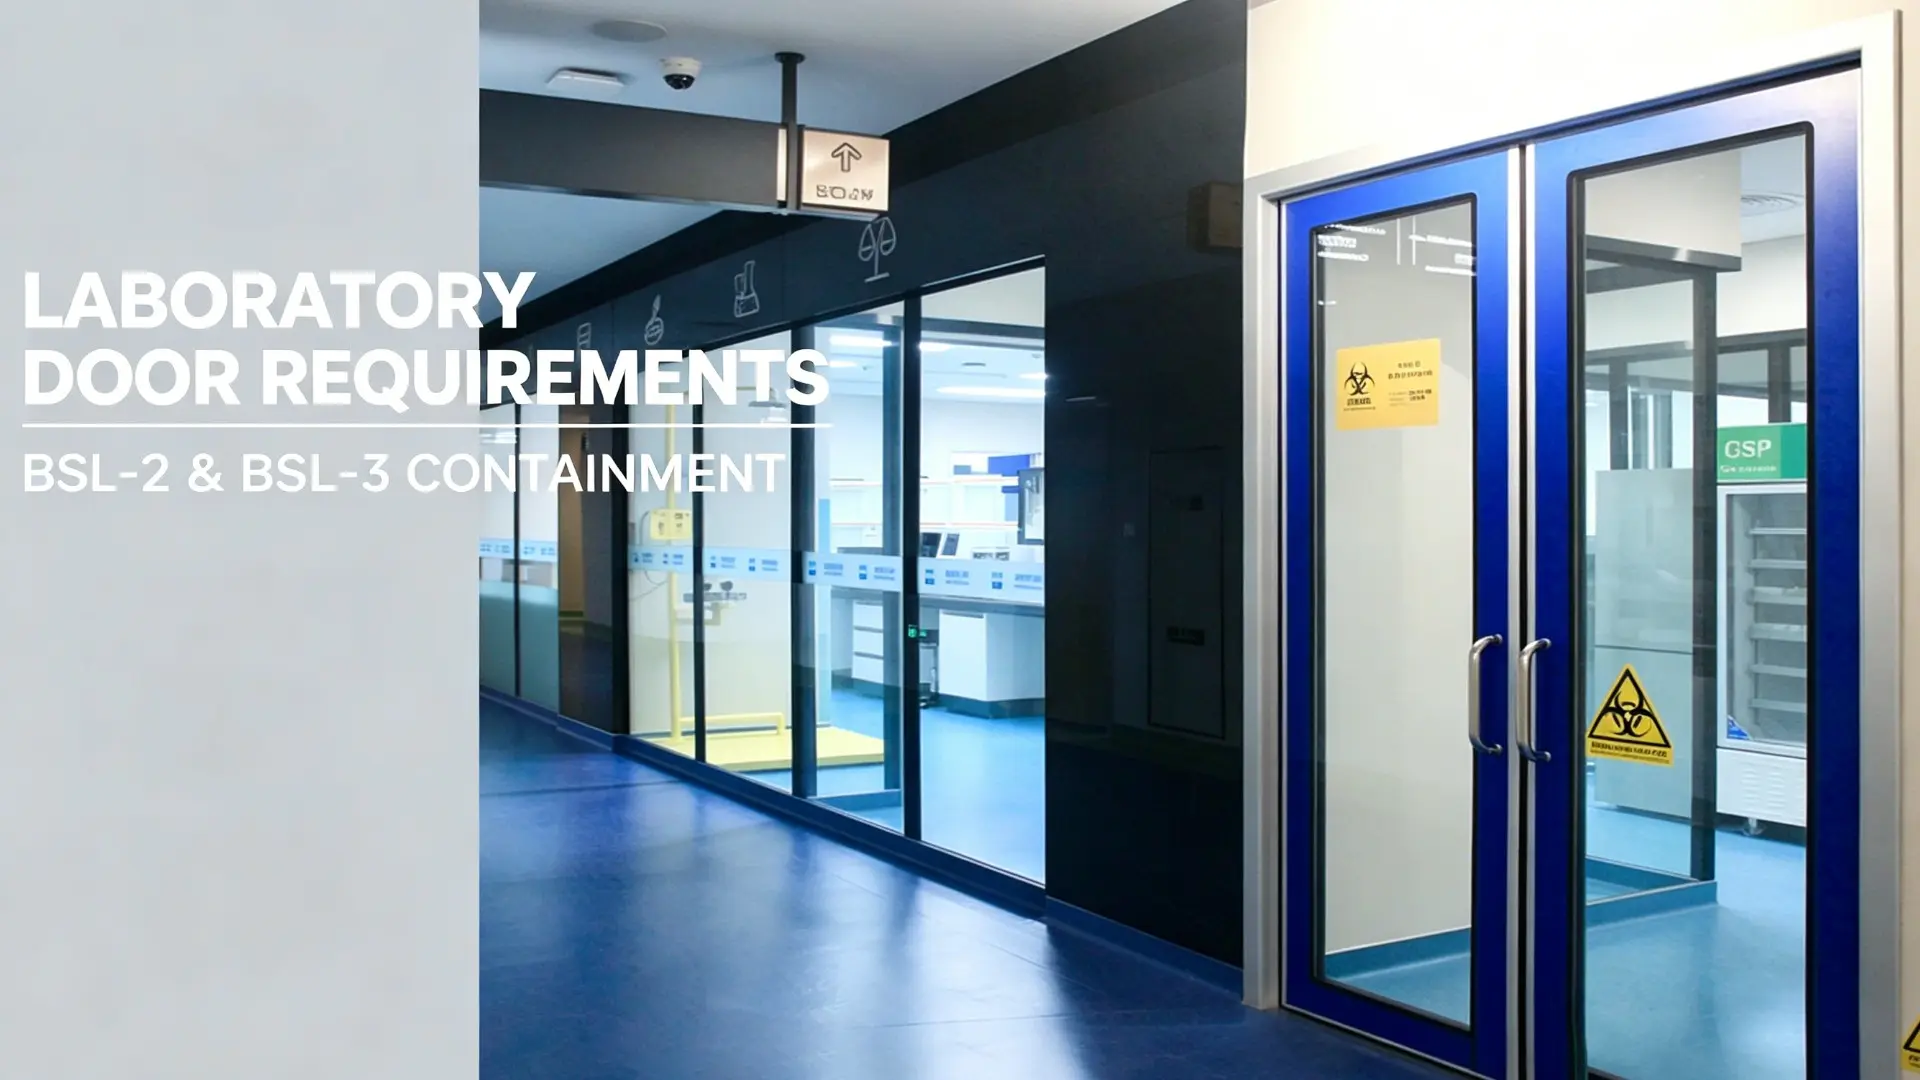 Laboratory Door Requirements for BSL-2 and BSL-3 Containment
 -
 Retrofitting Hospital Sliding Doors: Upgrade Wards Without a Rebuild
 -
 Why Airtight Hospital Sliding Doors Are Critical for Infection Control
 -
 Automatic cleanroom door systems: sensor, actuator and access control integration
 -
 Cleanroom Door Materials: Stainless Steel vs HPL vs FRP vs Aluminum Comparison
 -
 X-Ray Room Door Buying Guide: Lead Thickness & Compliance
 -
 Operating Room Doors: Hermetic & Infection-Control Guide
 -
 Hospital ICU Door Selection: Sealing, Sterility & Workflow





-

Home
-

Tel
-

Email
-

Contact


Guangzhou Yizhong Aluminum Industry Co., Ltd.
We are always providing our customers with reliable products and considerate services.
We are always providing our customers with reliable products and considerate services.
Speak Your Mind