
What Is a Flush Cleanroom Door and Why Does It Matter
Cleanroom design conversations tend to focus on HVAC systems and HEPA filtration. The physical barrier of the room itself gets less attention — which is odd, because a door that leaks or traps particles can quietly undo everything the air handling system is working to maintain.
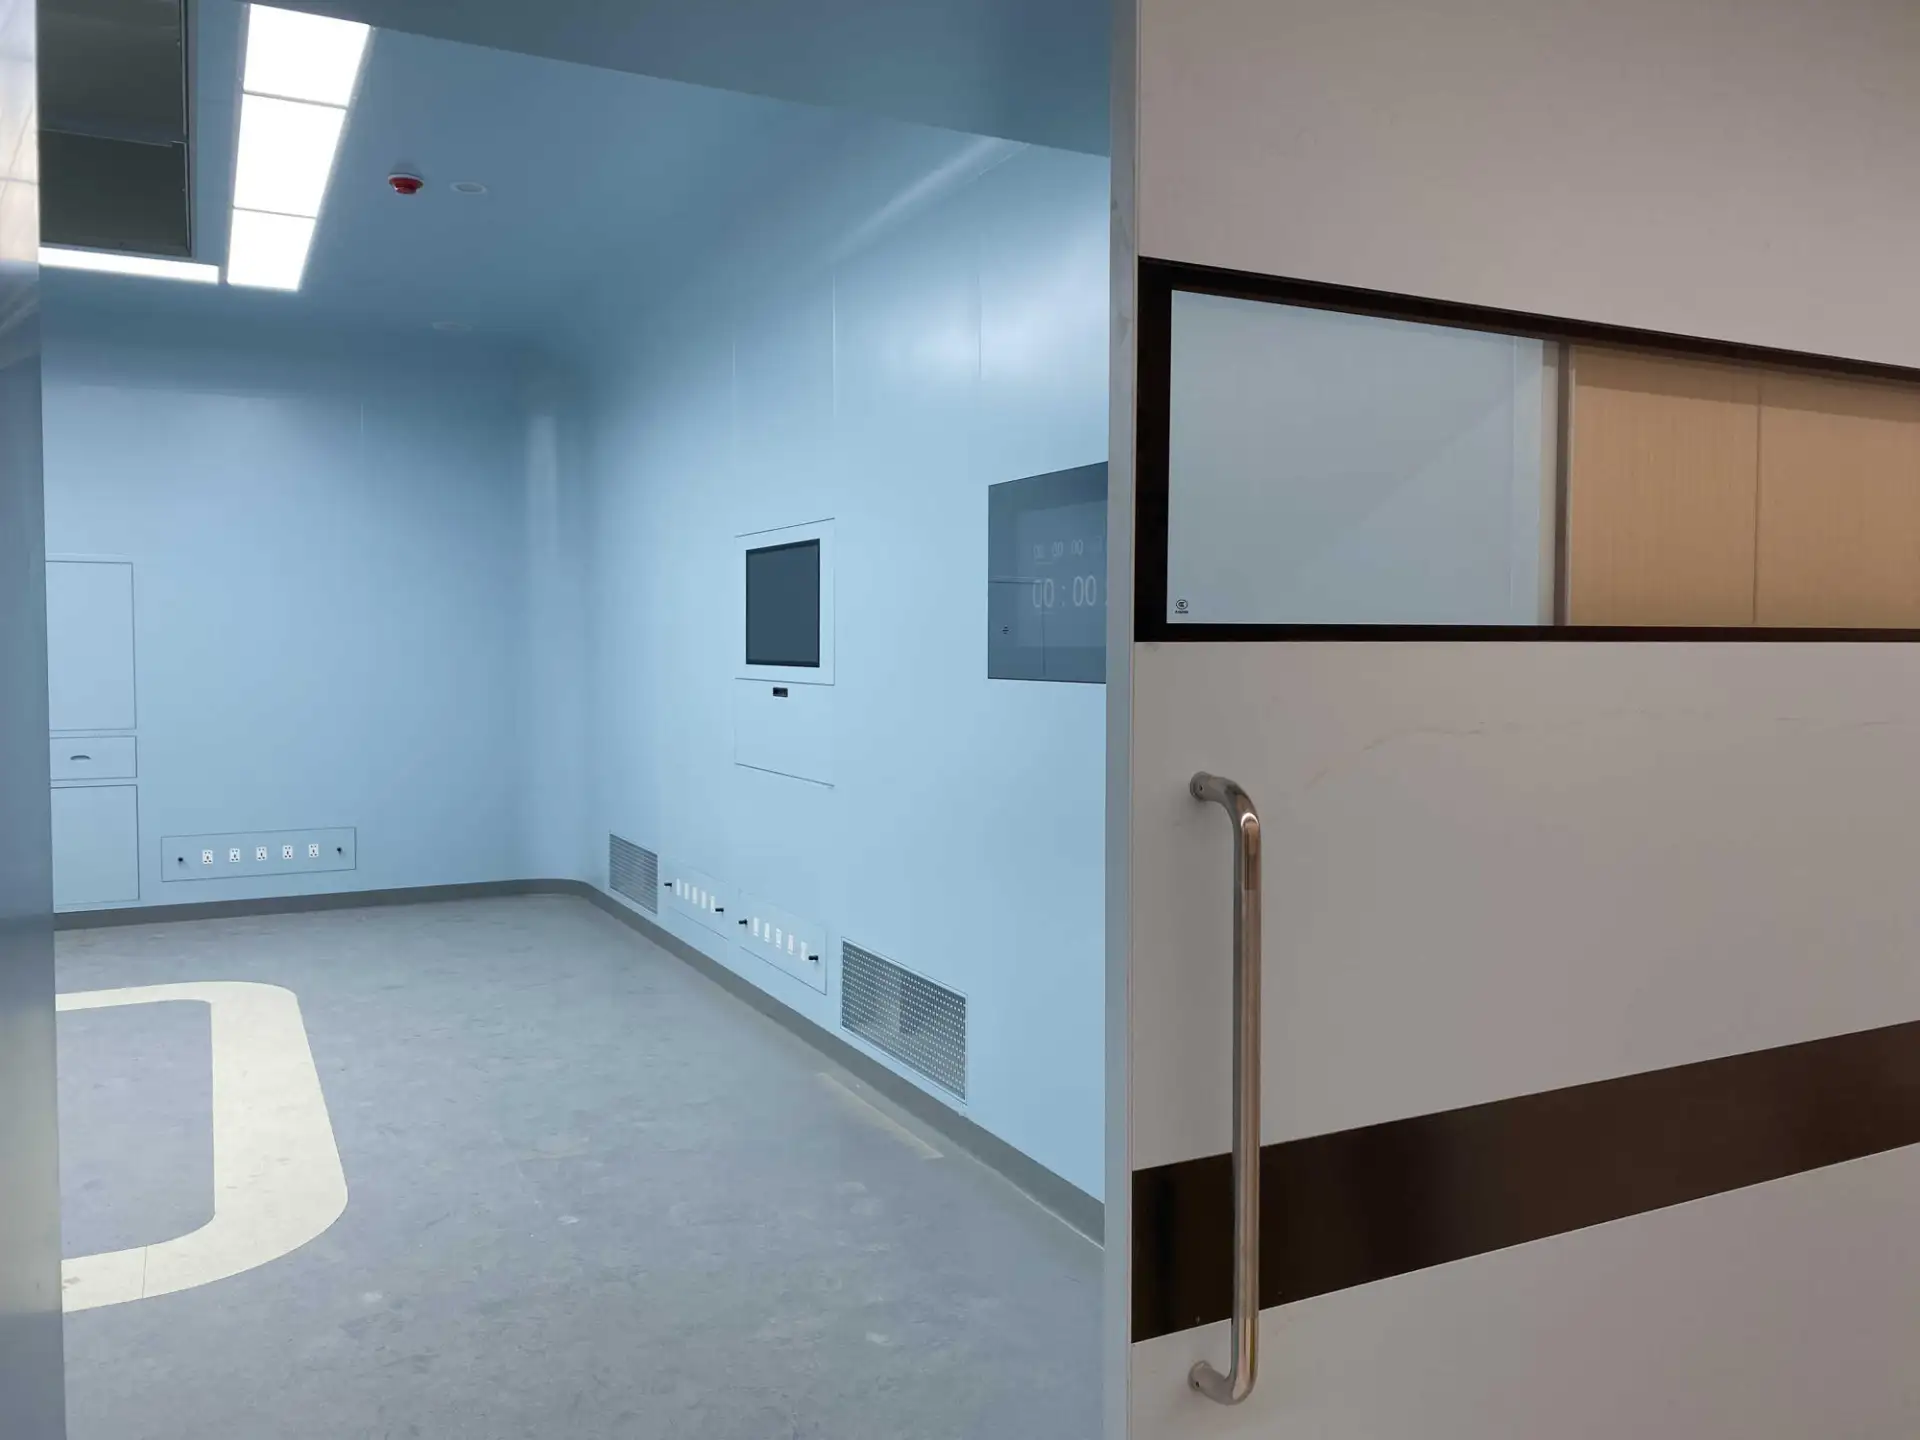
A flush cleanroom door sits perfectly flat against the surrounding wall panels. There is no exposed frame, no surface-mounted hinges, no closer arm sticking out into the room. When the door closes, you get a smooth, continuous surface from wall to wall. Standard commercial doors have all of those features — ledges, hinge barrels, frame edges — and each one is a place where particles can settle and survive a cleaning pass.
For facility engineers and project managers in pharmaceutical, biotech, and semiconductor manufacturing, specifying the right hermetic cleanroom door is a compliance decision as much as an architectural one.
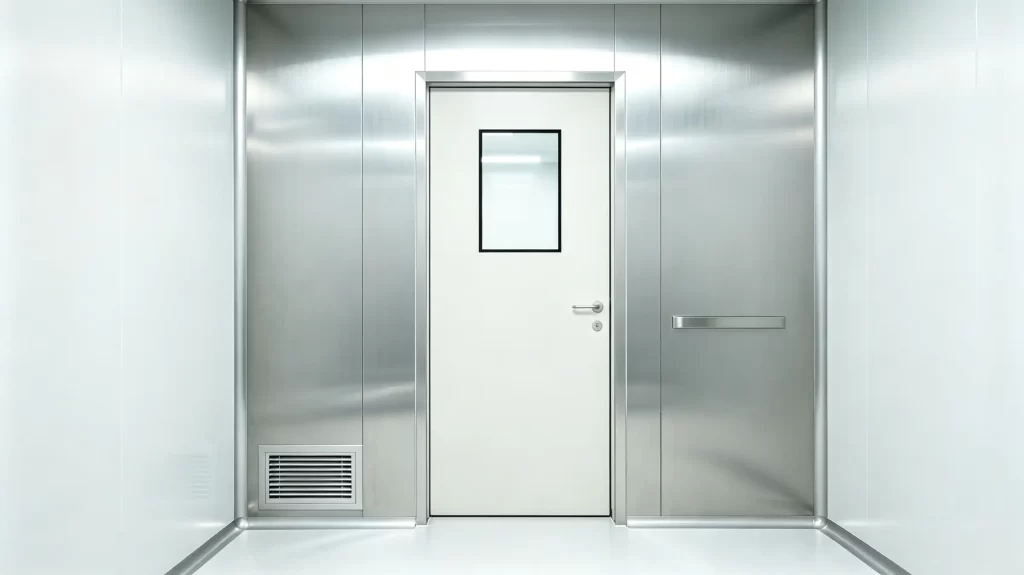
Understanding hermetic cleanroom door design
How flush design prevents particle accumulation
In a standard door assembly, the frame, hinges, and door closers create ledges and crevices. In a cleanroom, those features disrupt laminar or turbulent airflow and create dead zones where airborne particles settle undisturbed.
A flush door removes those features. The door leaf sits entirely within the plane of the wall panel. When closed, the surface is completely smooth. Unidirectional or turbulent airflow passes over it without forming eddies, which means particles get swept toward the low-wall return grilles instead of collecting on the hardware.
The role of hermetic seals in air tightness
The flush surface handles contamination on the door itself. The seals handle what moves through the gap when it is closed. A hermetic cleanroom door uses dual-layer compression gaskets or inflatable silicone seals that compress evenly around the full perimeter. These are not standard weatherstripping — they are formulated to survive repeated VHP (vaporized hydrogen peroxide) decontamination cycles, harsh disinfectants, and temperature swings without losing elasticity. Standard gaskets degrade quickly under those conditions.
Maintaining pressure differentials
Cleanrooms rely on pressure differentials — typically measured in Pascals — to prevent unfiltered air from adjacent lower-grade spaces from getting in. A leaking door forces the air handling unit to compensate.
In facility testing, a poorly sealed standard door can lose around 15% of the room's conditioned air through the gap. That drives the AHU to increase fan speed, raises energy costs, and can destabilize the room's air change rate (ACPH). A properly sealed hermetic door brings leakage close to zero and keeps the pressure cascade stable.
Flush cleanroom door specifications and technical requirements
Standard dimensions and custom configurations
Standard single-leaf flush cleanroom doors are typically 900mm x 2100mm. Double-leaf configurations run 1500mm to 1800mm wide. In practice, cleanroom projects rarely use purely standard sizes.
Custom configurations are normal. Flush observation windows (usually double-glazed with internal desiccant to prevent fogging), pass-through boxes, and access control readers all require cutouts. The rule that applies to every integrated component: it must also be flush-mounted and sealed. A recessed card reader that leaves a small ledge defeats the point of the door.
Material selection: stainless steel vs aluminum
For critical environments, stainless steel is the standard. It is durable, chemically resistant, and non-porous. Aluminum is sometimes used in lower-grade spaces (ISO Class 7 and 8) or support areas where chemical exposure is limited and budget is a constraint. Aluminum is lighter, which reduces wear on hinges and automation motors. It also dents more easily and etches under aggressive cleaning agents, so it is a poor choice anywhere harsh chemicals are part of the routine.
Integration with interlock systems
In airlocks and gowning rooms, two doors opening simultaneously would wipe out the pressure differential between spaces. Electromagnetic interlock systems prevent this: they are tied to the building management system, and when one door opens, the opposing door cannot unlatch. Modern systems add purge timers — the door stays locked for a set duration after closing, giving the HVAC time to recover pressure before the next door can be opened. This needs to be specified and tested as part of facility validation, not treated as a default accessory.
Automatic vs manual operation
Manual doors with heavy-duty, cleanroom-rated closers are common. Automatic flush cleanroom doors are increasingly specified in high-traffic areas and ISO Class 5 environments, where minimizing contact with the door surface matters.
Automatic systems use motion sensors, foot pedals, or elbow switches for hands-free entry. One specification detail worth checking: the motor and track must be enclosed within the door leaf or ceiling plenum. Exposed mechanisms generate particles.
Industry applications
Pharmaceutical manufacturing and GMP compliance
In pharmaceutical manufacturing, cGMP requires that facility components be designed to prevent contamination and be cleanable. Flush doors are mandatory in compounding and filling areas because they have no crevices where active pharmaceutical ingredients (APIs) or microbes can hide. Regulatory inspectors look for this specifically. A door with exposed hardware that traps dust is an observation during an audit.
Operating theaters and healthcare facilities
Hospital operating theaters need flush doors too, but the requirements shift. The focus moves from particulate control toward infection control and traffic management. These doors often require lead lining for X-ray protection, crash rails to handle gurney impacts, and heavy-duty automation for hands-free entry when surgical teams are carrying sterile trays.
Laboratory and research facilities
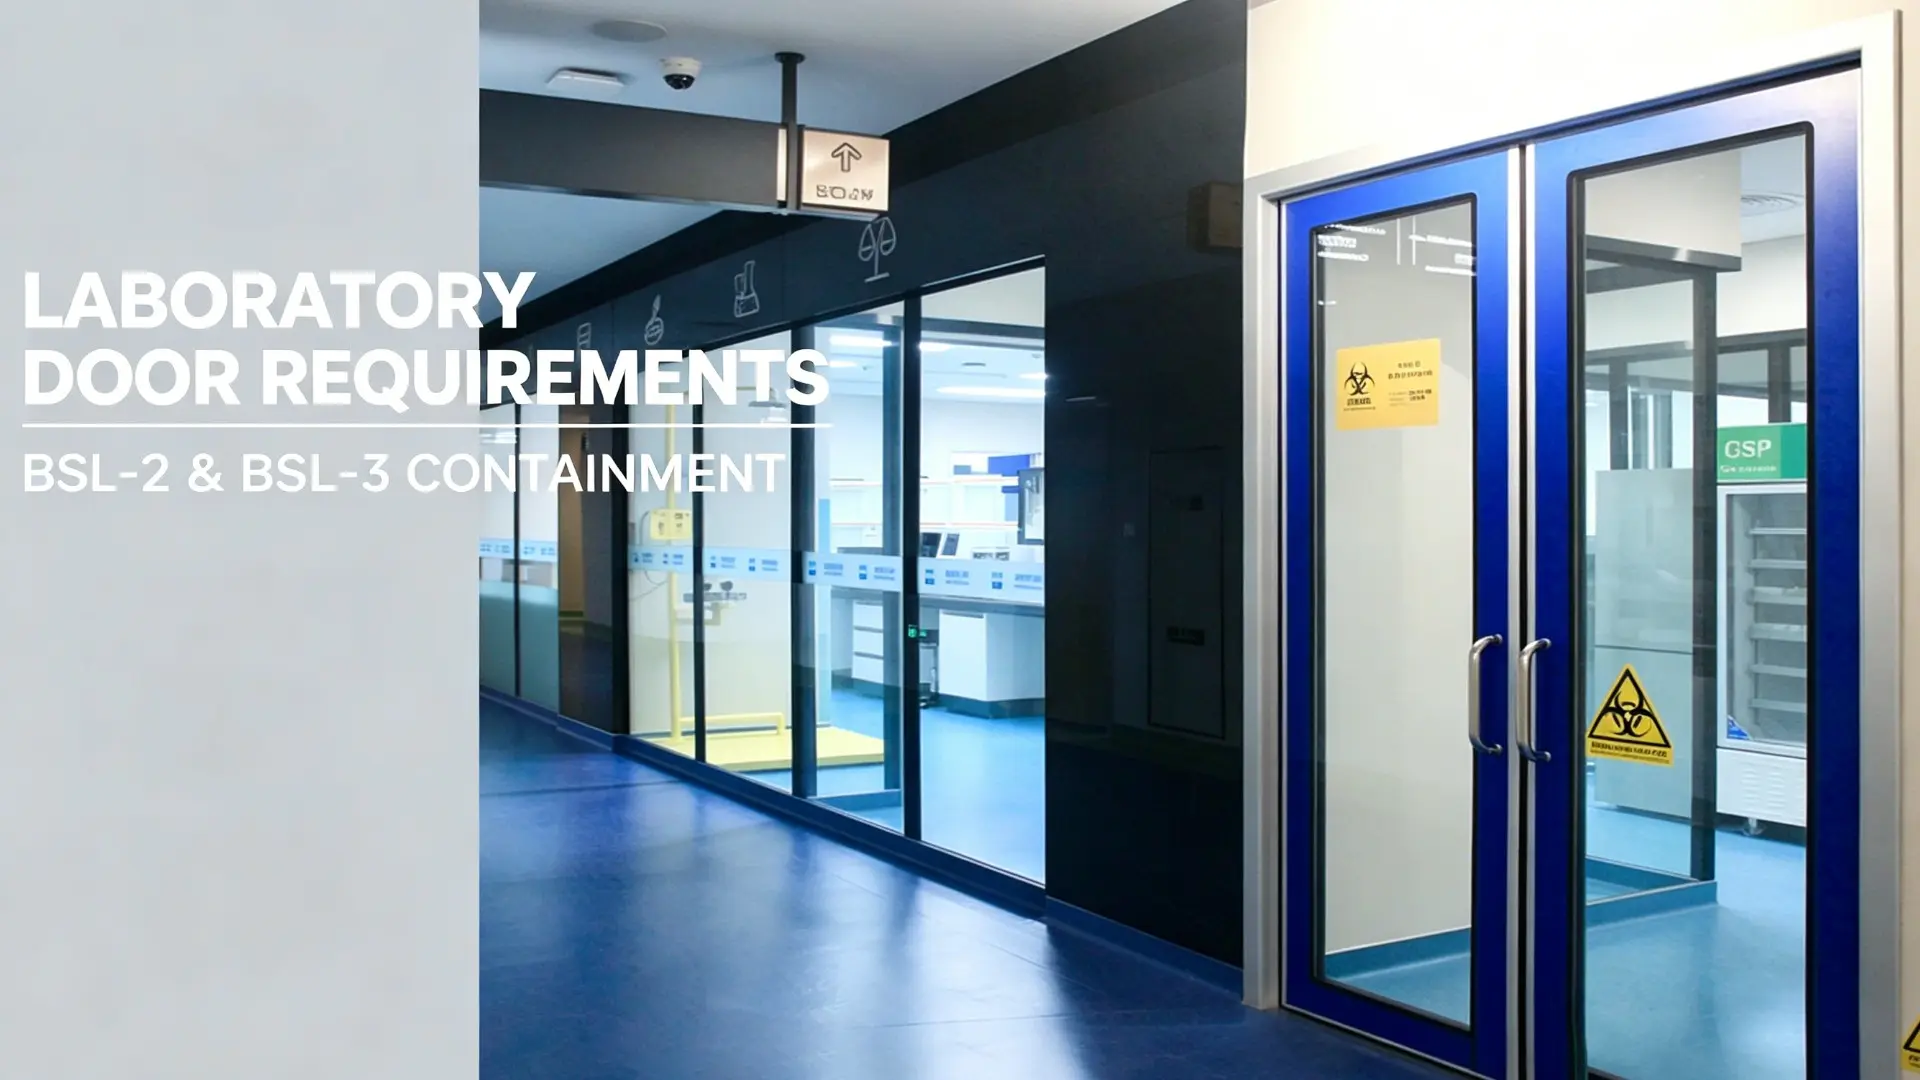
Research labs handling BSL-2 or BSL-3 agents require robust containment. Flush cleanroom doors in these facilities are part of a negative pressure cascade. The doors must be exceptionally airtight and are paired with biological safety cabinets and specialized exhaust systems to prevent any escape of airborne pathogens.
Biotech and medical device manufacturing
Biotech and medical device facilities often run aggressive decontamination protocols alongside strict ISO 14644 classifications. Doors in these spaces need to withstand frequent VHP room decontamination cycles. That means 316L stainless steel construction, not just 316 — and seals and viewports specifically rated for oxidative chemical resistance.
Flush cleanroom door vs standard cleanroom door
Design differences and contamination control
A standard cleanroom door has a smooth finish and basic perimeter gaskets. It still has an exposed frame, surface-mounted hinges, and a protruding door closer. A flush hermetic door has none of that visible on the clean side. The frame sits inside the wall panel, hinges are concealed (often piano hinges or recessed pivot hinges), and the closer is hidden in the header. The clean-side surface is flat.
Cost: upfront vs over time
Flush hermetic doors cost more than standard cleanroom doors. Whether that premium is justified depends on what you factor in.
A flush surface takes roughly 40% less time to wipe down per cleaning cycle, because there is no hardware to clean around. Concealed components last longer because they are not soaked in disinfectant every day. And in pharmaceutical manufacturing, a single batch failure traced to an environmental excursion — contamination that a better door might have prevented — costs more than the door package for an entire facility. The upfront premium usually looks different in that context.
Cleaning and maintenance
Exposed hardware means cleaning crews must wipe every hinge, closer arm, and frame edge individually. It takes longer and uses more disinfectant. With a flush door, the cleaning crew wipes a flat surface. Concealed components are also protected from the corrosive effects of cleaning chemicals, which extends their service life.
Cleanroom door materials and construction
304 vs 316L stainless steel
Stainless steel is the standard for cleanroom doors, but the grade matters. Type 304 handles standard cleaning chemicals well and is suitable for most pharmaceutical and electronics manufacturing environments.
For facilities that use aggressive oxidizing agents — high-concentration bleach, VHP decontamination, or processes involving halide chemicals — specify 316L. The molybdenum in 316L resists pitting and crevice corrosion that will eventually degrade a 304 surface. Once the surface roughness (Ra value) degrades, cleaning gets harder and the door starts to lose its compliance value.
Surface finish and cleanability
Surface roughness is measured by Ra (roughness average). A standard #4 brush finish has an Ra of roughly 0.8 micrometers. For ISO Class 5 and above, manufacturers typically specify a finer finish, with welds ground and polished to match the surrounding wall panel so there are no micro-crevices for microbial attachment.
Core construction and structural integrity
A flush cleanroom door needs to be rigid enough to resist warping under temperature and pressure differentials, but light enough to operate without stressing the hinges. The standard construction is a honeycomb aluminum core inside stainless steel skins: rigid, flat, and manageable in weight. Solid core doors are rarely used because they are too heavy.
Installation requirements
Site preparation
The rough opening must be plumb, level, and square to within ±1mm. Flush cleanroom door frames have tight tolerances. If the surrounding wall panels are not properly aligned and the frame is forced into place, the leaf distorts and the hermetic seal fails. Floor flatness matters too — an uneven floor prevents the bottom gasket from compressing evenly along its full length.
Sealing the frame-to-panel interface
The interface between the door frame and the cleanroom wall panel must be sealed with a non-outgassing silicone sealant compatible with both the wall panel finish (HPL, PET, or stainless steel) and the door frame material.
During installation, masking tape ensures a straight, continuous sealant bead. Any excess that squeezes into the cleanroom must be removed immediately. Cured silicone is hard to clean and can trap particulates.
Post-installation testing and validation
Once installed, the door must be validated before the room is handed over. Physical operation checks confirm smooth opening and closing without binding.
The standard leak check is a smoke pencil test around the closed perimeter while the HVAC runs at maximum positive pressure. If the smoke is drawn inward or disturbed at any point, the seal is compromised. For critical rooms, a pressure decay test gives a quantitative leakage rate to compare against the design specification. Both tests need to happen before handover, not after the room is in use.
Compliance standards and regulatory requirements
ISO 14644
ISO 14644-1 sets maximum allowable concentrations of airborne particles for each cleanroom class. The physical envelope — including the doors — is the first line of defense against external contamination. As the ISO class becomes stricter (moving from Class 8 toward Class 5), the requirement for a truly flush, hermetically sealed door moves from best practice to a hard requirement for maintaining the required particle counts.
GMP and FDA requirements
In the US, FDA 21 CFR Part 211 outlines cGMP for pharmaceutical manufacturing. Section 211.63 addresses equipment design: surfaces must not react with components, and the design must prevent contamination. FDA inspectors apply the same logic to facility components. A door with exposed hinges that trap dust and cannot be fully cleaned will result in an audit observation.
Documentation and validation
In regulated industries, the physical door is only part of what you are buying. The manufacturer must provide material certificates (proving steel grade), Factory Acceptance Test (FAT) reports, and Site Acceptance Test (SAT) protocols. For pharmaceutical and medical device applications, the door package must support the facility's IQ (Installation Qualification) and OQ (Operational Qualification) validation. A door without its documentation is a compliance problem waiting to surface.
Frequently asked questions
What materials are used for flush cleanroom doors?
304 and 316L stainless steel for critical environments. Aluminum for lower-grade cleanrooms where chemical exposure is limited and budget is a primary constraint.
How long do flush cleanroom doors last?
With correct specification and routine maintenance, 15 to 20 years is realistic. The main variables are how aggressively the facility cleans, how frequently the door is used, and the humidity level of the environment.
Can existing standard doors be retrofitted to flush design?
Retrofitting is possible but often not cost-effective. Converting a standard door to flush requires modifying the wall panel system, relocating utilities, and reconfiguring the frame—essentially rebuilding the opening. In most cases, it's more practical to replace the entire door assembly during scheduled facility upgrades or renovations rather than attempt a retrofit.
What is the typical lead time for custom flush cleanroom doors?
Standard configurations typically ship in 4-6 weeks. Custom sizes, integrated viewports, or special finishes can extend lead time to 8-12 weeks. For projects with tight timelines, some manufacturers offer expedited production for an additional fee, potentially reducing delivery to 3-4 weeks for standard sizes.
-
 Cleanroom Glass Windows Are The Key to Maintaining a Clean Environment
 -
 Top Aluminium Profile Manufacturers in China: Leading the Global Market
 -
 The Evolution of Air Tight Sliding Doors
 -
 AHU Aluminium Profile: A Comprehensive Guide
 -
 The Importance of Choosing the Right Cleanroom Door in Vietnam
 -
 The Benefits of Hospital Automatic Doors: Enhancing Efficiency and Safety
 -
.jpg) The Best Bathroom Door Manufacturers - Unlocking Endless Possibilities!
The Best Bathroom Door Manufacturers - Unlocking Endless Possibilities! -
 Unlock the Possibilities with AJ Manufacturing Doors
 -
 Make a Statement with Manufactured Home Interior Doors!
 -
 what is aluminum profile? Aluminum Profiles for Your Home is the best option
-
 Hospital Emergency Exit Doors: 90 Minute Fire Rating Meets Infection Control
 -
 ICU and Isolation Door Requirements Hospitals Often Overlook
 -
 Laboratory Door Requirements for BSL-2 and BSL-3 Containment
 -
 Retrofitting Hospital Sliding Doors: Upgrade Wards Without a Rebuild
 -
 Why Airtight Hospital Sliding Doors Are Critical for Infection Control
 -
 Automatic cleanroom door systems: sensor, actuator and access control integration
 -
 Cleanroom Door Materials: Stainless Steel vs HPL vs FRP vs Aluminum Comparison
 -
 X-Ray Room Door Buying Guide: Lead Thickness & Compliance
 -
 Operating Room Doors: Hermetic & Infection-Control Guide
 -
 Hospital ICU Door Selection: Sealing, Sterility & Workflow





-

Home
-

Tel
-

Email
-

Contact


Guangzhou Yizhong Aluminum Industry Co., Ltd.
We are always providing our customers with reliable products and considerate services.
We are always providing our customers with reliable products and considerate services.
Speak Your Mind