
Operating Room Doors: Hermetic & Infection-Control Guide
A surgical suite draws more engineering scrutiny than almost any other opening in a healthcare building. The door at the operating room threshold is not a partition you walk through—it is part of the room's pressure boundary, its contamination control system, and its sterile workflow. Specifying it well means balancing hermetic sealing, hands-free operation, positive-pressure stability, laminar-flow compatibility, and cleanable stainless surfaces, all while keeping the project on schedule and audit-ready.
This guide focuses strictly on the operating room and surgical suite environment. It does not rehash generic hospital-door content. Instead, it walks through the technical decisions that determine whether an OR door actually performs once the room is commissioned.
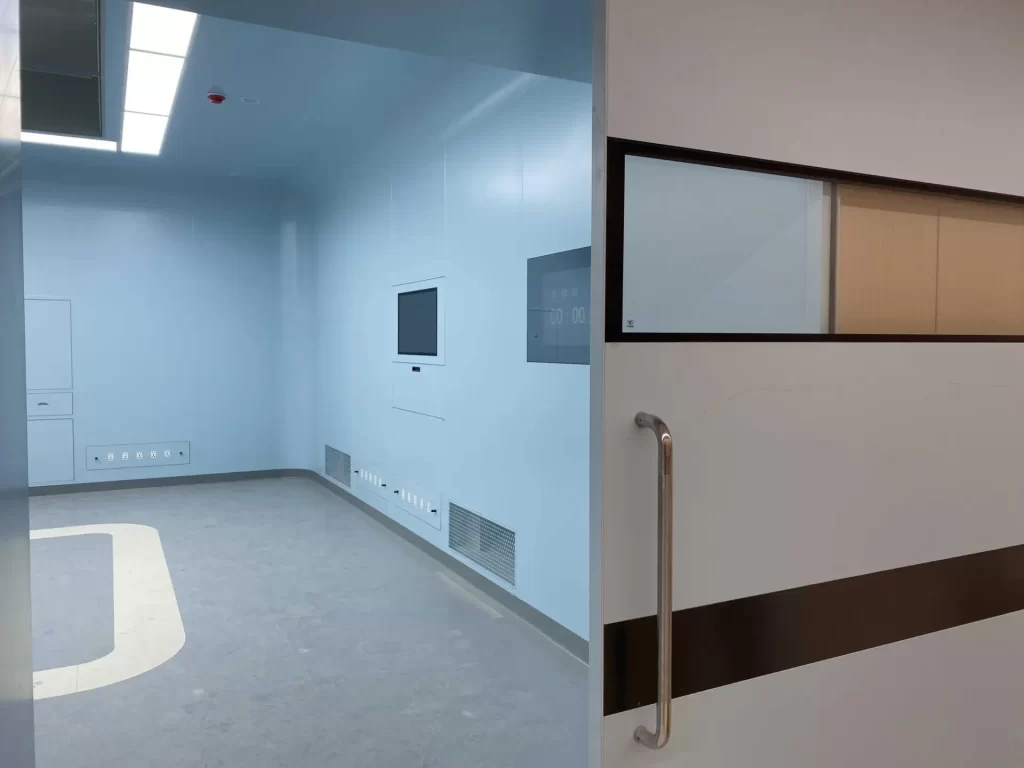
Why Operating Room Doors Differ From Standard Hospital Doors
Most hospital doors manage traffic, privacy, and fire rating. An operating room door manages the air. In a surgical suite, the door leaf, frame, and seal together form the physical edge of a controlled microenvironment where air pressure, particle counts, and microbial load are actively managed. The contrast is clearest at the building's main threshold: a hospital entrance door is specified first for automatic operation, security, and broad infection-control flow, whereas an OR door is engineered for the room's pressure boundary itself. For the wider picture on how automatic, security, and infection-control priorities shape hospital entrance doors, see the hospital entrance doors guide.
The surgical suite as a controlled microenvironment
An OR is typically held at a slight positive pressure relative to adjacent corridors so that air flows outward, not inward. That positive pressure only holds if the envelope—walls, ceiling, and every penetration—is sealed. The door is the largest moving penetration in that envelope. A door that leaks at the threshold or frame undermines the entire pressure strategy, allowing contaminated corridor air to migrate toward the sterile field.
Positive pressure and laminar flow requirements
Modern ORs increasingly use laminar airflow (LAF) ceilings that push HEPA-filtered air downward across the operating table. The door must not disturb that airflow pattern or become a source of turbulence that carries particles into the surgical zone. That means flush surfaces, minimal protrusions, and a closing action that does not slam air back into the room. When the door opens, the system must recover pressure quickly; when it closes, it must reseal without gaps.
Hermetic Sealing: The Core of OR Door Performance
Hermetic sealing is what separates an OR door from a standard medical door. The objective is simple to state and difficult to execute: prevent air leakage across the closed leaf so the room can maintain its pressure differential and particle class.
How hermetic seals work
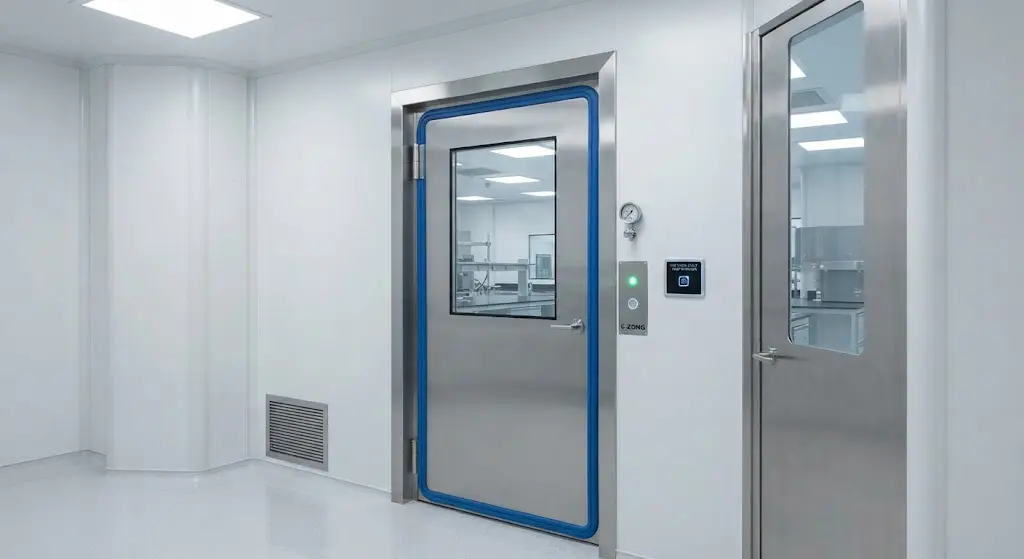
A credible hermetic OR door uses a continuous perimeter seal combined with a drop-down floor seal that engages automatically when the leaf closes. The frame is typically a dedicated cleanroom frame that integrates with the wall panel system rather than a generic architrave clipped over a rough opening. Key elements:
- Perimeter gasket – a compression seal around the leaf that closes the gap between door and frame on all four sides.
- Automatic drop seal – a concealed threshold seal that drops when the door closes and retracts when it opens, removing the need for a fixed threshold that obstructs carts and wheelchairs.
- Frame-to-wall integration – the frame is flush-mounted into the cleanroom panel wall so there is no cavity where dust or microbes can collect.
- Arc transitions – rounded internal corners at the frame reduce areas where contaminants settle and make the junction easier to clean.
Air leakage and pressure-differential control
Specifiers should ask for a stated leakage performance and verify it against the room's required pressure differential, typically in the range of 5–15 Pa for an OR. If the door leaks more than the HVAC system can compensate for, the room drifts negative during peak traffic and loses its protective gradient. E-ZONG's broader range of sealed medical doors—including the wall-mounted air-tight swing door used in patient and clinical rooms—applies the same sealing logic at different traffic and clearance profiles, which is useful when a project standardizes door families across a floor.
For buyers comparing options across a facility, the complete cleanroom door catalog covers steel, HPL, galvanized steel, glass, and aluminum-frame configurations rated for clean and clinical zones such as entryways, isolation rooms, ICU, and operating rooms.

Hands-Free Activation for Sterile Workflow
In an operating room, hands are either sterile or about to be. Requiring a clinician to grasp a handle at the threshold breaks the sterile chain. That is why OR doors are almost always activated without direct hand contact.
Activation methods
- Motion sensors – the most common for automatic sliding OR doors. A wave or approach triggers the leaf, keeping hands away from surfaces.
- Foot pedals – a low, floor-level switch that opens the door when stepped on, often paired with a sensor as a redundant trigger.
- Elbow or knee switches – wall-mounted actuators operated with the forearm or knee, useful where a sensor would be unreliable.
- Automatic drop seals synced to the operator – the floor seal engages only once the leaf is fully closed, so the room reseals automatically after each pass.
Sliding vs swing in the OR
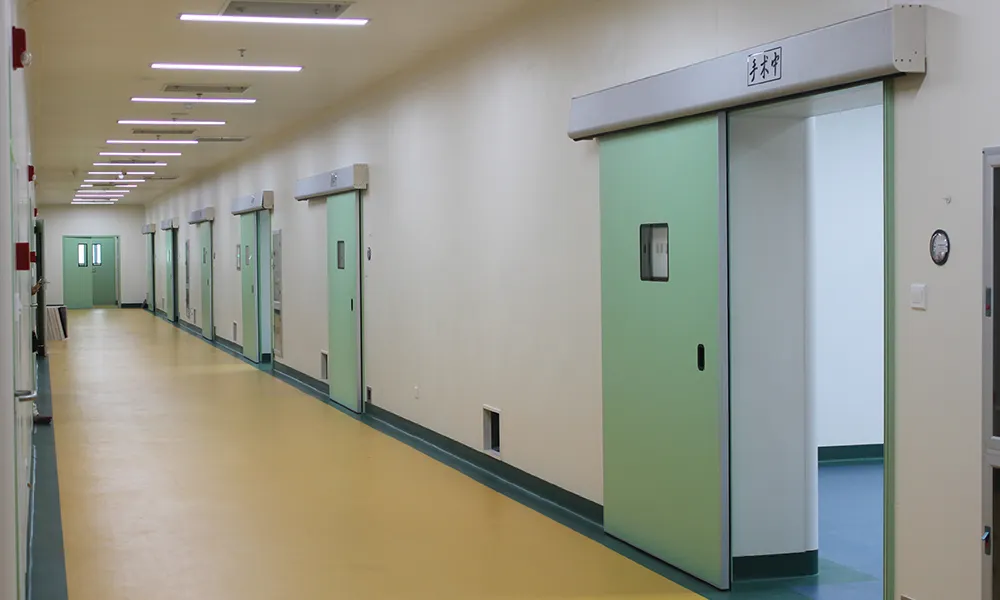
Automatic sliding leaves dominate high-traffic OR corridors because they move traffic through quickly and seal flush against a dedicated frame. Swing leaves, by contrast, need clearance arcs and are more common in smaller clinical rooms. The choice is not only about space—it is about traffic volume, cart width, and how the door interacts with the airlock or anteroom layout. The same airtight-automatic logic that drives OR doors also applies across hospitals and cleanrooms more broadly; the airtight automatic doors guide expands on sealing performance, sensor configurations, and compliance for those wider applications.
Material and Surface Requirements
An OR door surface is cleaned multiple times per day with aggressive disinfectants. The wrong material stains, corrodes, or harbors microbes in micro-scratches.
Stainless steel and antibacterial surfaces
Stainless steel remains the default for OR leaves and frames where chemical resistance and cleanability matter most. Alternatives such as HPL (high-pressure laminate) and color steel plates are viable where budget or weight is constrained, provided the surface is non-porous and rated for clinical cleaning. Antibacterial panel options and fog-free observation windows support infection control without sacrificing visibility for staff monitoring the room.
Compatibility with cleanroom panel walls
The door is only as sealed as its junction with the wall. E-ZONG's modular hospital door solutions are designed to integrate with cleanroom panel systems, air-supply ceilings, and clean aluminum profiles so the door, frame, and wall read as one continuous sealed assembly rather than a retrofitted opening. For OR projects, that integration reduces on-site rework and the risk of gaps that only appear after the room is pressurized.
Hybrid operating rooms combine surgery with fixed imaging such as C-arm or CT. Where radiation is present, the door must also act as a shielding barrier, typically using lead-lined construction sized to the required lead equivalency.
A dedicated lead-lined medical door addresses this directly: the leaf carries the shielding material, the frame and seals are built to maintain both the airtight boundary and the radiation barrier, and the hardware is selected so the door still operates smoothly despite the added weight. The engineering trade-off is real—lead is heavy, so the operator, closer, and sliding mechanism must be specified for the loaded leaf. For the specifics of lead equivalency and code compliance, the radiation shielding doors guide walks through how to size lead thickness against MRI, CT, X-ray, and PET requirements and meet standards such as NCRP 147.
Compliance, Validation, and Documentation
Specifying the door is only half the work. Regulated facilities need evidence that the installed product meets the stated standard.
Standards and audit readiness
For a B2B cleanroom and medical-door manufacturer, ISO 9001 quality management is the baseline that signals consistent production control. Beyond that, OR projects may reference GMP expectations, hospital infection-control standards, and local building and accessibility codes. The door alone does not certify a room, but it must not become the weak link in an audit.
Validation documents buyers should request
Procurement and engineering teams should ask the supplier for:
- Material and finish certificates for stainless steel or coated panels.
- Seal and leakage performance data for the specific leaf and frame configuration.
- Fire-rating and acoustic documentation where applicable.
- Installation drawings and shop drawings for field coordination.
- Care, cleaning, and maintenance guidance aligned with the facility's disinfection protocol.
Missing validation files are one of the most common reasons a clean or clinical project stalls at audit. Requesting them at the quotation stage, not after delivery, keeps the timeline intact.

Sizing, Customization, and Project Planning
OR doors rarely fit a single standard size. Traffic includes stretchers, anesthesia carts, and imaging equipment, so leaf width and clear opening matter.
Standard vs custom sizing
Single-leaf doors in clinical settings often fall around 800–950 mm, while double-leaf or wider configurations reach 1200–1500 mm to clear equipment. Frame thickness typically spans roughly 50–200 mm depending on the wall build-up. Where the opening is non-standard or the wall panel is unusual, custom sizing avoids field modification that breaks the seal.
Lead time and installation
Pharmaceutical and hospital timelines are unforgiving. Two planning points reduce risk:
- Confirm customization lead time early. Non-standard leaves and lead-lined construction extend production.
- Coordinate frame-to-wall integration before rough-in. A door that arrives with the wrong frame profile forces on-site rework and resealing.
E-ZONG operates production bases in Foshan, Dongguan, Zhongshan, and Taishan with in-house manufacturing and R&D, which supports both standard supply and practical customization for OR and clinical projects.
How to Select the Right OR Door: A Buyer Checklist
Use the matrix below to match door type to OR requirement, then walk the checklist with your supplier before issuing the purchase order.
| Requirement | Sliding automatic leaf | Swing leaf |
|---|---|---|
| High-traffic OR corridor | Strong fit | Limited |
| Tight clearance / small room | Limited | Strong fit |
| Fast pressure recovery | Strong fit | Moderate |
| Cart and stretcher width | Wide clear opening | Wider leaf needed |
| Hands-free operation | Sensor / pedal standard | Elbow switch common |
| Radiation (hybrid OR) | Lead-lined option | Lead-lined option |
Pre-order checklist:
- Required pressure differential and stated air-leakage performance confirmed
- Activation method specified (sensor, foot pedal, elbow switch, or combination)
- Leaf material chosen for disinfectant resistance (stainless, HPL, or coated steel)
- Frame profile matches the cleanroom wall panel system
- Observation window specified as fog-free and antibacterial
- Radiation shielding requirement identified (hybrid OR)
- Custom dimensions and frame thickness confirmed against wall build-up
- Validation and material certificates requested at quotation stage
- Lead time accepted against the project commissioning date
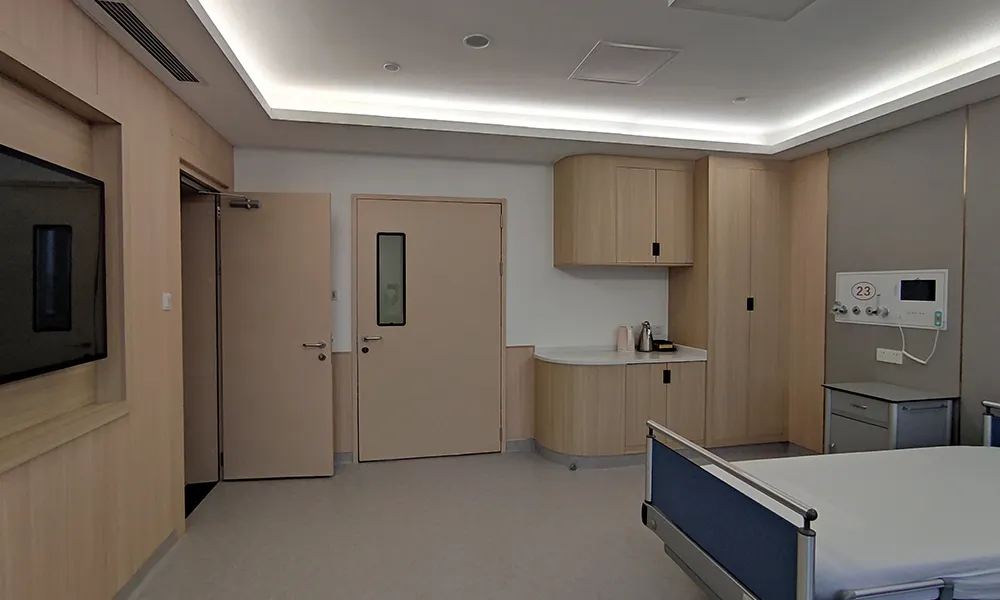
For adjacent clinical rooms that use the same sealing principle, air-tight swing doors for patient rooms illustrate how the wall-mounted, self-closing variant supports infection control where a swing leaf is the better spatial fit.
FAQs
What makes an operating room door hermetic?
A hermetic OR door uses a continuous perimeter compression seal plus an automatic drop-down floor seal, mounted in a frame that integrates flush with the cleanroom wall. Together they stop air leakage so the room can hold its positive pressure and particle class.
Do operating room doors need to be hands-free?
In practice, yes. Clinicians enter with sterile or soon-to-be-sterile hands, so OR doors are typically activated by motion sensors, foot pedals, or elbow switches rather than handles, preserving the sterile workflow.
Can one door handle both airtight sealing and radiation shielding?
Yes, in hybrid ORs a lead-lined medical door provides both the shielding barrier and the airtight boundary, provided the operator and frame are specified for the added leaf weight.
What documents should I request before buying OR doors?
Request material and finish certificates, leakage and seal performance data, fire and acoustic ratings where applicable, shop drawings, and cleaning-maintenance guidance. Asking at quotation stage prevents audit delays.
How wide should an operating room door be?
Width depends on traffic and equipment. Single leaves often run 800–950 mm; wider or double-leaf configurations reach 1200–1500 mm to clear stretchers and imaging equipment. Confirm against your actual cart and door-swing clearances.
Conclusion
Specifying an operating room door is really about specifying the room's pressure boundary. Get the hermetic seal, hands-free activation, positive-pressure behavior, and surface cleanability right, and the door disappears into the workflow. Get them wrong, and the OR fights its own envelope every time the leaf moves.
If you are planning a new surgical suite, renovation, or hospital cleanroom upgrade, share your project specifications—cleanroom classification, door dimensions, material preferences, and layout—with E-ZONG's technical team for a sizing evaluation and material-selection guidance tailored to your facility.
-
 Cleanroom Glass Windows Are The Key to Maintaining a Clean Environment
 -
 Top Aluminium Profile Manufacturers in China: Leading the Global Market
 -
 The Evolution of Air Tight Sliding Doors
 -
 AHU Aluminium Profile: A Comprehensive Guide
 -
 The Importance of Choosing the Right Cleanroom Door in Vietnam
 -
 The Benefits of Hospital Automatic Doors: Enhancing Efficiency and Safety
 -
.jpg) The Best Bathroom Door Manufacturers - Unlocking Endless Possibilities!
The Best Bathroom Door Manufacturers - Unlocking Endless Possibilities! -
 Unlock the Possibilities with AJ Manufacturing Doors
 -
 Make a Statement with Manufactured Home Interior Doors!
 -
 what is aluminum profile? Aluminum Profiles for Your Home is the best option
-
 Cleanroom Automatic Sliding Doors: Belt vs Magnetic Drive
 -
 What Leak Rate Must a Hermetic Door Pass to Comply
 -
 Hospital Door Costs 2026: What Drives the Price Tag
 -
 Why Hospitals Pick Sliding Over Swing Doors in 2026
 -
 Why Hospital Room Doors Need STC 35 for Wards 2026
 -
 Cleanroom Doors: Replace or Retrofit? Save 40% on Cost
 -
 Why Pharmaceutical Doors Fail VHP: Seal and Material Fixes
 -
 Hospital Entrance Doors 2026: Touchless, ADA, Security Specs
 -
 Hospital Doors: Types, Codes, and Selection by Department
 -
 Clean Room Airlock Design: Pressure Cascade, Size, Doors





-

Home
-

Tel
-

Email
-

Contact


Guangzhou Yizhong Aluminum Industry Co., Ltd.
We are always providing our customers with reliable products and considerate services.
We are always providing our customers with reliable products and considerate services.
Speak Your Mind