
Hospital Room Door Options: Enhance Patient Care
When designing or upgrading healthcare facilities, choosing the right hospital room door is crucial. Doors affect patient safety, privacy, infection control, and care efficiency. Selecting appropriate doors for each area— from general rooms to specialized units — helps create a safer, more comfortable environment for all.
The Critical Role of Hospital Room Doors in Healthcare Environments
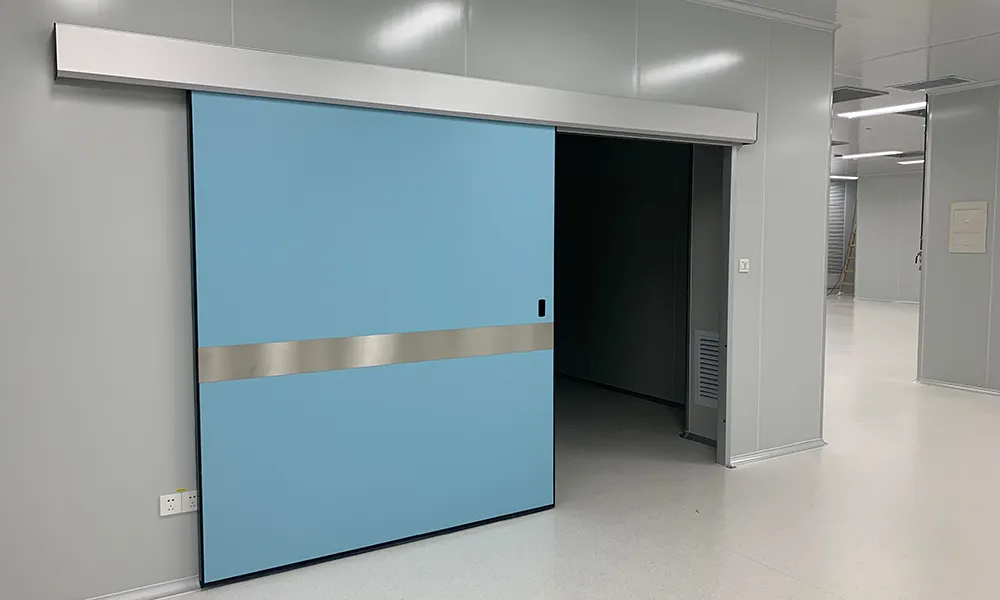
Hospital room door plays a foundational role in maintaining hospital safety and enhancing the patient experience. They serve as the first line of defense in containing infections, reducing noise, and providing necessary privacy. For instance, many modern facilities are opting for the Airtight Automatic Door by Hilook, which combines robust security with a specialized seal to maintain a controlled environment.

The functionality of these room doors directly affects how medical staff operate, especially in emergencies where quick and easy access is vital. Understanding the different aspects of door selection is the first step toward creating a truly effective healthcare space.
Importance of Door Selection for Patient Care and Safety
The right hospital room door is essential for patient safety. Doors must allow easy movement of staff, wheelchairs, and equipment. This often means adhering to strict spatial standards; it is helpful to understand what to know about standard door width in medical environments to ensure gurneys pass through without delay.
Features like manageable weight and user-friendly hardware are vital. Good door design also affects a patient’s well-being. Sound-insulating doors promote rest, while options like opaque glass or built-in blinds provide privacy while still allowing for staff observation.
Influence on Infection Control and Hygiene Standards
Effective infection control hinges on the thoughtful selection of hospital room doors. Utilizing materials such as stainless steel for door frames and panels helps to maintain high hygiene standards, as these surfaces are easier to clean and less prone to harbor pathogens. In sensitive areas like operating rooms and ICUs, the choice of automatic doors minimizes contact, thus reducing the risk of cross-contamination, especially in high-traffic medical zones.
Moreover, the integration of compliant handicap door openers enhances accessibility while ensuring ease of use for all hospital staff and visitors. The right door systems not only facilitate optimum space utilization but also contribute to maintaining lower noise levels, essential for patient recovery.
Main Types of Hospital Room Doors and Applications
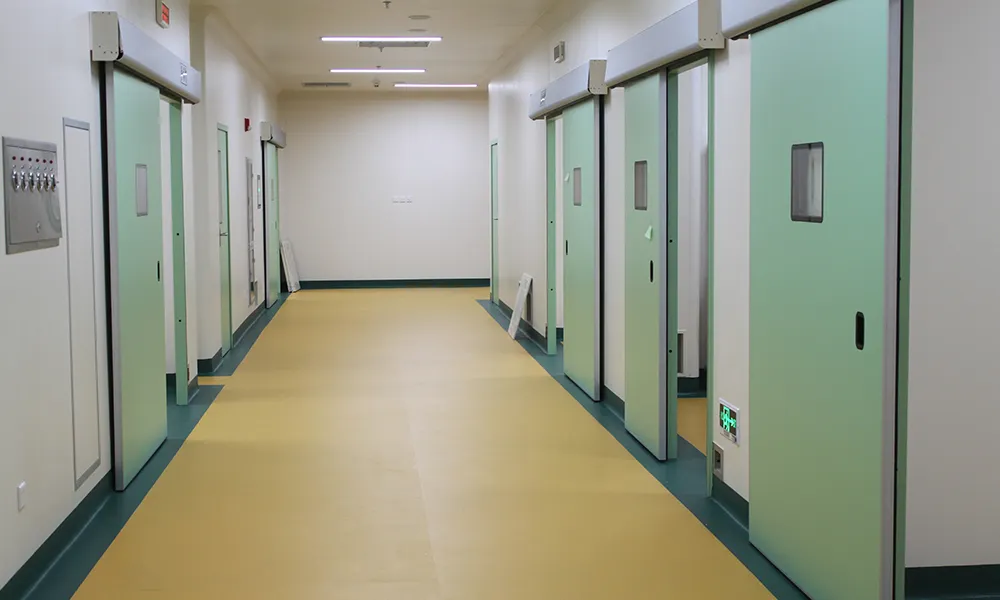
Healthcare facilities utilize various door types engineered for different areas. From general patient areas to high-traffic corridors, there is a system for every need.
Swing Doors and Their Versatility
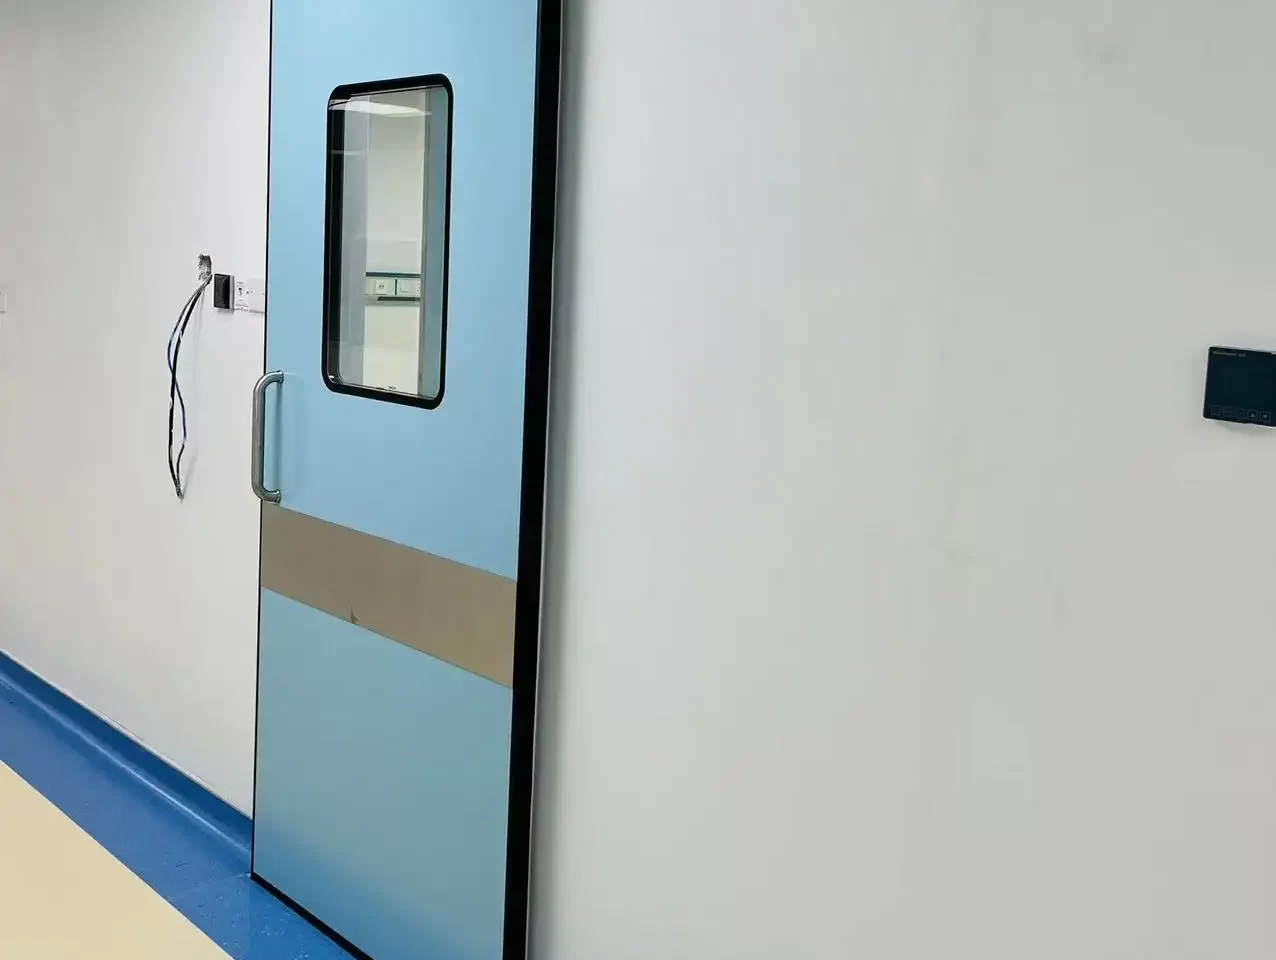
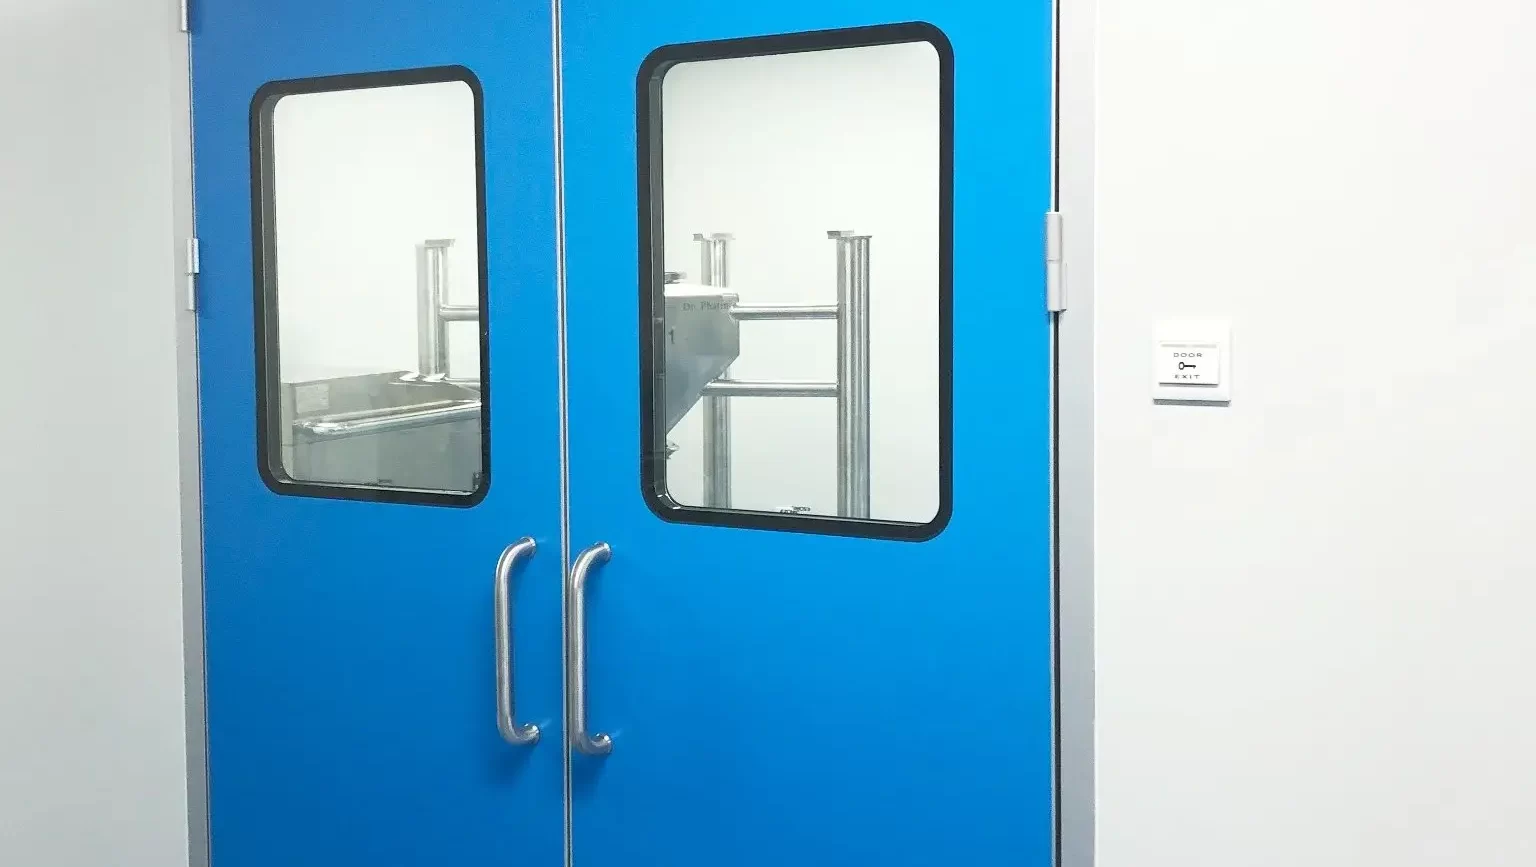
Swing doors are common for their simplicity. However, they require enough clearance to operate. For high-use patient rooms, many architects prefer the Swing Door with 50mm leaf thickness, which provides excellent durability and sound insulation compared to standard domestic doors.
Automatic Sliding Doors for High-Traffic Zones
Automatic sliding doors are ideal for main entrances and emergency rooms. By eliminating the need to physically touch the door, they play a significant role in reducing the spread of germs.
Specialized Doors for Isolation and ICU
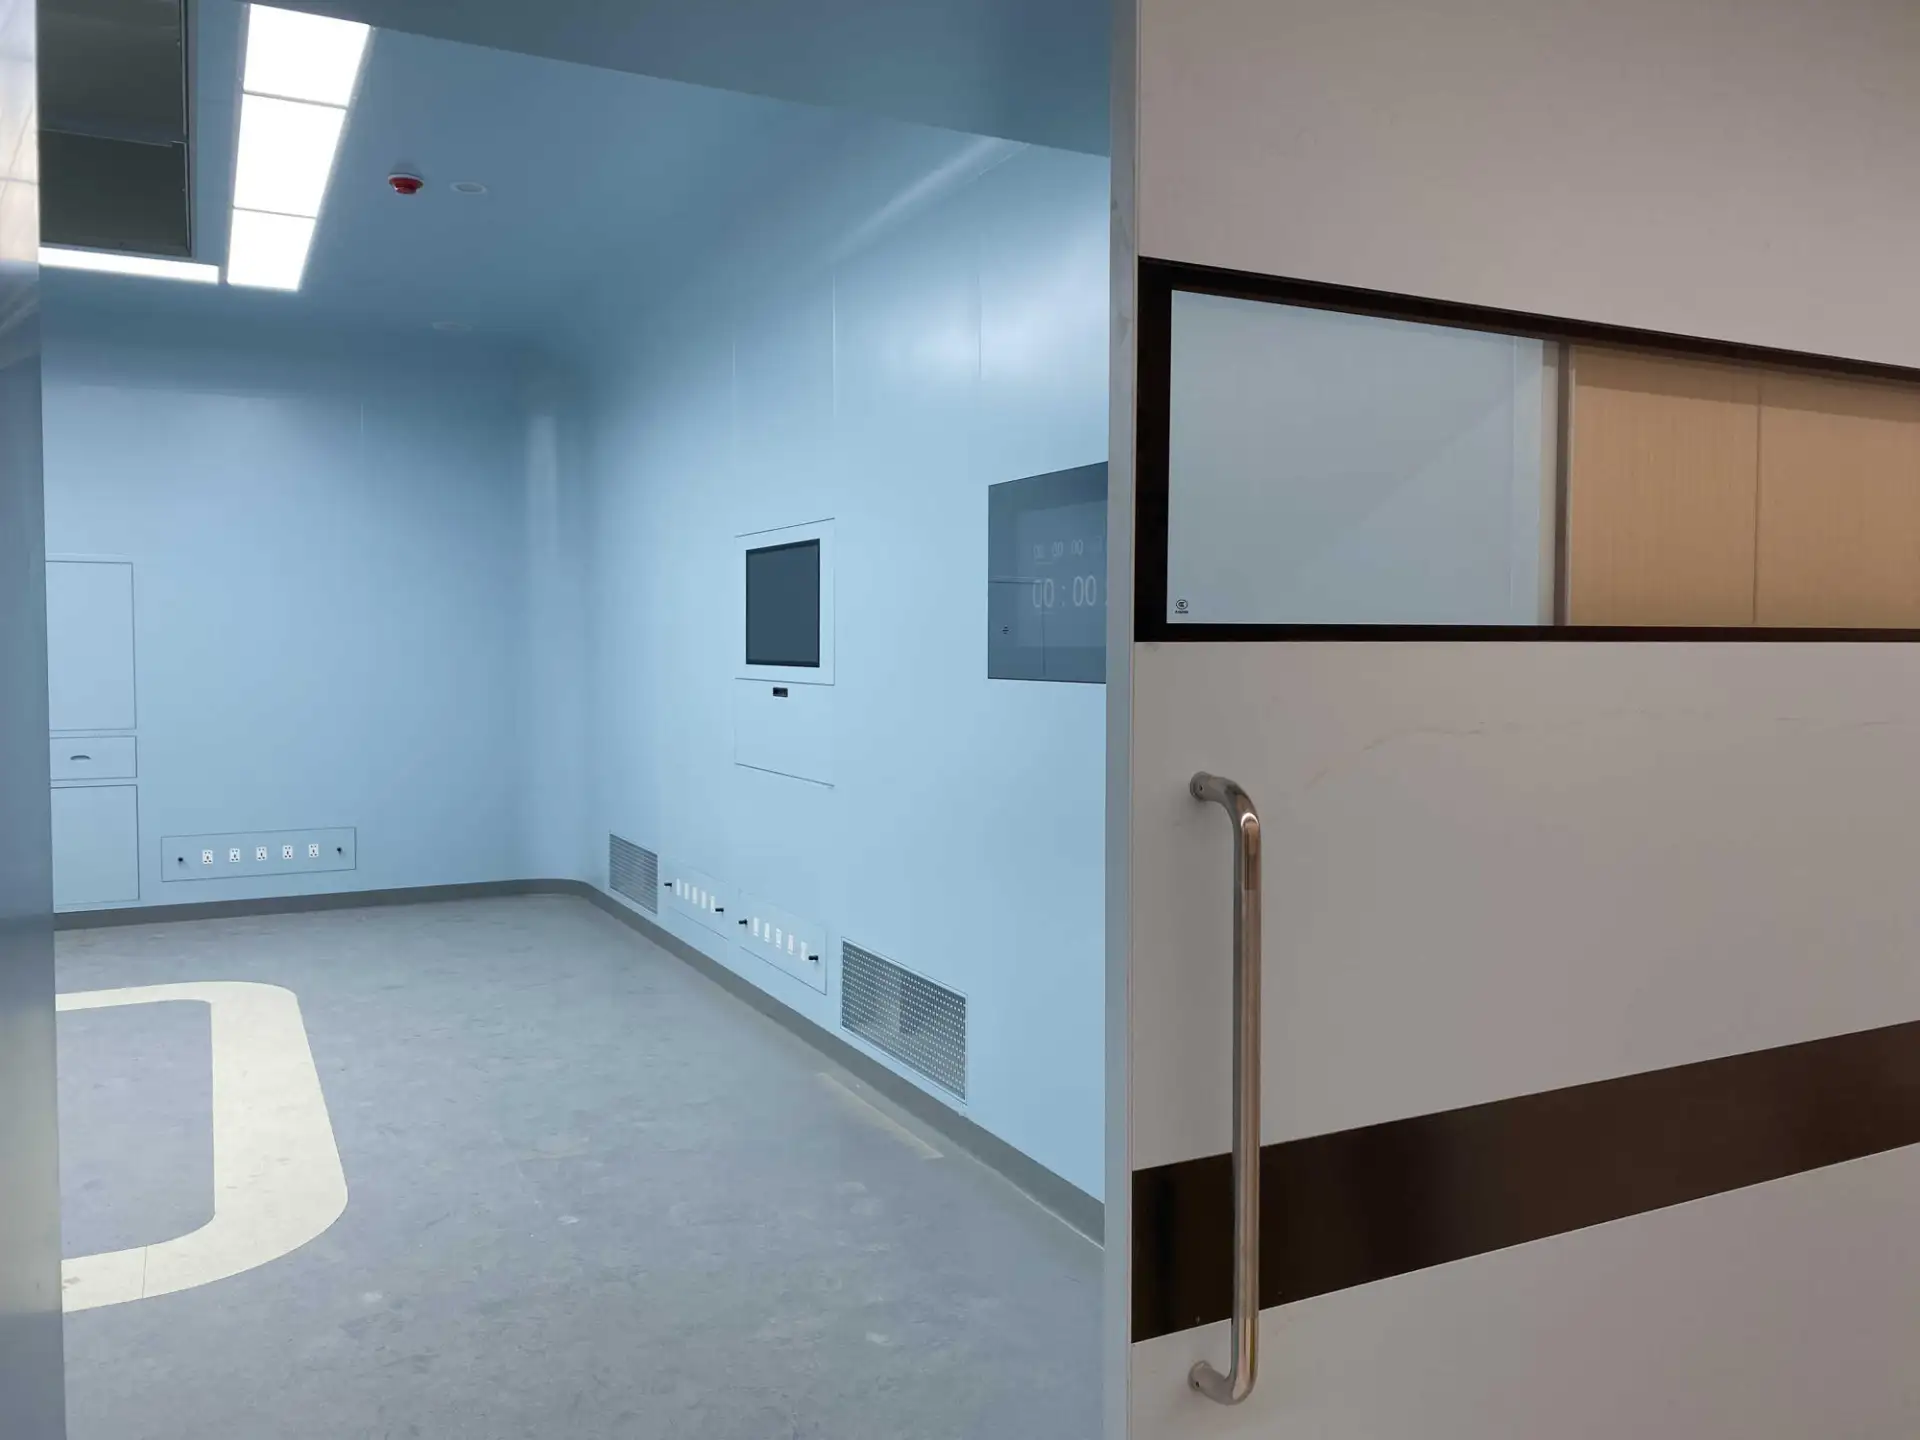
Specialized areas require doors with advanced features. For example, an hospital airtight automatic door is often the first choice for a sterile environment, as it uses a patented sealing technology to prevent air leakage in negative pressure rooms.
Key Materials Used for Hospital Room Doors
The choice of materials is crucial. They must be durable enough to withstand constant impact and easy to clean with harsh chemical agents.
- Aluminum Profiles: Popular for their strength and lightness. You can learn more about how cleanroom aluminum profiles ensure medical environment safety by resisting corrosion and providing structural stability.
- Laminates and Composites: These provide smooth, non-porous surfaces where germs cannot get trapped.
Benefits of Aluminum Profiles and Advanced Alloys
| Feature | Benefit of Aluminum Profiles |
|---|---|
| Durability | Resistant to corrosion and impact, ensuring a long service life. |
| Light Weight | Eases manual operation and reduces strain on automatic operators. |
| Hygienic | Smooth, non-porous surface is easy to clean and disinfect. |
| Design Flexibility | Can be precision-engineered for custom sizes and designs. |
Glass, Laminates, and Composite Solutions for Hospitals
Glass is a key material in hospital design, promoting transparency and allowing natural light to filter into patient rooms and corridors. In areas like the ICU, a glass door provides an unobstructed full view of the patient, which is critical for monitoring. For privacy, options like opaque glass or integrated mini-blinds can be used.
High-pressure decorative laminates (HDPL) are another excellent choice for hospital doors. They offer a smooth, non-porous surface that is exceptionally easy to clean and resistant to harsh disinfectants. Laminates are available in a wide array of colors and finishes, allowing them to fit seamlessly into any hospital design aesthetic.
Composite solutions combine the benefits of multiple materials to create a door that is both lightweight and highly durable. These innovative options are engineered to withstand the rigors of a hospital environment.
- Sanitary Surfaces: Laminates and composites provide clean edges where germs cannot get trapped.
- Aesthetic Versatility: These materials offer extensive design choices to create a calming and welcoming atmosphere.
- Privacy Control: Features like switchable privacy glass or integrated blinds balance visibility with patient dignity.
Selecting Materials for Durability, Cleanability, and Compliance
Selecting door materials for hospitals requires balancing durability, cleanability, and compliance. Doors must withstand heavy traffic and impacts; stainless steel kick plates and tough polymer panels are common choices for longevity.
Cleanability is crucial for infection control. Materials should be smooth, non-porous, and able to handle frequent cleaning with harsh chemicals. Timber doors are often replaced by one-piece polymer or laminated options to reduce contamination risks.
All materials must meet healthcare standards for fire safety and accessibility.
- Durability: Choose impact- and corrosion-resistant materials.
- Cleanability: Opt for non-porous, easy-to-disinfect surfaces.
- Compliance: Ensure all materials meet fire codes and healthcare regulations.
Essential Features and Technologies for Modern Hospital Doors
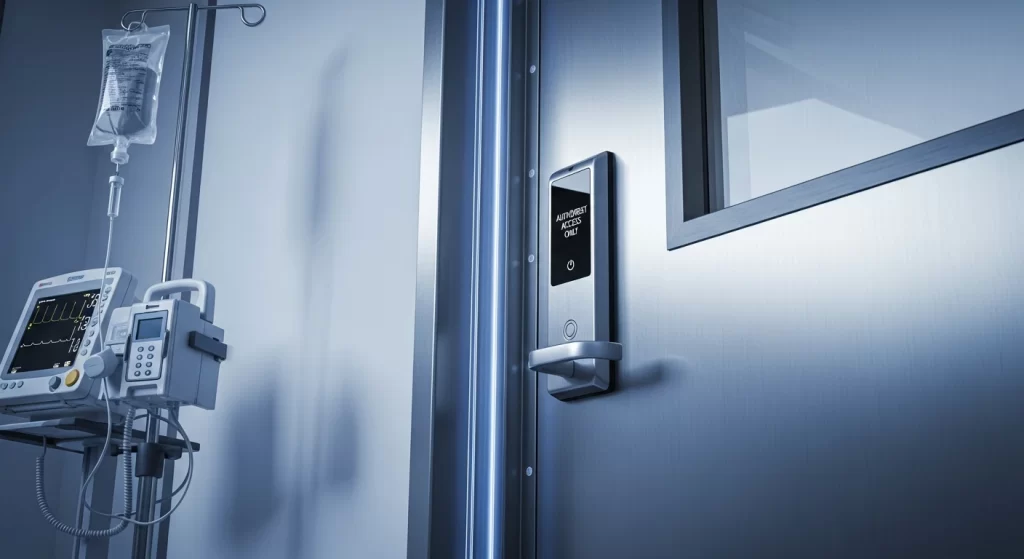
Modern hospital doors are more than just panels; they are sophisticated systems integrated with features and technologies designed to enhance safety, hygiene, and efficiency. From advanced sealing mechanisms to smart controls, these innovations address the complex needs of today's healthcare facilities. A hospital latch and door handle must be robust and easy to use.
The integration of features like airtight seals and automatic operators transforms a simple door into a critical component of the hospital's infrastructure. These technologies work together to create a safer and more functional environment for both patients and staff. We will now explore some of these essential features in more detail.
Airtight Sealing to Prevent Airborne Contaminant Spread
Airtight sealing is essential for hospital doors in operating rooms, isolation wards, and cleanrooms. Effective seals prevent the spread of airborne contaminants and pathogens, supporting infection control by maintaining required air pressure.
High-quality systems use tested perimeter seals and drop-down bottom seals to minimize air leakage, protect patients, and preserve sterile conditions. Advanced designs from expert manufacturers ensure reliable performance, making these doors crucial for preventing healthcare-associated infections and upholding patient safety standards.
Integrated Hardware and Smart Access Controls
The hardware on a hospital room door is just as important as the door itself. A durable hospital latch and handle must withstand constant use while being easy for staff to operate, even with their hands full. Integrating this hardware with smart access control systems adds another layer of security and efficiency.
Access control systems allow hospitals to restrict entry to sensitive areas, such as pharmacies, operating theaters, and patient record rooms, to authorized personnel only. This can be achieved through card readers, keypads, or biometric scanners, ensuring that patient safety and privacy are protected at all times.
Modern door systems are designed for seamless integration with these technologies.
- Touchless Activation: Sensors for automatic doors reduce touchpoints and improve hygiene.
- Centralized Security: Access controls can be managed from a central location for enhanced oversight.
- Emergency Override: Systems often include mechanisms for immediate access during emergencies, ensuring safety is never compromised.
Design Considerations: Balancing Safety, Functionality, and Aesthetics
Designing healthcare doors requires balancing safety standards with a welcoming aesthetic. Every choice, from color to material, contributes to the healing environment.
Incorporating Regulatory Standards and Certification
Compliance is mandatory. In addition to local fire codes, understanding specific hospital cleanroom door design requirements is essential for passing inspections and ensuring patient safety. Hilook ensures all products are engineered to meet these precise regulatory benchmarks.
Customization for Specialized Healthcare Units
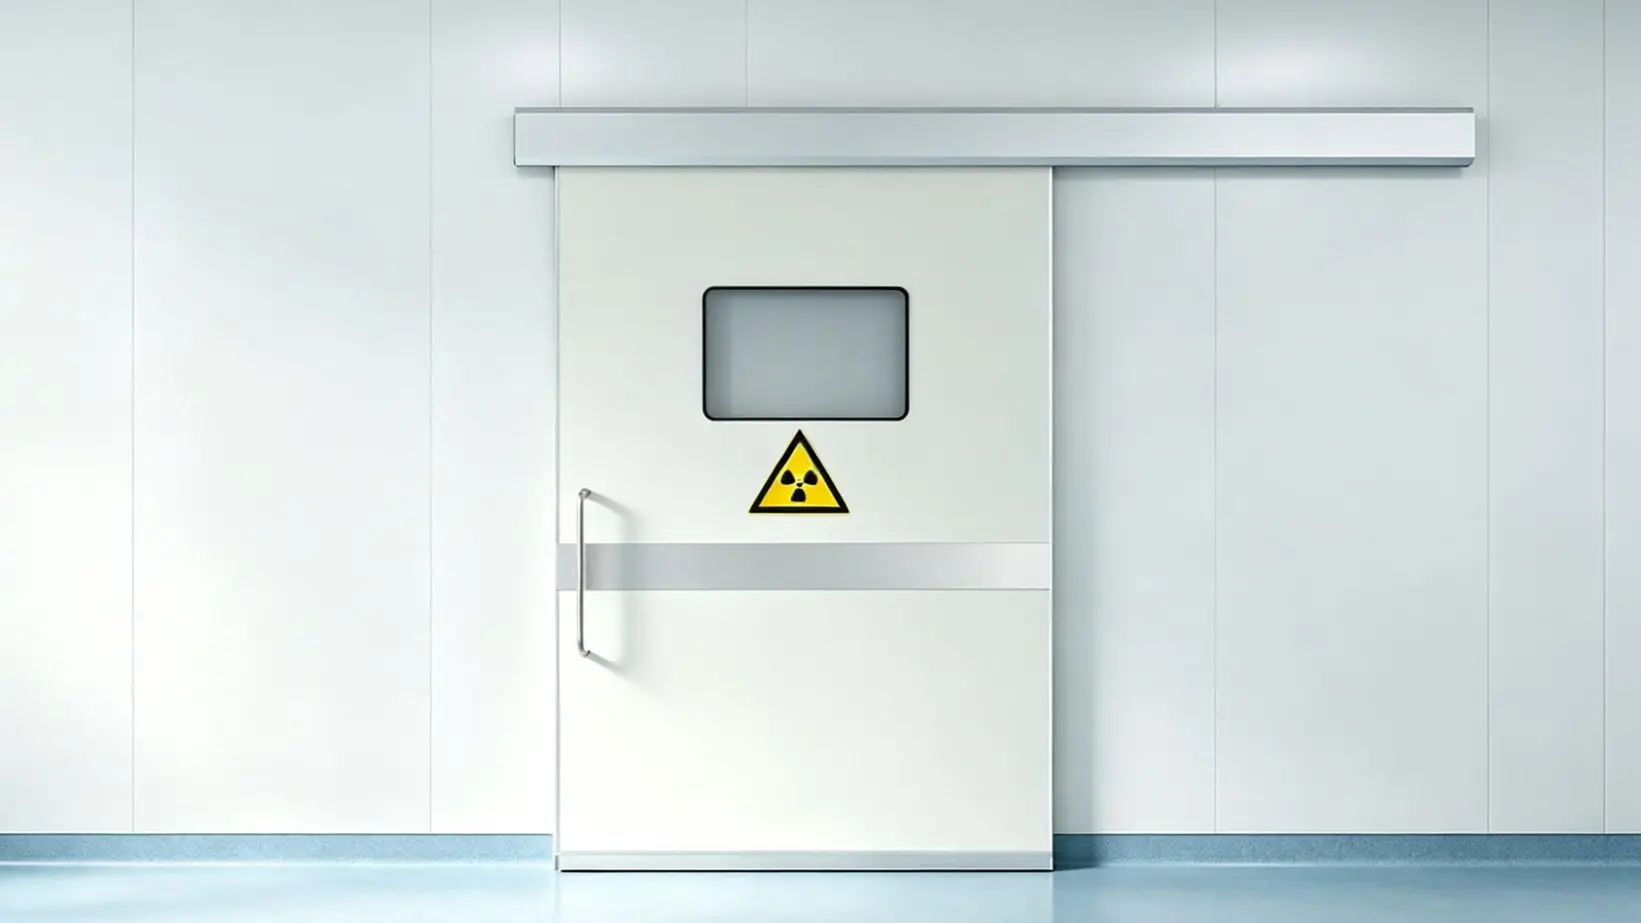
Standard doors don't always meet the demands of a pediatric ward or a radiation-shielded X-ray room.
Case Study: We recently assisted a large pharmaceutical laboratory in customizing their entry points using lead-lined aluminum profiles to ensure both radiation protection and ease of manual operation for the staff.
Conclusion
Choosing the right hospital room doors is essential for patient safety, infection control, and hygiene. From the versatility of swing doors to the high-tech seals of automatic systems, every detail matters. By balancing safety, aesthetics, and compliance, you create a foundation for better care. For tailored solutions, book a free consultation with our experts to discuss your needs.
FAQ
How wide is a hospital room door?
The width of a hospital room door typically needs to be wide enough to accommodate hospital beds and medical equipment. A common standard is a clear opening of at least 41.5 inches, but the exact door width can vary based on specific needs and local building codes for room doors.
What are the different types of cleanroom doors?
Cleanroom door types include sliding, swing, and hermetically sealed doors. They are constructed from non-porous materials like stainless steel or aluminum and feature airtight seals to maintain pressure and prevent contamination, which is vital for hospital safety and infection control in healthcare doors.
Why are automatic doors often chosen for hospital room entrances?
Automatic doors are preferred for hospital entrances and high-traffic areas because they are easy to use and help control infections. Hands-free operation allows smooth traffic flow, accommodates wheelchairs and gurneys, and reduces touchpoints in busy healthcare settings.
-
 Cleanroom Glass Windows Are The Key to Maintaining a Clean Environment
 -
 Top Aluminium Profile Manufacturers in China: Leading the Global Market
 -
 The Evolution of Air Tight Sliding Doors
 -
 AHU Aluminium Profile: A Comprehensive Guide
 -
 The Importance of Choosing the Right Cleanroom Door in Vietnam
 -
 The Benefits of Hospital Automatic Doors: Enhancing Efficiency and Safety
 -
.jpg) The Best Bathroom Door Manufacturers - Unlocking Endless Possibilities!
The Best Bathroom Door Manufacturers - Unlocking Endless Possibilities! -
 Unlock the Possibilities with AJ Manufacturing Doors
 -
 Make a Statement with Manufactured Home Interior Doors!
 -
 what is aluminum profile? Aluminum Profiles for Your Home is the best option
-
 Hospital Emergency Exit Doors: 90 Minute Fire Rating Meets Infection Control
 -
 ICU and Isolation Door Requirements Hospitals Often Overlook
 -
 Laboratory Door Requirements for BSL-2 and BSL-3 Containment
 -
 Retrofitting Hospital Sliding Doors: Upgrade Wards Without a Rebuild
 -
 Why Airtight Hospital Sliding Doors Are Critical for Infection Control
 -
 Automatic cleanroom door systems: sensor, actuator and access control integration
 -
 Cleanroom Door Materials: Stainless Steel vs HPL vs FRP vs Aluminum Comparison
 -
 X-Ray Room Door Buying Guide: Lead Thickness & Compliance
 -
 Operating Room Doors: Hermetic & Infection-Control Guide
 -
 Hospital ICU Door Selection: Sealing, Sterility & Workflow





-

Home
-

Tel
-

Email
-

Contact


Guangzhou Yizhong Aluminum Industry Co., Ltd.
We are always providing our customers with reliable products and considerate services.
We are always providing our customers with reliable products and considerate services.
Speak Your Mind