
Hospital Door Standards: NFPA, IBC, EN, and GB Compared
A hospital door that passes inspection in one country can quietly fail the next. The failure rarely shows up on a drawing. It shows up when a project that was specified, priced, and shipped as "fire rated and airtight" arrives at a site where the local authority asks for a certificate the supplier never produced, or where the pressure requirement is written into a different standard than the one the door was tested against. The same leaf, the same frame, two different verdicts.
If your project crosses a border, or you are buying from a manufacturer that exports, this is not a edge case. It is the normal state of hospital door specification. The words "hospital door" mean different things under NFPA 101 in the United States, under the EN series in Europe, and under the GB series in China. This article walks through how those frameworks diverge in practice, where the mismatches trip up real projects, and how to write one specification that survives more than one market.

Why the same door is not the same door across markets
The reason a compliant door in one place can be non compliant in another is that each market reads a door as a different object. In the United States, a hospital door is a component inside a stack of model codes and accreditation rules. In the European Union, it is a product with a declared performance class and a CE mark. In China, it is an item governed by mandatory national standards that name the exact construction and the test that proves it.
None of these systems is "looser" or "stricter" in a simple way. They test for overlapping things using different geometry, different units, and different paperwork. A 90 minute fire label from a North American listing is not the same evidence as an EI90 classification from a European test, and neither is the same as a Grade A fire door certified to GB 12955. When a buyer assumes one certificate covers all three, the project absorbs the gap at the worst possible moment: during commissioning, or during a survey, or during an outbreak when the pressure relationship has to hold.
The practical answer is not to memorize every clause. It is to know which dimensions each market enforces, and to specify the strictest requirement on each dimension rather than the strictest market as a whole. The comparison below makes those dimensions explicit.
The three frameworks at a glance
Before the table, a short orientation helps. Each market has a core set of documents a specifier meets in practice.
The United States runs on the NFPA 101 Life Safety Code and the International Building Code (IBC), backed by NFPA 80 for fire door installation and inspection, ADA and FGI for accessibility, and ASHRAE 170 for the pressure relationships that infection control depends on. CMS Conditions of Participation and Joint Commission survey rules then cite those same details by name.
The European Union uses the EN series: EN 1634 for fire testing, EN 13501 for classification, EN 12207 for air permeability, EN 1125 and EN 179 for exit hardware, and EN ISO 717 for acoustic rating, all wrapped in a CE marking built on declared performance and factory production control.
China uses the GB series: GB 12955 for fire doors, GB 50333 for hospital operating departments, GB/T 41659 for medical airtight doors, and GB/T 47162, the general technical requirement for cleanroom doors that took effect on 2026-09-01. GB 50016 covers building fire, and GB 50763 covers barrier free design.
A hospital door for an exported or multi site project has to reconcile all three, which is the work the rest of this article is built to make easier.
Hospital door standards compared
The table below lines up the dimensions that get checked in practice, not the ones that look impressive on a brochure.
| Dimension | United States (NFPA / IBC) | European Union (EN / CE) | China (GB) |
|---|---|---|---|
| Fire rating basis | Labeled minutes: 20, 45, 60, 90, 180. Tested to UL 10C. Whole assembly listed | EI classification: EI30, EI60, EI90, EI120 from EN 1634-1 and EN 13501 | Grades A, B, C equal to 1.5 h, 1.0 h, 0.5 h under GB 12955 |
| Smoke control | Smoke seals on smoke barrier doors, referenced through NFPA 105 | Sa and Sm classes from EN 1634-3 for smoke leakage | Smoke seal required, referenced in GB 50016 and GB/T 47162 |
| Airtightness and pressure | ASHRAE 170 sets pressure relationships; air leak rate is measured, not a single class | EN 12207 Class 4 is the target for air permeability | GB/T 41659 expects grade 4 airtightness for medical doors |
| Accessible clear width | ADA: 32 in minimum, 48 in preferred in hospitals, 5 second hold open | EN 1720 plus national building rules | GB 50763 barrier free design sets the width |
| Radiation and lead | Thickness matched to room workload, guided by NCRP reports | Matched to room, referenced through IEC 61331 | Matched to room, referenced through GBZ and GB 18871 |
| Acoustic rating | FGI suggests a sound criterion; no single mandate | EN ISO 717 and EN ISO 10140 for lab testing and rating | GB/T 41659 notes acoustic performance for medical doors |
| Inspection and documents | NFPA 80 requires annual inspection with records; label is the proof | CE marking plus factory production control and declared values | Type test by a fire lab plus a GB/T 47162 compliance document naming model, size, and core |
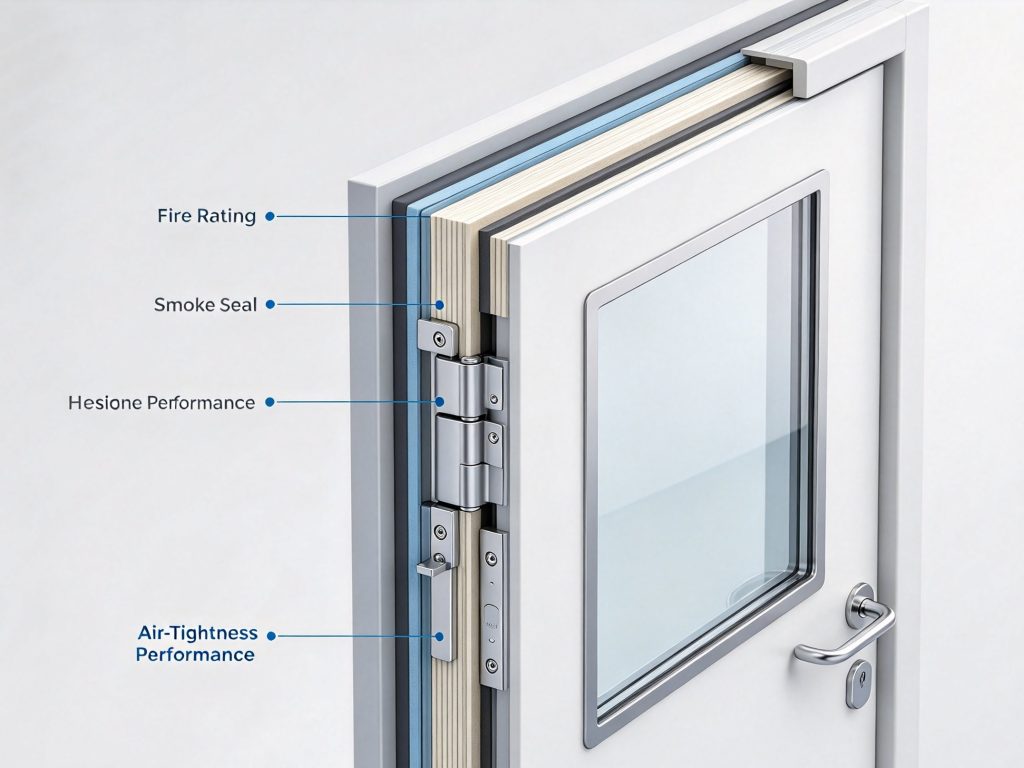
The line that causes the most trouble is the last one. A fire rating proves the door survives flame for a stated period. It says nothing about steady state airtightness, and a 60 minute fire door can still leak enough air to drop a cleanroom or a pressure room out of spec. Both numbers have to be specified and verified, never assumed from one certificate. Our guide on hospital room pressure and the sealing envelope explains why the door is the one opening a pressure strategy cannot afford to leak.
What each market asks for
Reading the frameworks above is one thing. Writing the request for quotation is another, because each market carries a different default expectation.
A United States hospital project expects positive latching on corridor doors, smoke seals on smoke barrier doors, a clear width that fits a bed and attendants, and fire rated assemblies with documented annual inspection under NFPA 80. The egress hardware has to meet NFPA 101, and a door on the means of egress has to open without power or tools. The full egress and fire breakdown by occupancy is covered in our emergency exit door NFPA 101 and IBC compliance guide.
A European hospital project expects a CE marked doorset with declared fire, smoke, and air permeability classes, exit hardware to EN 1125 for public spaces or EN 179 for staff areas, and accessibility hardware consistent with EN 1720. The authority will want the declaration and the factory production control, not a single sample test report.
A China hospital project expects a fire door graded under GB 12955, an operating department built to GB 50333, and where the door serves a clean zone, construction and verification under GB/T 47162. The compliance document has to name the exact model, size, and core, because a double leaf and a single leaf are rated as different assemblies. Our piece on steel double doors and fire rating under GB/T 47162-2026 shows what that standard changed for specifiers comparing supplier claims.
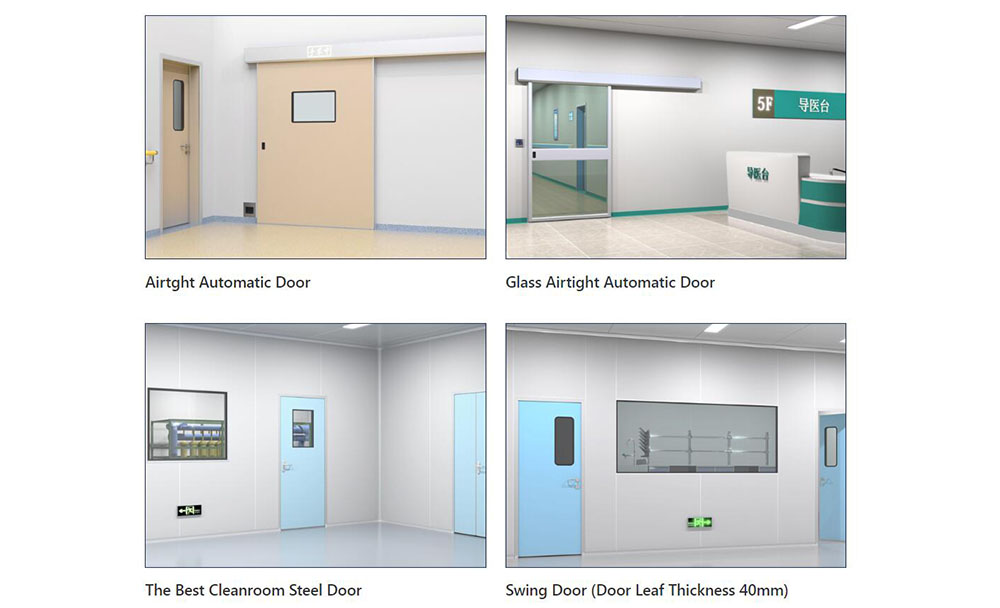
An export project buying from a China based manufacturer expects all of the above at once, because the door may be made to one standard and installed under another. The only safe move is to state every dimension in the order rather than assume the factory's home market matches the install market. The hospital door types, codes, and selection by department hub lays out which door type carries which job, which helps when the standard language differs but the room function does not.
The mismatches that fail projects
Most failures start with a good door specified to one standard and installed under another. The patterns repeat.
- The first pattern is the single standard specification. A buyer writes "fire rated hospital door" and stops, assuming the local grade transfers. It does not, and the gap shows up at the AHJ or the fire lab.
- The second pattern is the label versus the assembly. A fire rating is a listing for the whole assembly: leaf, frame, hinges, latch, glazing, seals, and closer. Swap one non listed part and the rating disappears. A door without a listed label is not a fire door no matter what the spec sheet claims.
- The third pattern is the ignored lead or glass listing. A radiology door or a fire rated lite has to carry its own rating, matched to the room or the leaf. A vision panel field cut on site breaks the listing and the seal at the same time.
- The fourth pattern is the missing inspection record. NFPA 80, CE factory control, and GB type testing all depend on documents that name the exact build. A compliance claim with no third party test record behind it is unverified, and an auditor will treat it that way.
- The fifth pattern is the pressure assumption. Teams see a fire certificate and assume the door also holds pressure. Fire survival and steady state airtightness are measured differently, and only the airtightness number proves the second one.
How to specify once and satisfy more than one market
The way out is to stop specifying by market and start specifying by dimension. For each row in the comparison table, write the strictest requirement your project could face, then ask the supplier to confirm the door meets it with a certificate that names the exact model and size.
- Start with fire. Pick the longest duration any applicable code demands, and require the rating as a listed assembly, not a leaf property.
- Add smoke and airtightness as separate lines. A hospital door that seals for infection control and a fire door that seals for life safety are often the same gasket system, but only if you ask for both and confirm both on the certificate.
- Set the accessible width to the widest rule that applies, because a wider clear opening rarely hurts and a too narrow one fails surveys.
- For radiation and acoustic, tie the number to the room, not the catalog, and require the listing on the vision panel as well as the leaf.
- Finish with documents. Require the fire test report, the air leakage result at the pressure the room runs at, and the standard specific compliance paper, all naming the exact assembly you are buying.
When the door, frame, and wall panel come from one supplier, the frame to wall joint is engineered once instead of argued over on site, which is where most cross standard projects break down. A single rated assembly designed from the start beats a catalog door patched after the fact.
FAQs
Can one hospital door meet US, EU, and China rules at the same time?
Often yes, if you specify by dimension rather than by market. The strictest fire duration, smoke class, airtightness grade, and width from all three frameworks can usually be built into one assembly. The hard part is the paperwork: each market wants its own certificate naming the exact model and size, so budget for multiple test documents, not one.
Does a fire rating mean the door is airtight?
No. Fire rating proves survival under flame for a stated period. Airtightness for pressure rooms is a separate, steady state measurement. A 60 minute fire door can still leak enough air to drop a pressure cascade, so both numbers must be specified and verified.
Why do Chinese projects ask for a compliance document that names the core and size?
Because GB/T 47162 rates the door as one assembly, and a double leaf, a single leaf, and a different core are different rated objects. A generic catalog rating does not prove the door on the wall matches the door on the certificate, which is exactly what an auditor checks.
What is the cheapest mistake to avoid?
Assuming one certificate covers every market. Stating each dimension explicitly in the order, and requiring test reports that name the exact build, prevents most cross border failures before they reach the site.
Specifying across borders with a single source
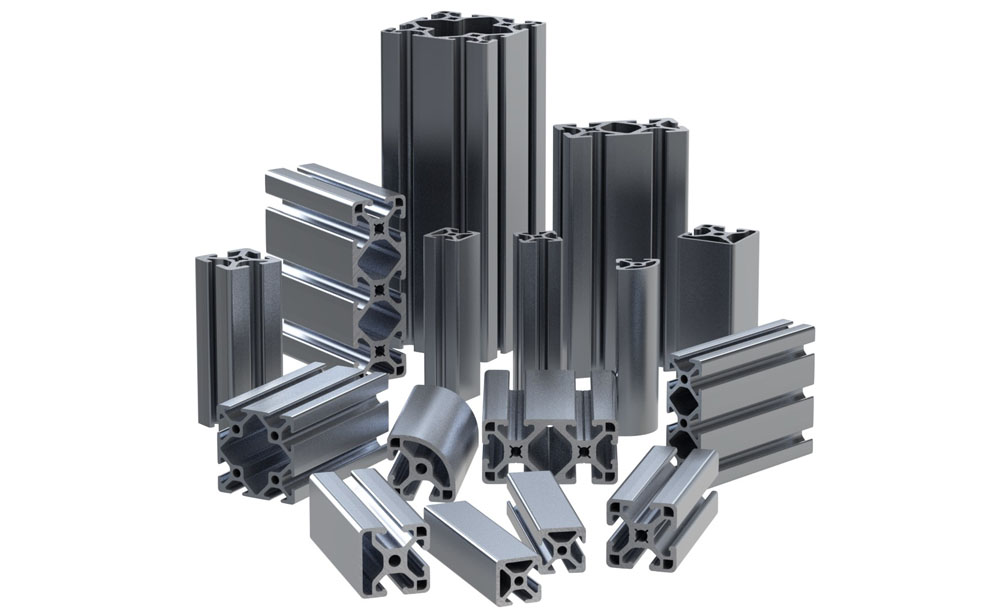
E-ZONG builds hospital and cleanroom doors, aluminum profiles, and wall systems as matched assemblies from production bases in Foshan, Dongguan, Zhongshan, and Taishan, with more than 25 years supplying regulated facilities. For projects that have to reconcile NFPA, IBC, EN, and GB requirements, the practical first step is to share the room type, opening size, fire rating, pressure requirement, and cleaning chemistry, so the door, frame, and wall are engineered as one rated assembly and documented for the audit rather than assumed compliant.
If you are writing a hospital door specification that has to clear more than one market, send the room classification, door dimensions, and the standards your authority will cite. A configuration that satisfies the fire marshal, the infection control survey, and the local building code at once is easier to build than to retrofit.
-
 Cleanroom Glass Windows Are The Key to Maintaining a Clean Environment
-
 Top Aluminium Profile Manufacturers in China: Leading the Global Market
-
 The Evolution of Air Tight Sliding Doors
-
 AHU Aluminium Profile: A Comprehensive Guide
-
 The Importance of Choosing the Right Cleanroom Door in Vietnam
-
 The Benefits of Hospital Automatic Doors: Enhancing Efficiency and Safety
-
 The Best Bathroom Door Manufacturers - Unlocking Endless Possibilities!
-
 Unlock the Possibilities with AJ Manufacturing Doors
-
 Make a Statement with Manufactured Home Interior Doors!
-
 what is aluminum profile? Aluminum Profiles for Your Home is the best option
-
 Clean Room Airlock Not Holding Pressure? 6 Causes and Fixes
-
 Hospital Door Standards: NFPA, IBC, EN, and GB Compared
-
 Cleanroom Doors: Buyer's 15 Specs to Confirm Before PO
-
 Operating Room Door Spec: 7 Requirements Hospitals Must Meet
-
 Laboratory Door Pressure: Positive vs Negative and Drop Seal
-
 Shielding Door Lead Equivalent: Match mmPb to Your Room Type
-
 Cleanroom Automatic Sliding Doors: Belt vs Magnetic Drive
-
 What Leak Rate Must a Hermetic Door Pass to Comply
-
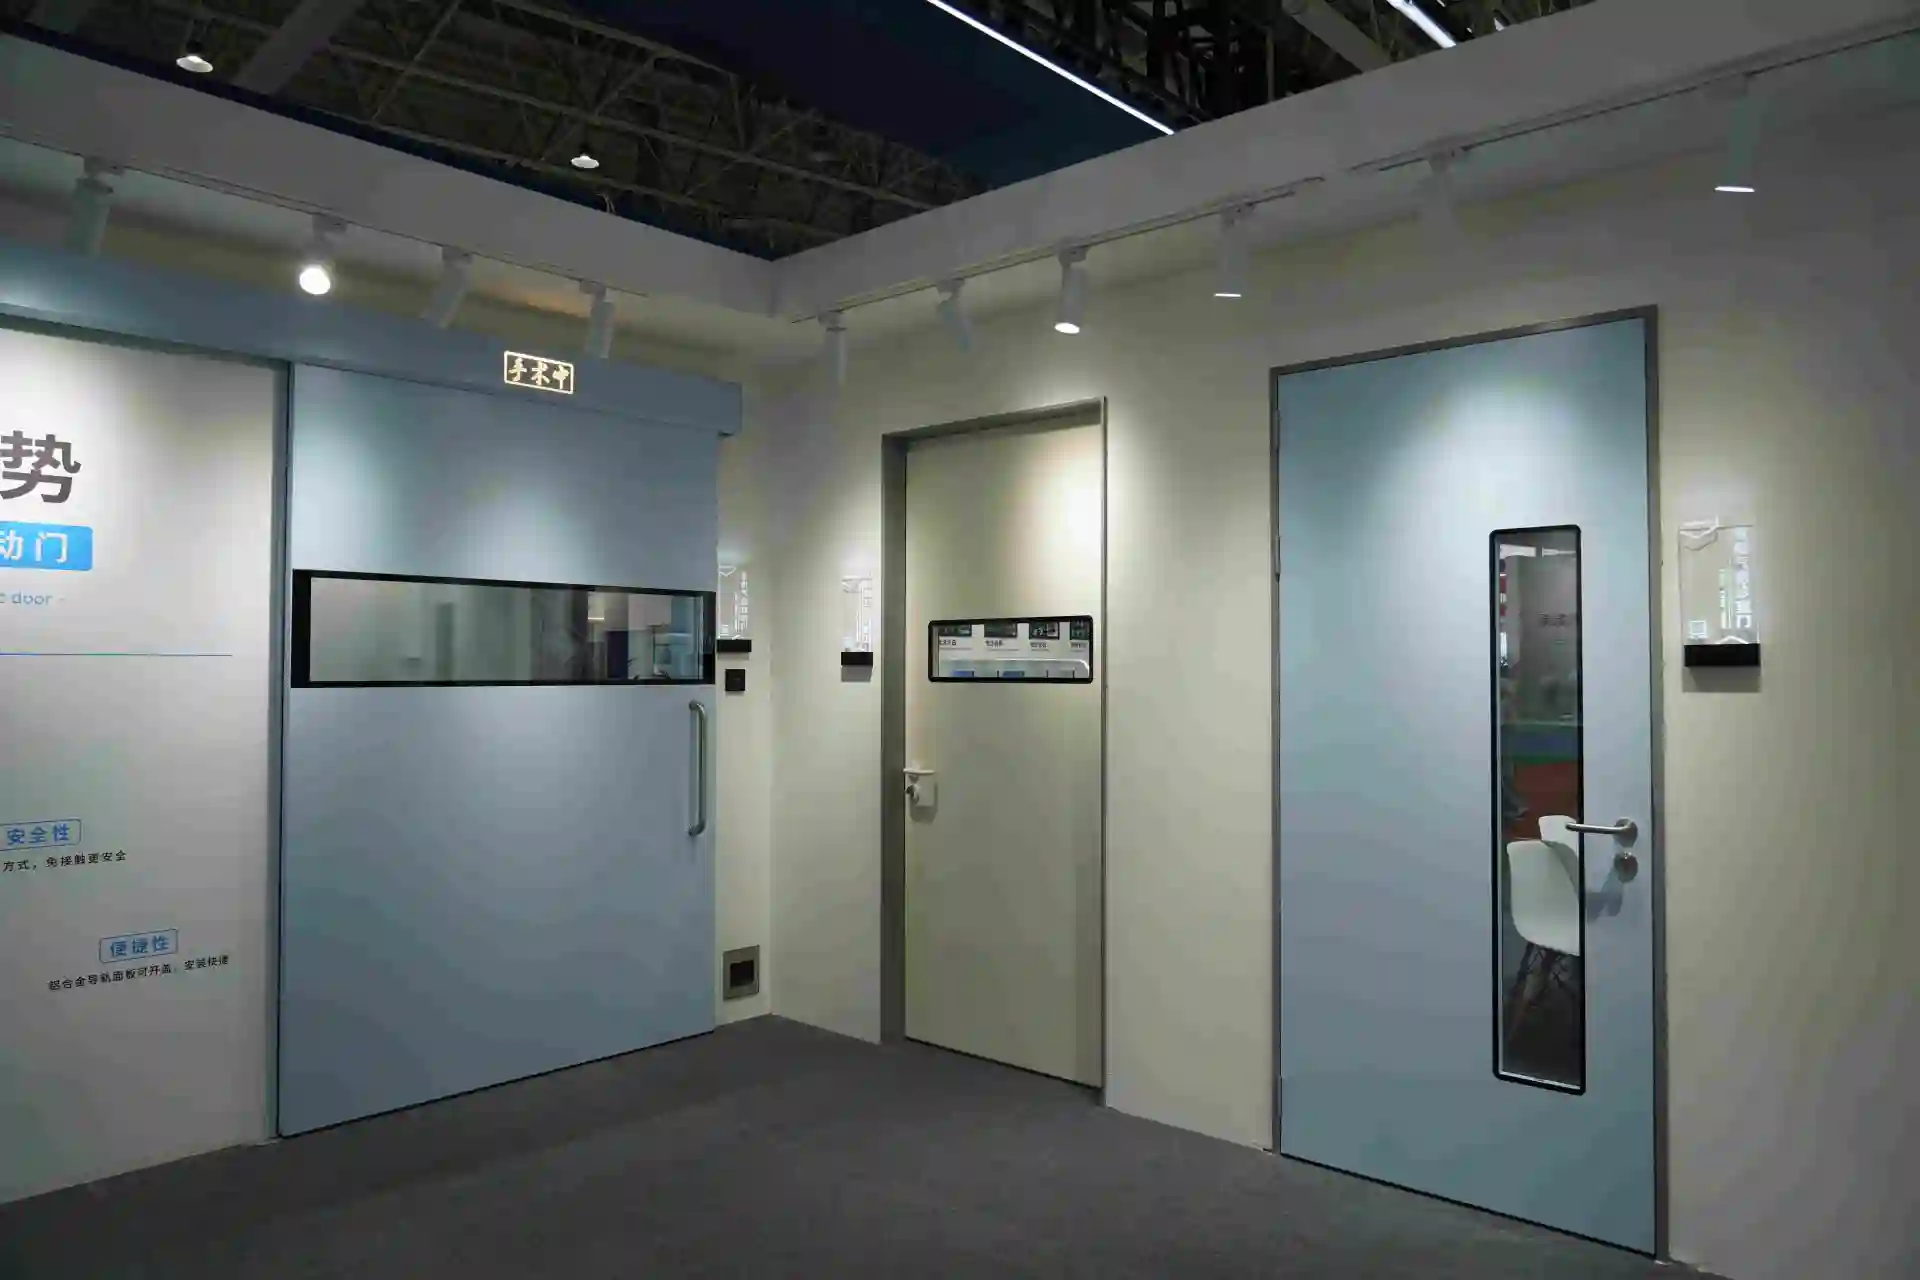 Hospital Door Costs 2026: What Drives the Price Tag
-
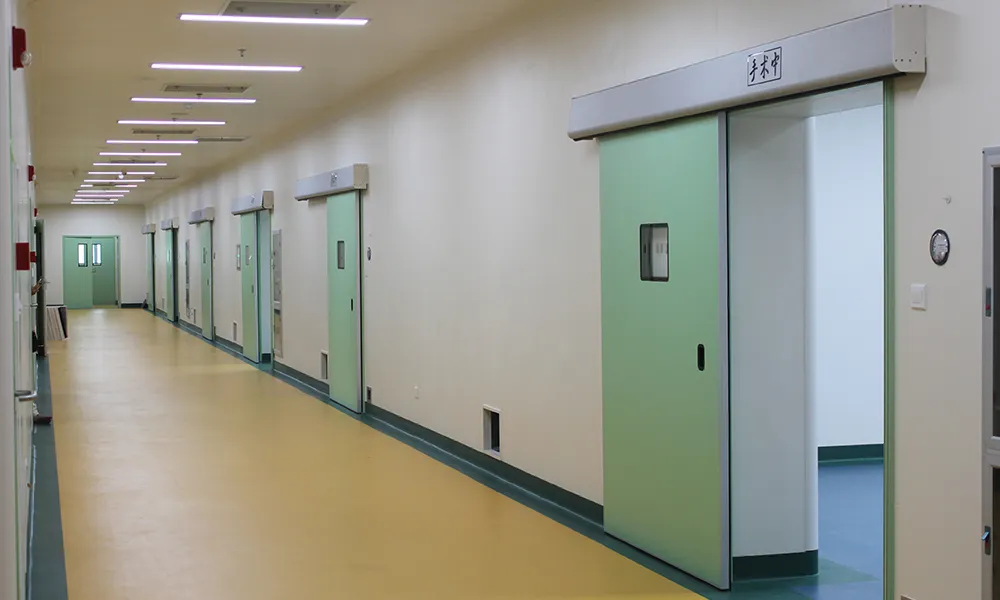 Why Hospitals Pick Sliding Over Swing Doors in 2026

-

Home
-

Tel
-

Email
-

Contact


Guangzhou Yizhong Aluminum Industry Co., Ltd.
We are always providing our customers with reliable products and considerate services.
We are always providing our customers with reliable products and considerate services.
Speak Your Mind