
Cleanroom Doors: Buyer's 15 Specs to Confirm Before PO
Placing a purchase order for cleanroom doors feels like the finish line of the spec work. In practice it is the moment where a small gap in the order turns into a late delivery, a failed audit, or a leaf that simply does not meet the wall. A cleanroom door is not a catalog item you pick from a photo. It is a rated assembly built around one opening, and the purchase order is where that assembly gets locked in.
Most ordering problems start with a thin order. The supplier quotes what was written, the wall contractor builds to a different number, and the difference shows up during installation when nothing can be changed cheaply. This checklist covers the fifteen items that decide whether the door on the truck matches the room on the drawing.
It is written for procurement managers, project managers, facility leads, and the engineers who write the spec, the people who release the PO rather than just receive the door. Read it before the quote is final, while there is still time to correct the line.
Part 1: The room and the wall
The door is only as accurate as the room data behind it. These four items describe the environment the leaf has to seal, and they are the ones buyers most often leave to guesswork.
1. ISO class and cleanroom classification of each opening
One purchase order usually covers several doors, and each opening can sit in a different class. A gowning room at ISO 8 and a filling suite at ISO 5 need different seal builds, and a single "cleanroom door" line on the order hides that difference. Confirm the ISO 14644 class for every opening by its room name, instead of a single blanket term across the order. The class sets the leakage target and the gasket system, and the supplier prices both. An order that lists only "cleanroom grade" leaves the seal grade to interpretation, which is exactly where audit findings start.
2. Pressure differential direction and value
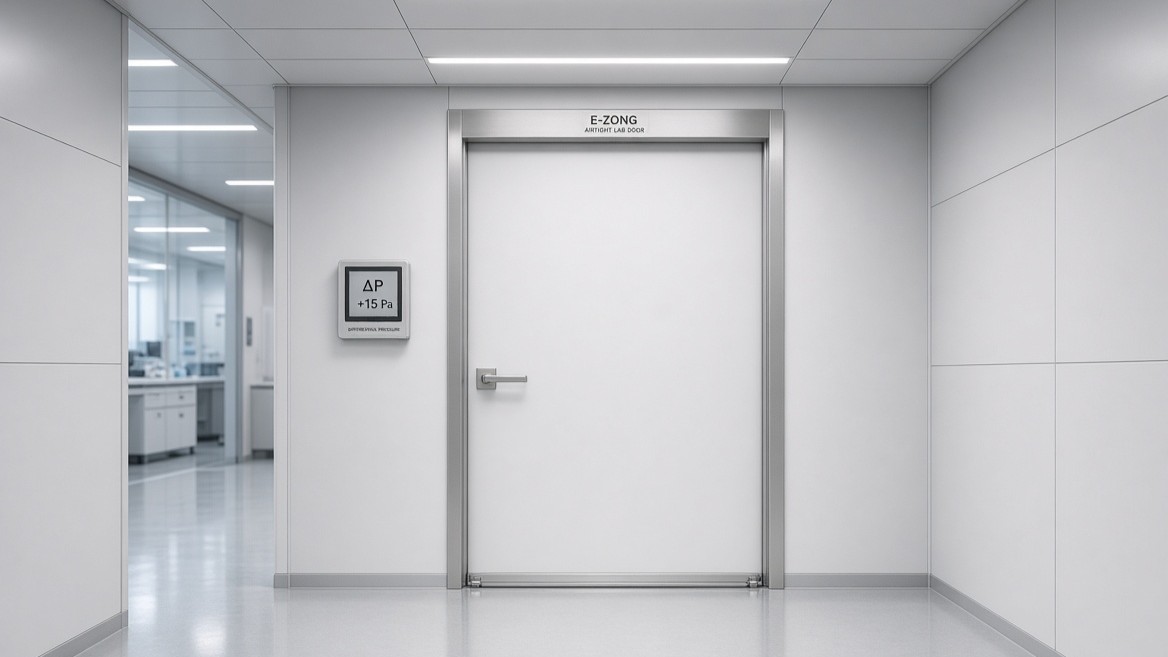
Positive pressure rooms push clean air out, negative pressure rooms pull it in, and the door has to hold that direction on every cycle. State the differential in pascals and the direction for each opening. This single line decides which way the leaf swings, whether the frame needs a drop seal rated for reversal, and how the closer is set. Buyers who skip it often receive a door that seals the room against the wrong direction, and the HVAC cascade drifts the first week.
3. Finished opening size, not the structural opening
The structural opening is what the architect draws. The finished opening is what the door frames against after the wall panel, the return, and the floor build up are in place. These are rarely the same number, and the gap is the most common cause of a leaf that will not fit. Give the supplier the finished dimensions from the installed wall, measured on both sides, with the floor level confirmed. A door sized to the structural opening arrives proud of the wall or short of the frame, and both mean site rework.
4. Wall panel type, thickness, and fixing method
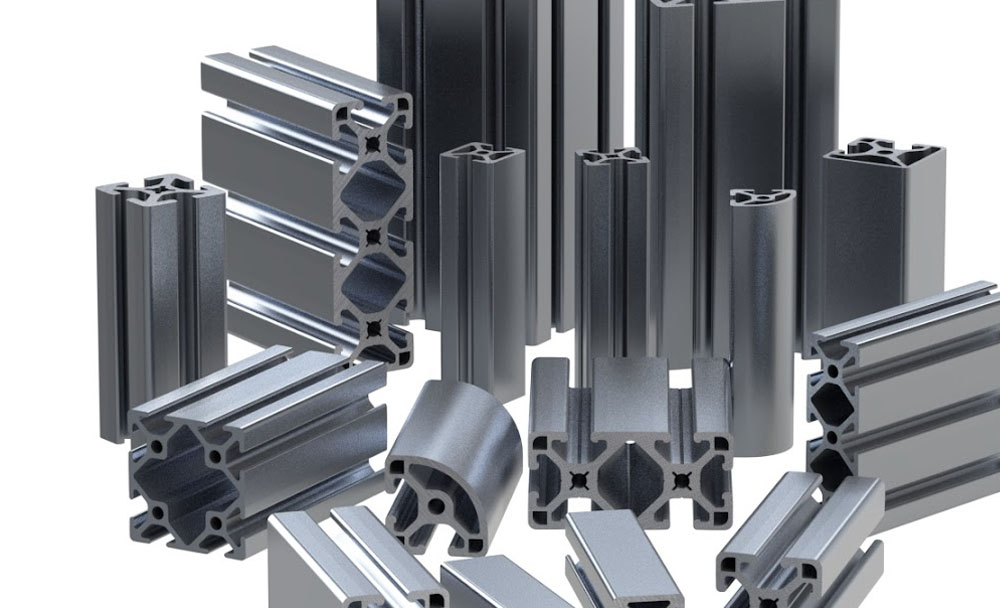
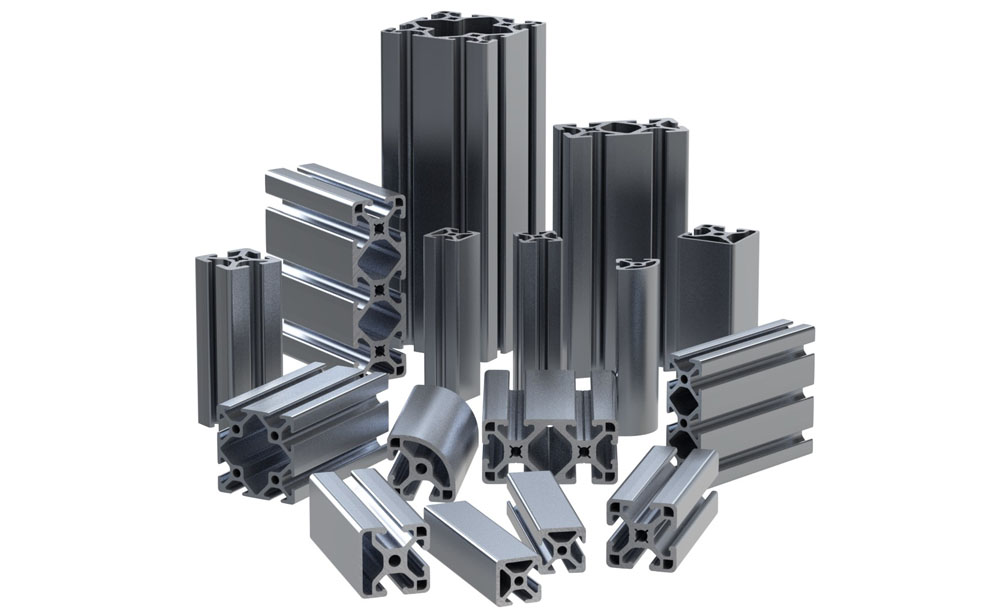
The frame bonds to the wall system, and a mismatched profile leaves a crevice that defeats the seal. Ideally the door frame and the wall run on the same aluminum profile family. E-ZONG produces its own cleanroom aluminum profiles and AHU frame profiles, so specifying the door on the same profile system the wall uses keeps that joint on a single sealed plane instead of three mismatched ones. Confirm the panel type, its thickness, and who supplies the backing and the perimeter joint. Where the door, the panel, and the profile come from different vendors, agree on the interface before production, because the wall contractor and the door supplier will otherwise argue fit on site. A coordinated system where the leaf meets the wall on one sealed plane removes that argument.
Part 2: The leaf and the seal
Once the room is described, the door itself needs the specs that protect the envelope and survive daily use. These five items are where material and sealing decisions get made.
5. Door type matched to traffic and floor space
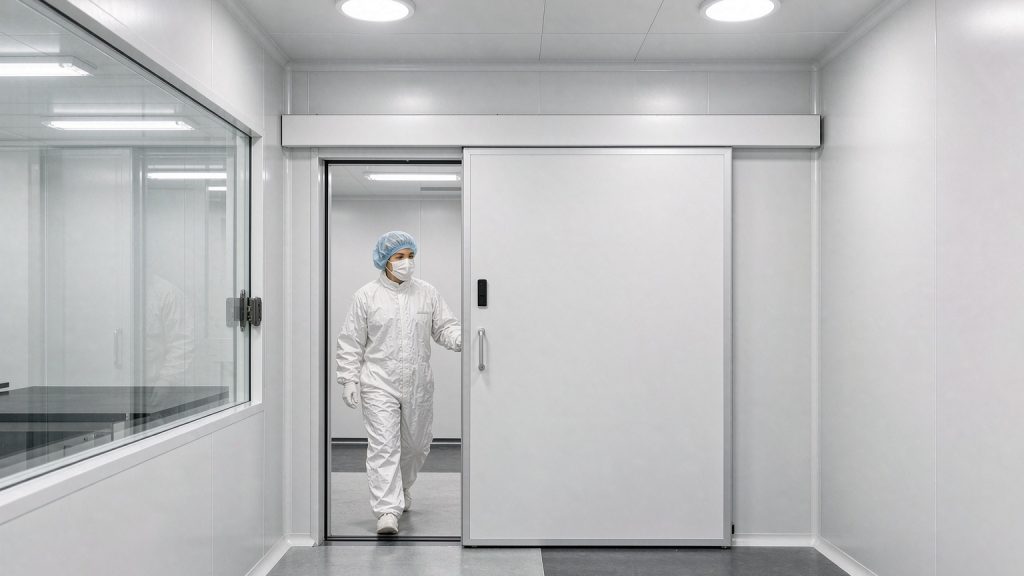
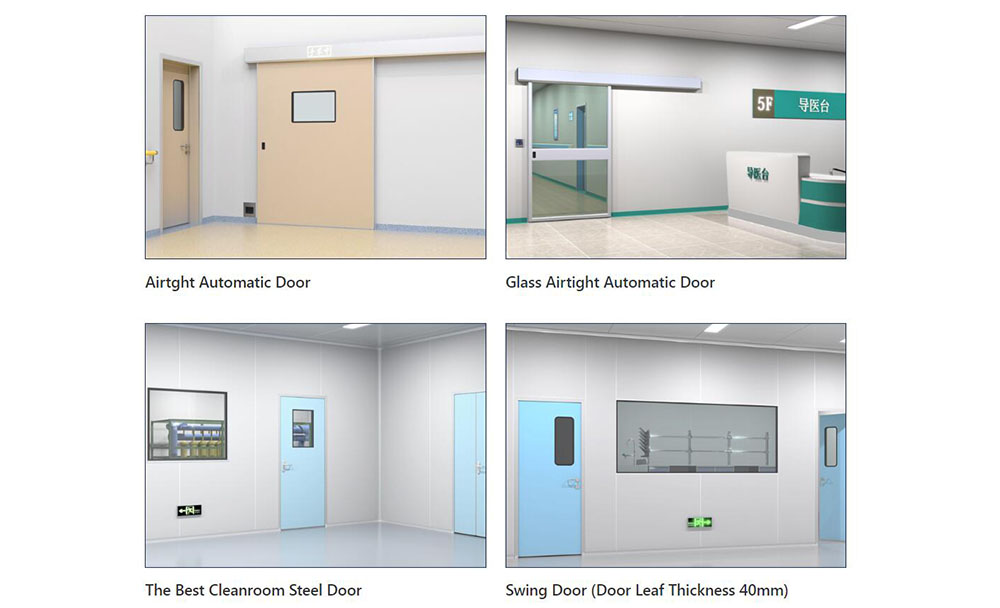
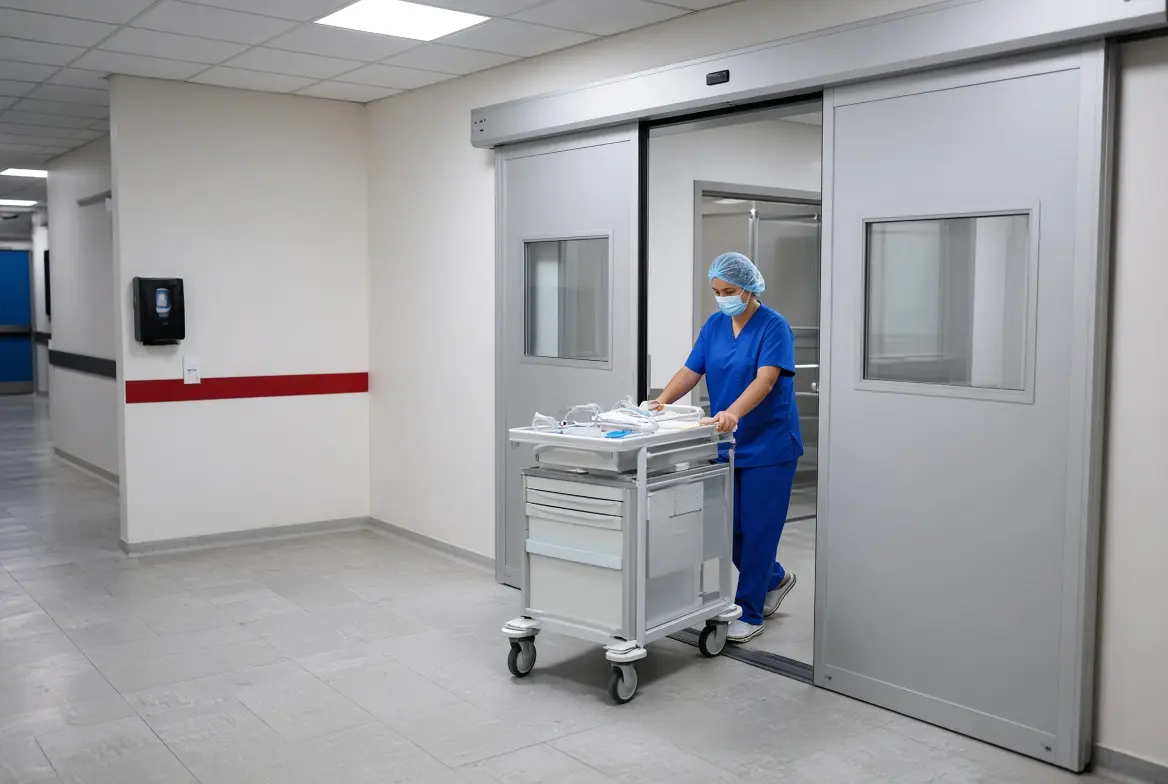
Swing, sliding, bi-parting, and roll-up each suit a different opening, and the wrong type creates a daily bottleneck. A busy pharma corridor or a cart airlock needs a sliding leaf that opens without a swing arc, while a high-cycle logistics corridor needs a rapid roller door that closes fast enough to limit air exchange. For infection-control zones, specify the automatic operator and how it activates, whether by radar, presence sensor, foot plate, or hygienic pull. The supplier will otherwise fit a default that may not suit the room. Confirm the type against the actual traffic, not the catalog default. Where the opening serves radiology or an x-ray room, the leaf also has to carry lead shielding at the right mmPb, so state that on the same line. Our guide on cleanroom automatic sliding doors walks through how a sliding leaf works as one sealed system, and it is the reference to use when the opening has to clear a loaded trolley.
6. Leaf material and cleaning chemistry compatibility
The surface has to survive the plant's actual disinfectants for years, and still wipe down the same way in year five as it did on day one. Stainless steel 304 or 316 resists corrosion and wipes down against strong agents, HPL gives a smooth nonporous face at lower cost, and color-coated steel suits support spaces. Name the cleaning chemistry, the cycle count, and the room class together, because a surface rated for alcohol can fail under hydrogen peroxide vapor. For the full material map, our breakdown of what cleanroom doors are made of covers where each material fits by class and industry. If the room is stainless by default, the stainless steel selection guide narrows the grade and finish.
7. Airtightness rate at the pressure the room actually runs
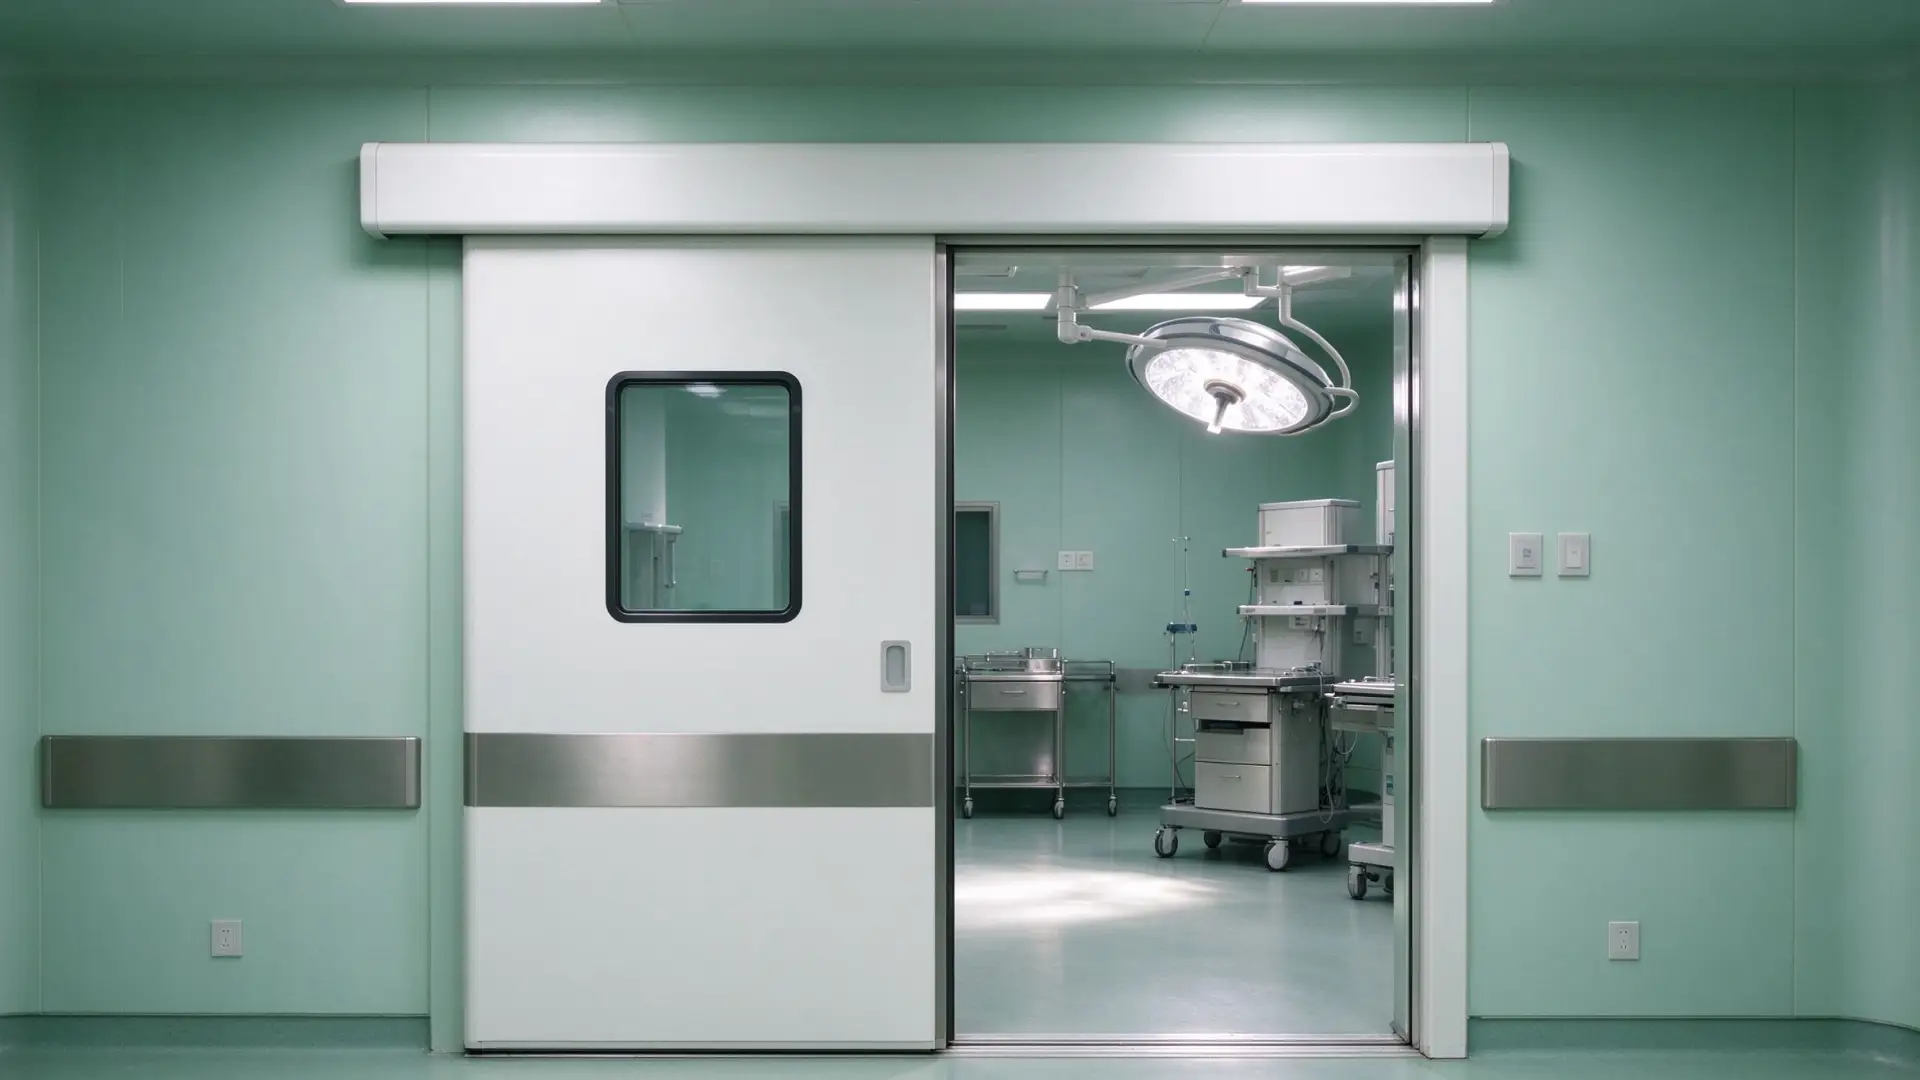
Suppliers quote leakage at 50 pascals because almost anything passes there. Your room runs at 5 to 15 pascals, and that is the number that matters. Require the tested leakage rate in cubic meters per hour at the real differential, with the perimeter and drop seal system named. The number depends on the seal design. An automatic drop-bottom seal engages when the leaf closes and holds the grade cycle after cycle, while a fixed gasket relies on constant compression. Hospital hermetic doors use the drop-seal type to protect the pressure step between zones. A leaf that seals at 50 but leaks at 10 is not built for your room, and the pressure-decay report is the document an auditor matches to the door on the wall. Put it on the order as its own line item with the test report attached, so the number is documented rather than assumed.
8. Fire rating, smoke seal, and acoustic where the room demands it
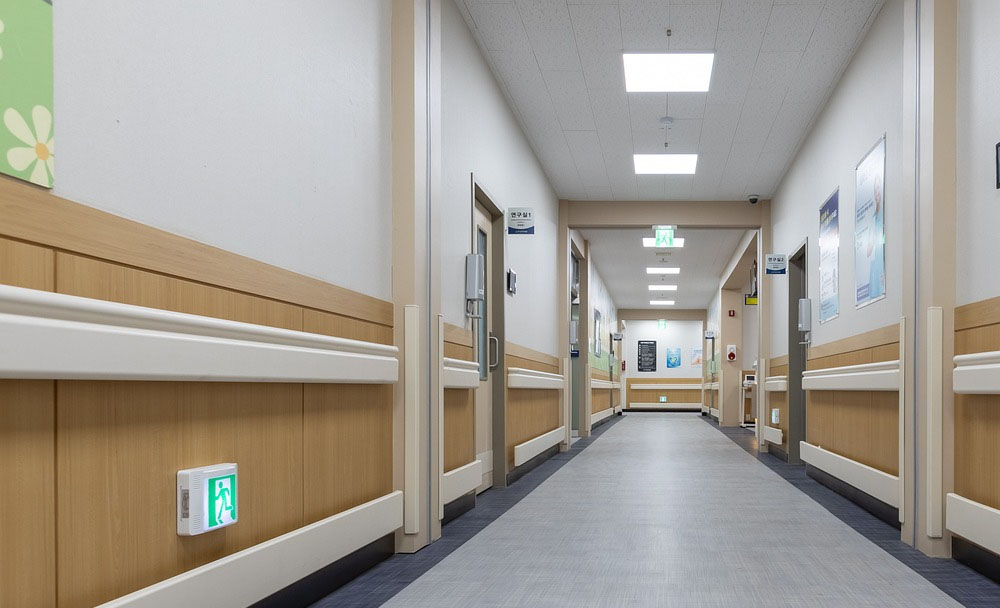
In hospital wards and operating rooms, an acoustic rating runs alongside fire and airtight, because a door that blocks fire but transmits corridor chatter fails the ward just the same. Confirm the STC or Rw target where the room is sound sensitive, and see our note on why hospital room doors need STC 35 for the ward band. A cleanroom door can sit under the fire marshal and the cleanroom auditor at the same time, and one certificate does not cover both. State the required fire integrity duration and the smoke class for each opening, and confirm the core, the seals, and the hardware are all rated as one assembly. In China, GB/T 47162-2026 ties the classification, the fire duration, the core grade, and the seal performance into one set of requirements, so the standard is a useful check against supplier claims. The fire test and the air-leakage test are separate, and a pass on one says nothing about the other. Confirm both as one assembly and ask for each report on its own.
9. Vision panel size, glass type, and flush mounting
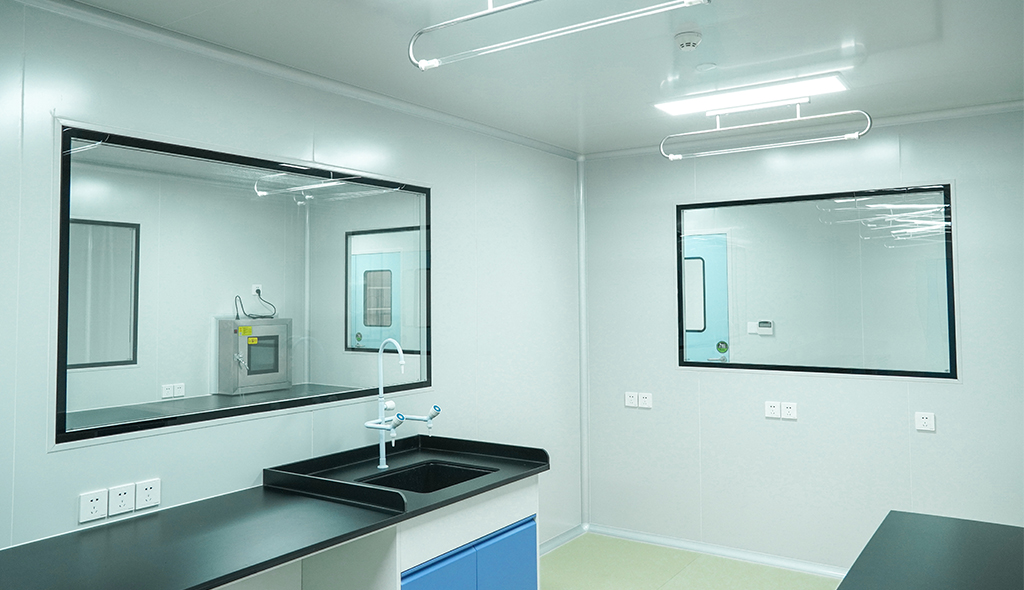
A viewing window lets staff see oncoming traffic and removes the need to open the leaf just to check, which protects the pressure differential. Confirm the glass type, the size, and the mounting. Tempered glass is the default for its clarity and safe fracture mode, polycarbonate suits high impact passages but hazes over time, and the panel must sit flush with both faces so it leaves no ledge for dust. Our comparison of cleanroom door viewing windows lays out the five criteria that decide the choice, and it is worth reading before you write the window line.
Part 3: The order and the paper
The last six items are the ones that protect the schedule and the audit after the door is built. Buyers who confirm only the physical spec and skip these are the ones who wait on a late shipment or a missing certificate.
10. Hardware matrix: hinges, closer, interlock, access control, emergency release
The hardware decides whether the door behaves during a power loss and whether two airlock leaves ever open at once. Confirm the closer type, the interlock requirement, the access control, and the mechanical emergency release that works without power. An airlock without a confirmed interlock sequence breaks the pressure step between zones, and a door without a fail-safe release traps staff mid procedure. List these as named items, because "standard hardware" means something different to every supplier.
11. Lead time and confirmed production milestones
A short quoted lead time means little if the supplier has not reviewed the drawings. Require a milestone plan: approval date, procurement cutoff, fabrication start, pre-shipment inspection, and dispatch. Customization is often necessary, but mixed finish systems, uncommon lock brands, and unique frame depths add delay without improving performance. Freeze the critical door data early and standardize where the process allows, because the schedule risk hides in the line nobody checked.
12. Documentation package for validation and QA
Validation and QA teams need the documents in hand before they sign off. Confirm what arrives at handover: the air-leakage test result, the fire integrity report, the ISO 9001 scope, and GMP or FDA references where the application demands them. A rated door is only as real as the paper behind the exact build, and a missing test report can hold commissioning longer than a late shipment. Name the documents on the order so the package is inspectable before dispatch.
13. OEM, ODM, and custom sizing capability
Branded or regulated projects often need custom sizing or private label supply, and not every manufacturer handles both. Confirm the widest nonstandard width, the custom frame depth, and whether OEM or ODM is available before the order is placed. A supplier who confirms these up front prevents a last minute substitution that changes the wall interface. For projects with repeated rooms, agree the standard leaf once and replicate it, because consistency lowers tooling changes and spare parts planning.
14. Packing, labeling, and site installation constraints
The door leaves the factory as flat packs and arrives at a live site with other trades moving. Confirm the packing method, the labeling against the opening schedule, and who handles site installation or supervision. A mislabeled leaf sent to the wrong floor costs a half day of sorting, and an unpacked frame left in the wrong conditions picks up damage before it is hung. Write the delivery sequence into the order so the right leaf reaches the right opening on the right day.
15. Warranty, spare parts, and long-term service
A cleanroom door earns its rating on day one and loses it slowly through wear, so the seal and the drive are consumable by design. Confirm the warranty period, which gaskets and rollers are stocked as spares, and how a replacement ships. Busy corridors age seals faster than low traffic rooms, and a seal that is not stocked becomes a downtime event the day it fails. Tie the spare parts list to the traffic, not to the season, and the door holds its class for the life of the room.
FAQs
What is the single most skipped spec on a cleanroom door order?
The finished opening size against the installed wall. Buyers quote the structural opening from the drawing, the wall builds up, and the leaf no longer fits. Measure on both sides after the panel and floor are in place.
Should airtightness be quoted at 50 pascals?
No. Require the leakage rate at the 5 to 15 pascals your room actually runs. A leaf that seals at 50 often leaks at 10, and the lower number is the one the audit checks.
Can one certificate cover both fire rating and cleanroom class?
It should not be assumed. The fire label and the air-leakage rating are separate tests on separate lines. Confirm both as one rated assembly and ask for each report on its own.
How early should the door data be frozen?
Before production starts. Late comments on finish, window detail, or hardware pause procurement while the supplier waits, and the apparent time saved at the front end is lost in clarifications and rework.
Does custom sizing always delay the project?
Only when it is unclear. Standardize the leaf construction across room types where the process allows, and customize only where the application truly demands it. That balance is what protects the schedule.
Does a cleanroom door ever need radiation shielding?
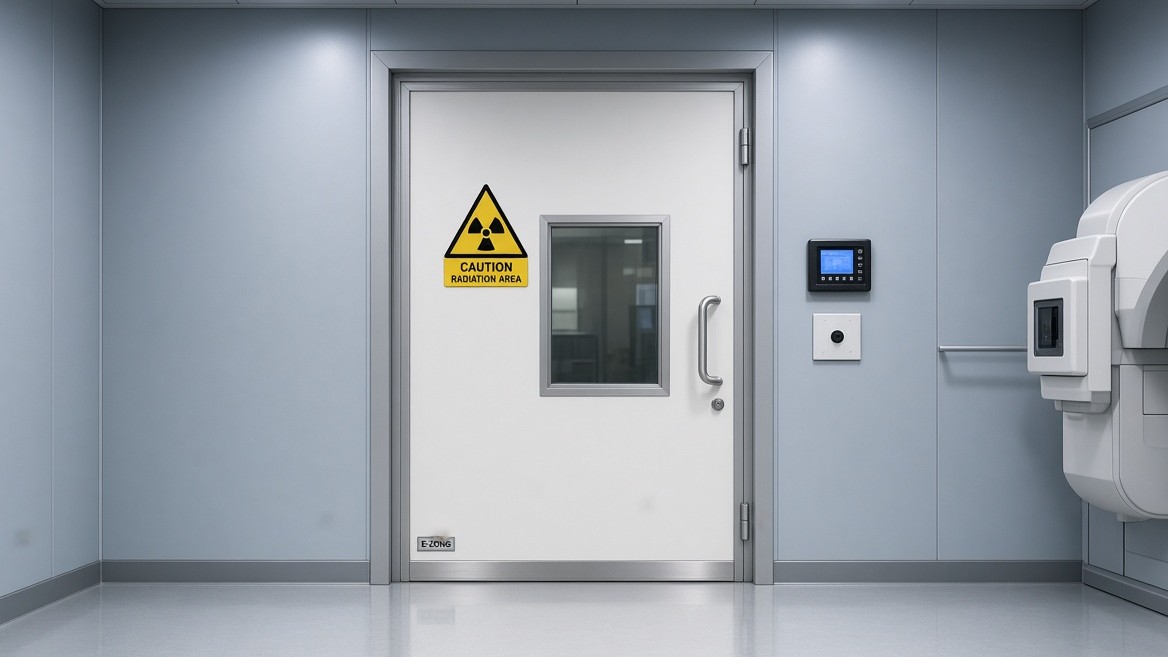
When the opening serves radiology, an x-ray room, or any space with a shielded wall, the door leaf has to carry the same lead equivalent as the wall, stated in mmPb. A door without that shielding breaks the room's protective envelope exactly where people pass through, so confirm the mmPb on the order line and ask for the shielding certificate.
Why confirm the aluminum profile family?
The door frame and the wall panel meet at the profile. When E-ZONG supplies both the door and the cleanroom aluminum profile, specifying them on the same profile system keeps that joint on one sealed plane and removes the most common on-site fit argument.
Should a hospital door also be rated for sound?
In wards and operating rooms, yes. Fire and airtight protect the patient physically, while an STC or Rw rating protects privacy and rest. State the acoustic target where the room is sound sensitive, because the door is the largest opening between a loud corridor and the patient.
Confirm the specs, then release the PO
A cleanroom door is a rated assembly, and the purchase order is where that assembly is defined. The fifteen items above split into the room and the wall, the leaf and the seal, and the order and the paper, and each one prevents a specific failure: a misfit frame, a drifting cascade, a held audit, or a late shipment.
Write them into the order by opening name, one line per opening, and the door on the truck matches the room on the drawing. E-ZONG manufactures cleanroom doors, aluminum profiles, and coordinated wall systems from production facilities in Foshan, Dongguan, Zhongshan, and Taishan, and documents each build for the audit. The range covers sliding, swing, hermetic, x-ray shielded, and high-speed doors, so one supplier can match the profile, the leaf, and the wall on one sealed plane. If you are releasing a purchase order, share the room class, finished opening size, pressure direction, traffic type, and cleaning chemistry, and we will return a configuration that clears both the fire marshal and the cleanroom auditor.
-
 Cleanroom Glass Windows Are The Key to Maintaining a Clean Environment
-
 Top Aluminium Profile Manufacturers in China: Leading the Global Market
-
 The Evolution of Air Tight Sliding Doors
-
 AHU Aluminium Profile: A Comprehensive Guide
-
 The Importance of Choosing the Right Cleanroom Door in Vietnam
-
 The Benefits of Hospital Automatic Doors: Enhancing Efficiency and Safety
-
 The Best Bathroom Door Manufacturers - Unlocking Endless Possibilities!
-
 Unlock the Possibilities with AJ Manufacturing Doors
-
 Make a Statement with Manufactured Home Interior Doors!
-
 what is aluminum profile? Aluminum Profiles for Your Home is the best option
-
 Cleanroom Doors: Buyer's 15 Specs to Confirm Before PO
-
 Operating Room Door Spec: 7 Requirements Hospitals Must Meet
-
 Laboratory Door Pressure: Positive vs Negative and Drop Seal
-
 Shielding Door Lead Equivalent: Match mmPb to Your Room Type
-
 Cleanroom Automatic Sliding Doors: Belt vs Magnetic Drive
-
 What Leak Rate Must a Hermetic Door Pass to Comply
-
 Hospital Door Costs 2026: What Drives the Price Tag
-
 Why Hospitals Pick Sliding Over Swing Doors in 2026
-
 Why Hospital Room Doors Need STC 35 for Wards 2026
-
 Cleanroom Doors: Replace or Retrofit? Save 40% on Cost

-

Home
-

Tel
-

Email
-

Contact


Guangzhou Yizhong Aluminum Industry Co., Ltd.
We are always providing our customers with reliable products and considerate services.
We are always providing our customers with reliable products and considerate services.
Speak Your Mind