Biotechnology Cleanroom Design: Zoning That Protects Process
A biotech facility can have the right ISO classification, well-maintained HEPA filters, and a team of skilled scientists, yet still lose a batch or stall an audit because the layout let a person or a cart cross a boundary it should not have crossed. The environment worked against the process. Good biotechnology cleanroom design reads how materials, people, samples, and waste genuinely move through the operation, then shapes zones and routes so contamination risk stays where the design placed it, rather than picking a room grade and building walls around it.
This article walks through a process first method for zoning a biotech cleanroom, the flow rules that keep it working day to day, and the boundary hardware that turns a drawing into a controlled space.
Start with the process, not the room grade
A cleanroom classification is an output of design, not a starting point. Before anyone selects wall systems, air handling units, or door types, the project team needs a clear picture of what the process demands and where contamination risk lives.
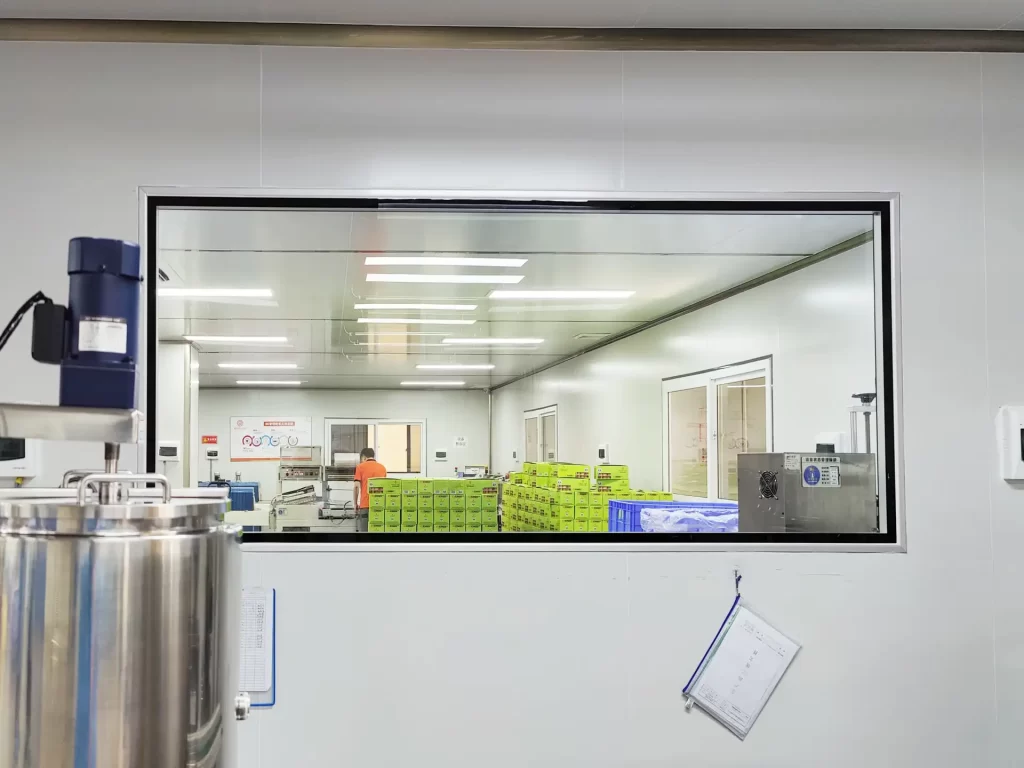
Map every step from receipt of raw materials to final product or sample dispatch. Mark which steps are open, with exposed product, open vessels, or aseptic filling, and which are closed, with sealed reactors or contained transfers. Note every material transfer, operator intervention, equipment heat load, and waste route. A cell culture suite, for example, asks for a very different strategy than a molecular biology lab or a viral vector area, even when all three need controlled conditions.
The risk assessment should also separate three objectives that often get lumped together: protecting the product, protecting personnel, and protecting the surrounding environment. They can overlap, but they do not always point to the same airflow direction or containment approach. Where potent or hazardous biological material is involved, containment belongs in the design from the start. Treating it as cleanliness alone, or adding it after the fact, leaves a gap that is hard to close later.
A written user requirement specification gives engineering, quality, and operations a common reference. It should state capacity, operating hours, expected occupancy, critical equipment, cleaning methods, applicable standards, and acceptance criteria. It should also say where future flexibility is needed, because processes change as a programme moves from research to clinical manufacture or from small batch to commercial supply.
Build zones by risk, not by habit
Zoning decides whether a cleanroom can be run consistently by real people under normal production pressure. The aim is to separate activities with different contamination risk while keeping movement intuitive and efficient.
A practical zoning study distinguishes the critical processing zone, its controlled background, the changing and gowning area, the material airlocks, wash or preparation spaces, and technical rooms. Each gets a cleanliness expectation tied to the process map, not to a generic room list. The critical zone might be Grade A with a Grade B background for aseptic filling. Support areas sit at lower grades and step down toward non clean space.
Pressure is the quiet enforcer of this layout. Cleaner areas should sit at higher pressure than the spaces around them, so air drifts away from the product toward less clean areas. Containment areas reverse that logic: the hazardous space stays negative so nothing escapes. Directional control is the point. A gauge reading on its own tells only part of the story.
One mistake teams make is placing an airlock at every doorway instead of at meaningful contamination boundaries. An airlock earns its place where a real risk transition happens: between gowning and the critical zone, at a material transfer point, or where waste leaves. Over building airlocks adds cost and door cycles without adding control.
Route the three flows so they never meet
Good flow design reduces crossing paths and unnecessary door openings. Personnel, materials, and waste should each have a planned route, and those routes should not share a doorway.
Personnel should move through changing steps matched to the final zone. A typical sequence runs from street clothes to a first change, hand wash, a second change into clean garments, and then a controlled entry into the clean area. Higher grade zones may add another gowning stage. The space must allow gowning without clean and unclean garments touching, and the route should be unidirectional so nobody backtracks through a cleaner area.
Materials need their own path. Incoming goods are unpacked, cleaned, and disinfected, then moved through an interlocked pass box or material airlock before they reach a cleaner area. Oversized equipment needs its transfer procedure defined before construction. Improvising one on delivery day usually means cutting into a finished wall. Planning these moves early avoids tearing open a finished wall later.
Waste should leave through a route that does not compromise incoming material. A separate waste airlock or sealed pass out keeps contaminated items from crossing clean supplies. In containment facilities, waste may need autoclaving or inactivation before it leaves the envelope at all.
Every door opening is a moment when the control strategy is briefly suspended. Fewer, better placed openings, with interlocks that prevent both leaves opening at once, keep the process protected between the planned transfers.
Set the pressure cascade, then prove it recovers
The pressure cascade is what keeps air moving the right way when everything is closed and quiet. Clean areas stay positive to support areas, critical zones positive to their background, and containment areas negative to everything around them. Gradients of a few pascals are enough to set direction, provided the envelope holds.
Pressure alone is not proof of performance. Door opening patterns, airlock recovery time, envelope leakage, equipment interfaces, and building pressure stability all shape the result. A room that tests fine with the door shut can still fail operationally if it cannot recover after a cart rolls through or a shift change sends a crowd through the gowning suite.
Recovery performance deserves attention during design. Learning it falls short at qualification is the expensive way to find out. After a door opens or material transfers, the room should return to its specified condition within a defined and verified period. That recovery window influences whether the cleanroom suits the intended workflow, especially in busy biotech suites where transfers are frequent.
Specify the boundary hardware that holds the zone
Zones are ideas on a plan until the boundaries are built. Doors, airlocks, and pass boxes are the physical elements that let people and materials cross a contamination boundary without breaking it. This is where cleanroom door selection stops being a procurement afterthought and becomes part of the contamination control strategy.
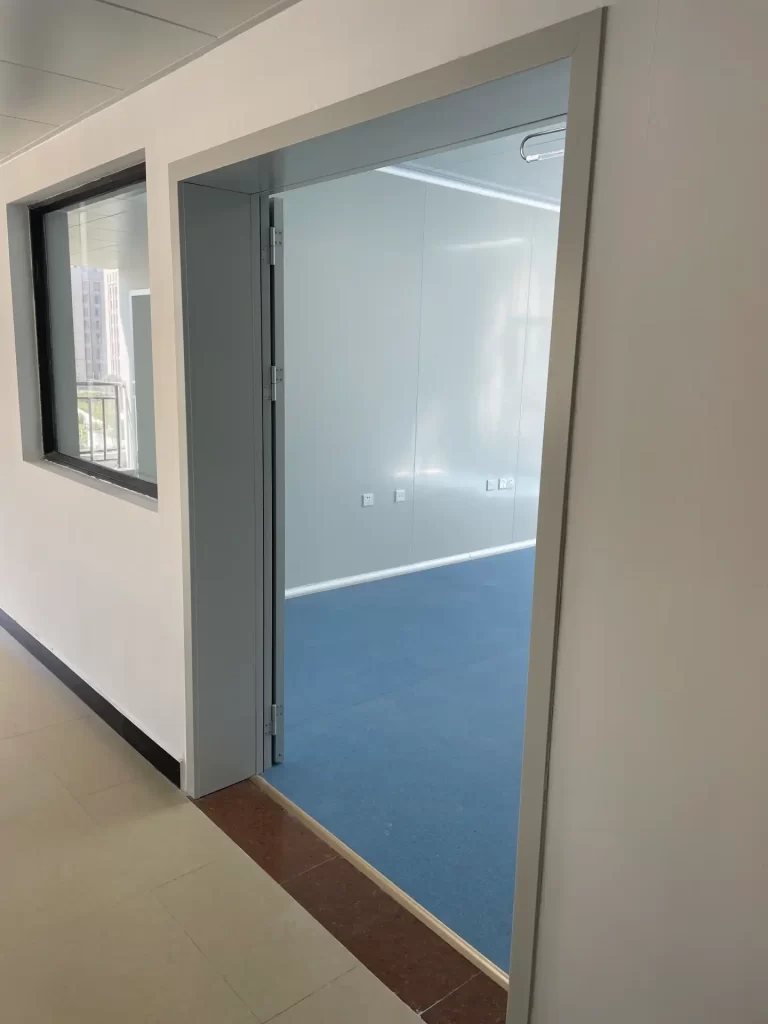
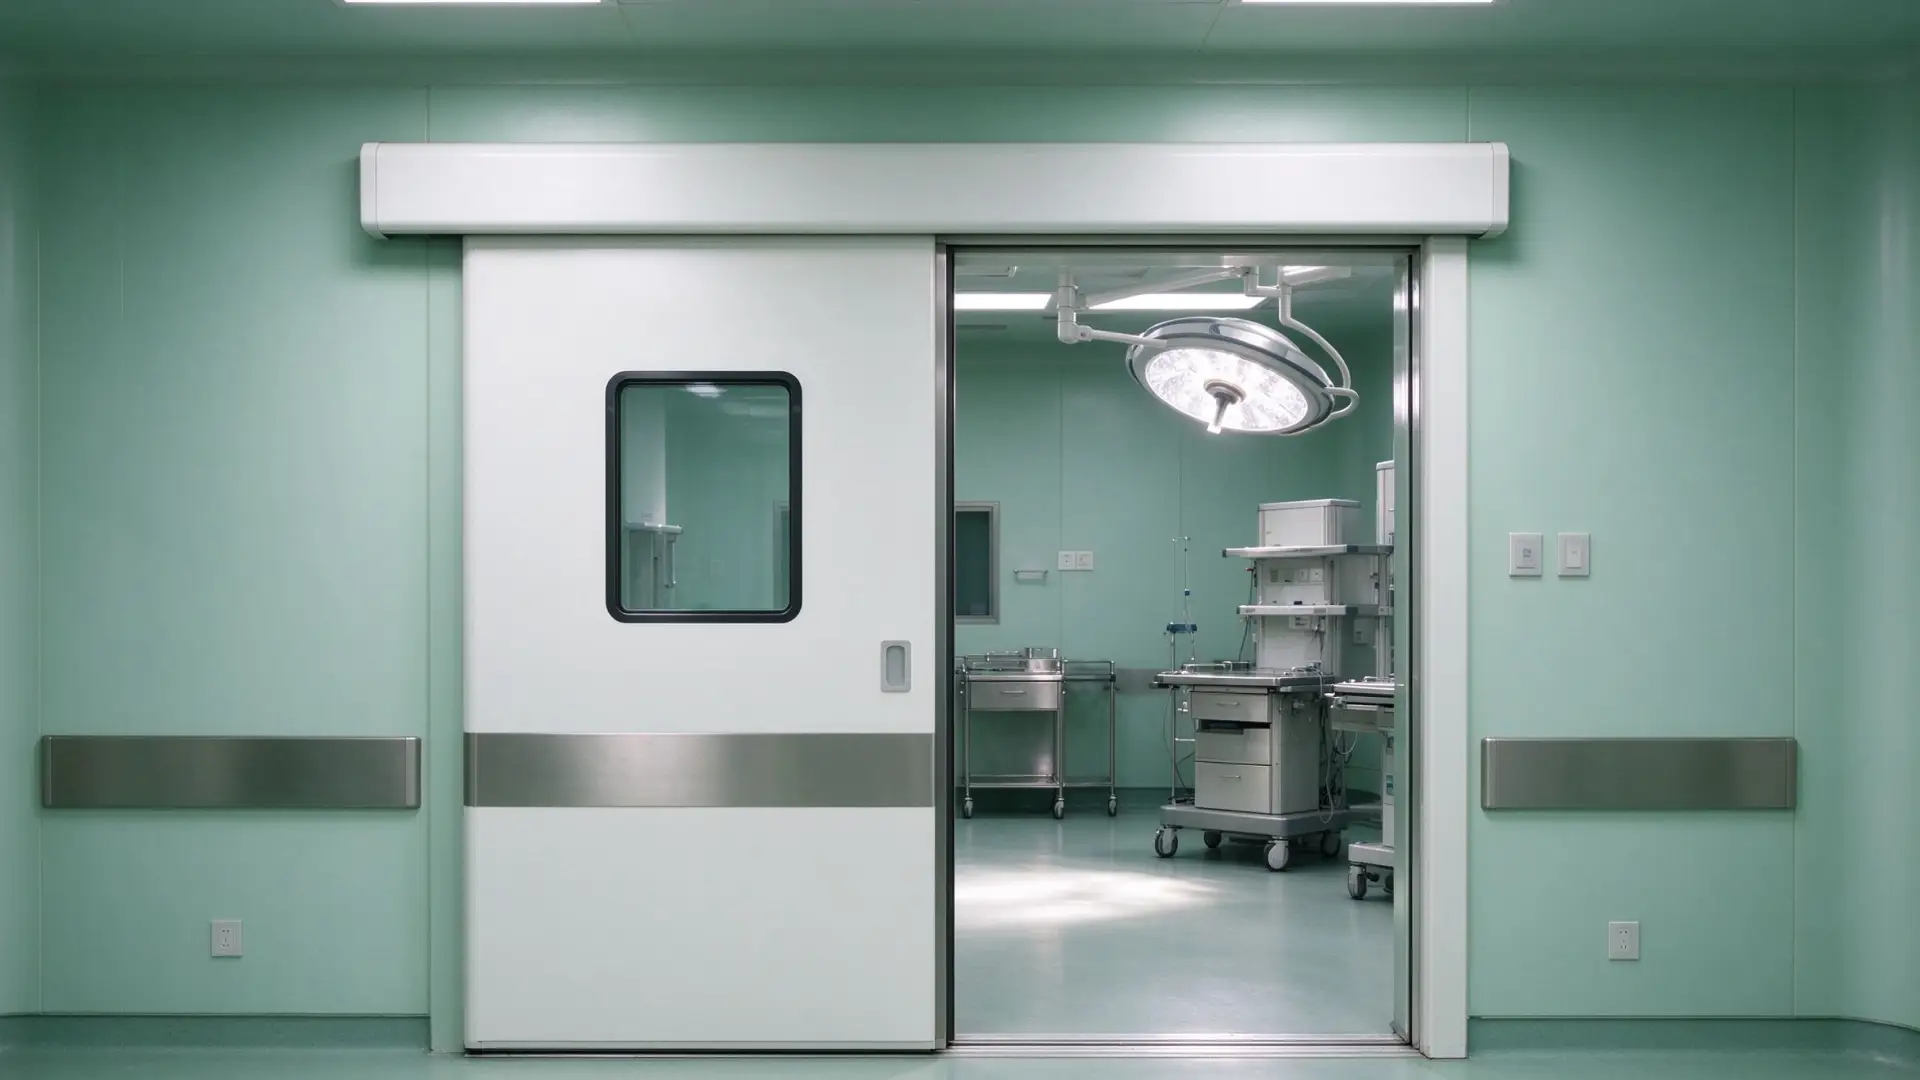
E-ZONG builds a cleanroom door range that covers the boundaries a biotech facility needs, with steel, HPL, galvanized steel, glass, and aluminum frame options in both swing and manual or automatic sliding formats, plus interlocks and electromagnetic locks for sealed, controlled access. For high-traffic personnel and material routes, an airtight glass automatic sliding door keeps the opening hands free and the seal intact, which matters when a door cycles dozens of times a day. At pressure boundaries where a sealed leaf matters most, an air-tight swing door gives a self closing, gasketed barrier that supports the cascade rather than fighting it.
The choice between sliding and swing should follow the flow, not the catalogue. Sliding doors suit corridors and entries with heavy movement. Swing doors suit smaller sealed boundaries and rooms where a full clear opening is less critical than a tight seal. Interlocks should coordinate with fire and emergency egress requirements so safety and cleanliness do not pull against each other.
None of this works if the door is specified late. Flow decisions set room dimensions, door types, pass box locations, and the pressure cascade. Resolving them early, while walls and HVAC routes are still on paper, avoids expensive changes once concrete is poured.
Make every surface cleanable and compatible
Walls, ceilings, doors, and windows should present smooth, non shedding surfaces with sealed joints and minimal ledges. In a biotech facility this is not decoration. The cleaning and disinfection agents, their contact time, frequency, and any vapor phase decontamination step decide which materials survive the life of the room.
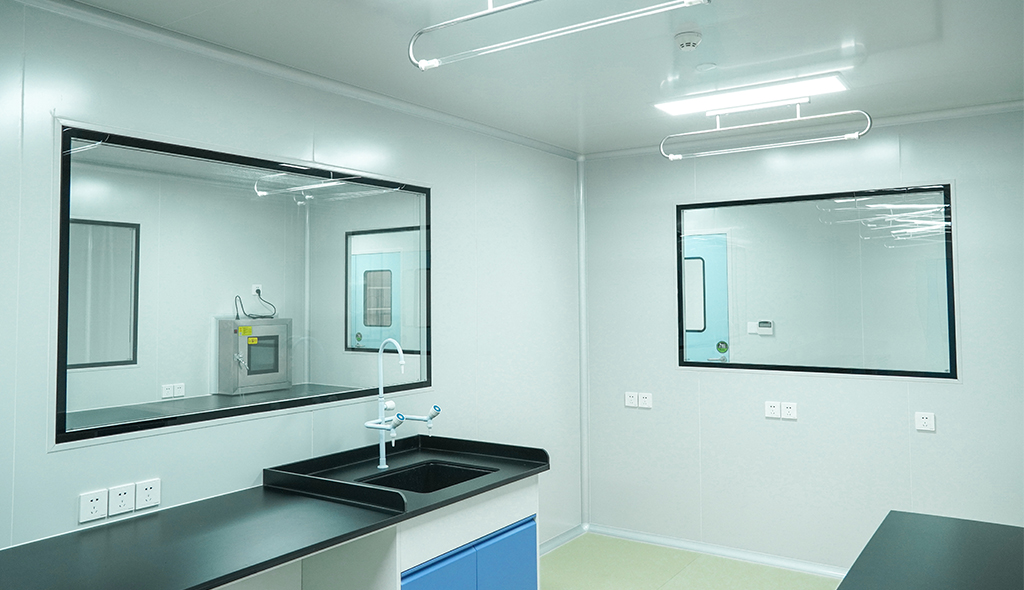
Specify surface finish, joint design, corner transitions, impact protection, panel core, and fire performance as a set, not one item at a time. Rooms exposed to aggressive disinfectants need documented chemical resistance rather than a generic claim that a surface is easy to clean. A modular cleanroom partition system can integrate flush windows, doors, and service penetrations while supporting faster installation and future reconfiguration, which helps when a process changes grade or layout after the first validation.
Every utility penetration is an enclosure interface. Electrical conduits, process gases, purified water, drains, and monitoring sensors need sealed details that stay accessible for inspection and maintenance. Equipment should sit where surfaces can be cleaned and where filters or service parts can be reached without opening an uncontrolled area. Review the design through the eyes of the operators and maintenance teams before the walls go up, because a room that passes its first particle test can still be difficult to run.
Hand the design to validation with evidence
A cleanroom that meets its first particle count can still be hard to operate and harder to defend in an audit. The user requirement specification should be traceable to design documents, factory inspections, installation checks, and site acceptance testing. Typical evidence includes material certificates, panel and door schedules, filter records, pressure tests, airflow measurements, and room classification results.
Quality risk management should name the critical attributes and decide what needs verification. Door and panel schedules sound minor until an auditor asks which seal was installed where, or until a change order alters a door closer and shifts the pressure map. A clear change control process matters because small modifications can move air you thought was fixed.
For teams preparing GMP or ISO 14644 acceptance, the zoning study and flow diagrams are not paperwork. They are the argument that the facility controls contamination by design. With the zoning study and flow diagrams on file, the audit reviews evidence instead of hoping the layout holds. Build that evidence into the project from the first sketch.
Environmental monitoring rounds out the picture. Settling plates, active air sampling, surface contact plates, and particle counters confirm that the zoning and airflow hold under real occupancy, as well as during empty room tests. Smoke studies can show air movement at critical boundaries so reviewers see the cascade rather than take it on faith. Tie those results back to the user requirement specification so each claim about the process has a matching record.
Common zoning mistakes that undo good intent
- Designing the room grade first and forcing the process to fit the walls.
- Letting personnel and material share a single entry, then wondering why gowning fails.
- Placing airlocks everywhere instead of at real risk boundaries.
- Forgetting waste, so contaminated items cross clean supplies on the way out.
- Specifying doors after the HVAC and walls are fixed, then discovering the opening fights the cascade.
- Treating pressure on a gauge as the whole control strategy and skipping recovery testing.
Practical takeaways
A biotech cleanroom that protects its process is built backwards from the work. The classification table comes last, once the process is mapped. Map the process, zone by risk, separate the three flows, set a cascade you can prove recovers, specify boundary hardware early, and carry the evidence into validation. Do those in order and the ISO grade becomes the easy part.
FAQs
Does every biotech cleanroom need Grade A?
No. Grade A applies to the immediate zone around exposed critical operations such as aseptic filling. Background and support areas often run at lower grades. The grade follows the process map, not a default.
It is possible in very small or low risk facilities, but separate routes are safer and easier to validate. Shared routes raise the chance of crossing paths and make gowning discipline harder to maintain.
Why does recovery time matter more than the pressure number?
A room can show the right pressure while closed yet fail the moment a door opens. Recovery time tells you whether the space returns to specification after the real world happens, which is what audits and batches meet in practice.
When should door types be decided?
During layout, alongside flow and HVAC. Doors set room size, pass box placement, and cascade behavior. Deciding them late usually means rework.
-
 Cleanroom Glass Windows Are The Key to Maintaining a Clean Environment
-
 Top Aluminium Profile Manufacturers in China: Leading the Global Market
-
 The Evolution of Air Tight Sliding Doors
-
 AHU Aluminium Profile: A Comprehensive Guide
-
 The Importance of Choosing the Right Cleanroom Door in Vietnam
-
 The Benefits of Hospital Automatic Doors: Enhancing Efficiency and Safety
-
 The Best Bathroom Door Manufacturers - Unlocking Endless Possibilities!
-
 Unlock the Possibilities with AJ Manufacturing Doors
-
 Make a Statement with Manufactured Home Interior Doors!
-
 what is aluminum profile? Aluminum Profiles for Your Home is the best option
-
 Biotechnology Cleanroom Design: Zoning That Protects Process
-
 Airtight Door Room Map: Avoid Leaks Before the Audit
-
 Clean Room Airlock Not Holding Pressure? 6 Causes and Fixes
-
 Hospital Door Standards: NFPA, IBC, EN, and GB Compared
-
 Cleanroom Doors: Buyer's 15 Specs to Confirm Before PO
-
 Operating Room Door Spec: 7 Requirements Hospitals Must Meet
-
 Laboratory Door Pressure: Positive vs Negative and Drop Seal
-
 Shielding Door Lead Equivalent: Match mmPb to Your Room Type
-
 Cleanroom Automatic Sliding Doors: Belt vs Magnetic Drive
-
 What Leak Rate Must a Hermetic Door Pass to Comply

-

Home
-

Tel
-

Email
-

Contact


Guangzhou Yizhong Aluminum Industry Co., Ltd.
We are always providing our customers with reliable products and considerate services.
We are always providing our customers with reliable products and considerate services.
Speak Your Mind