
Standard Door Width vs Custom: When Standard Falls Short
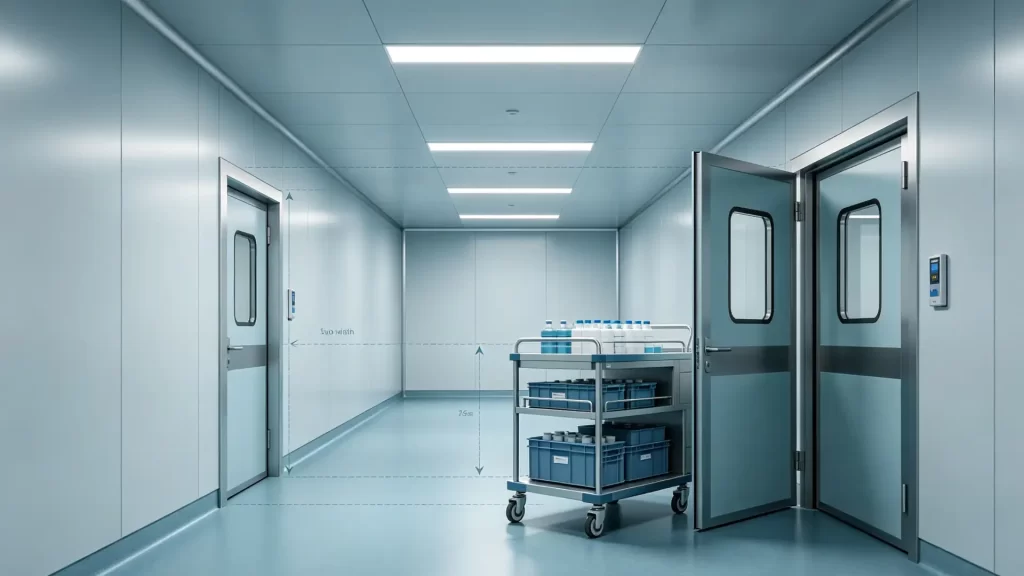
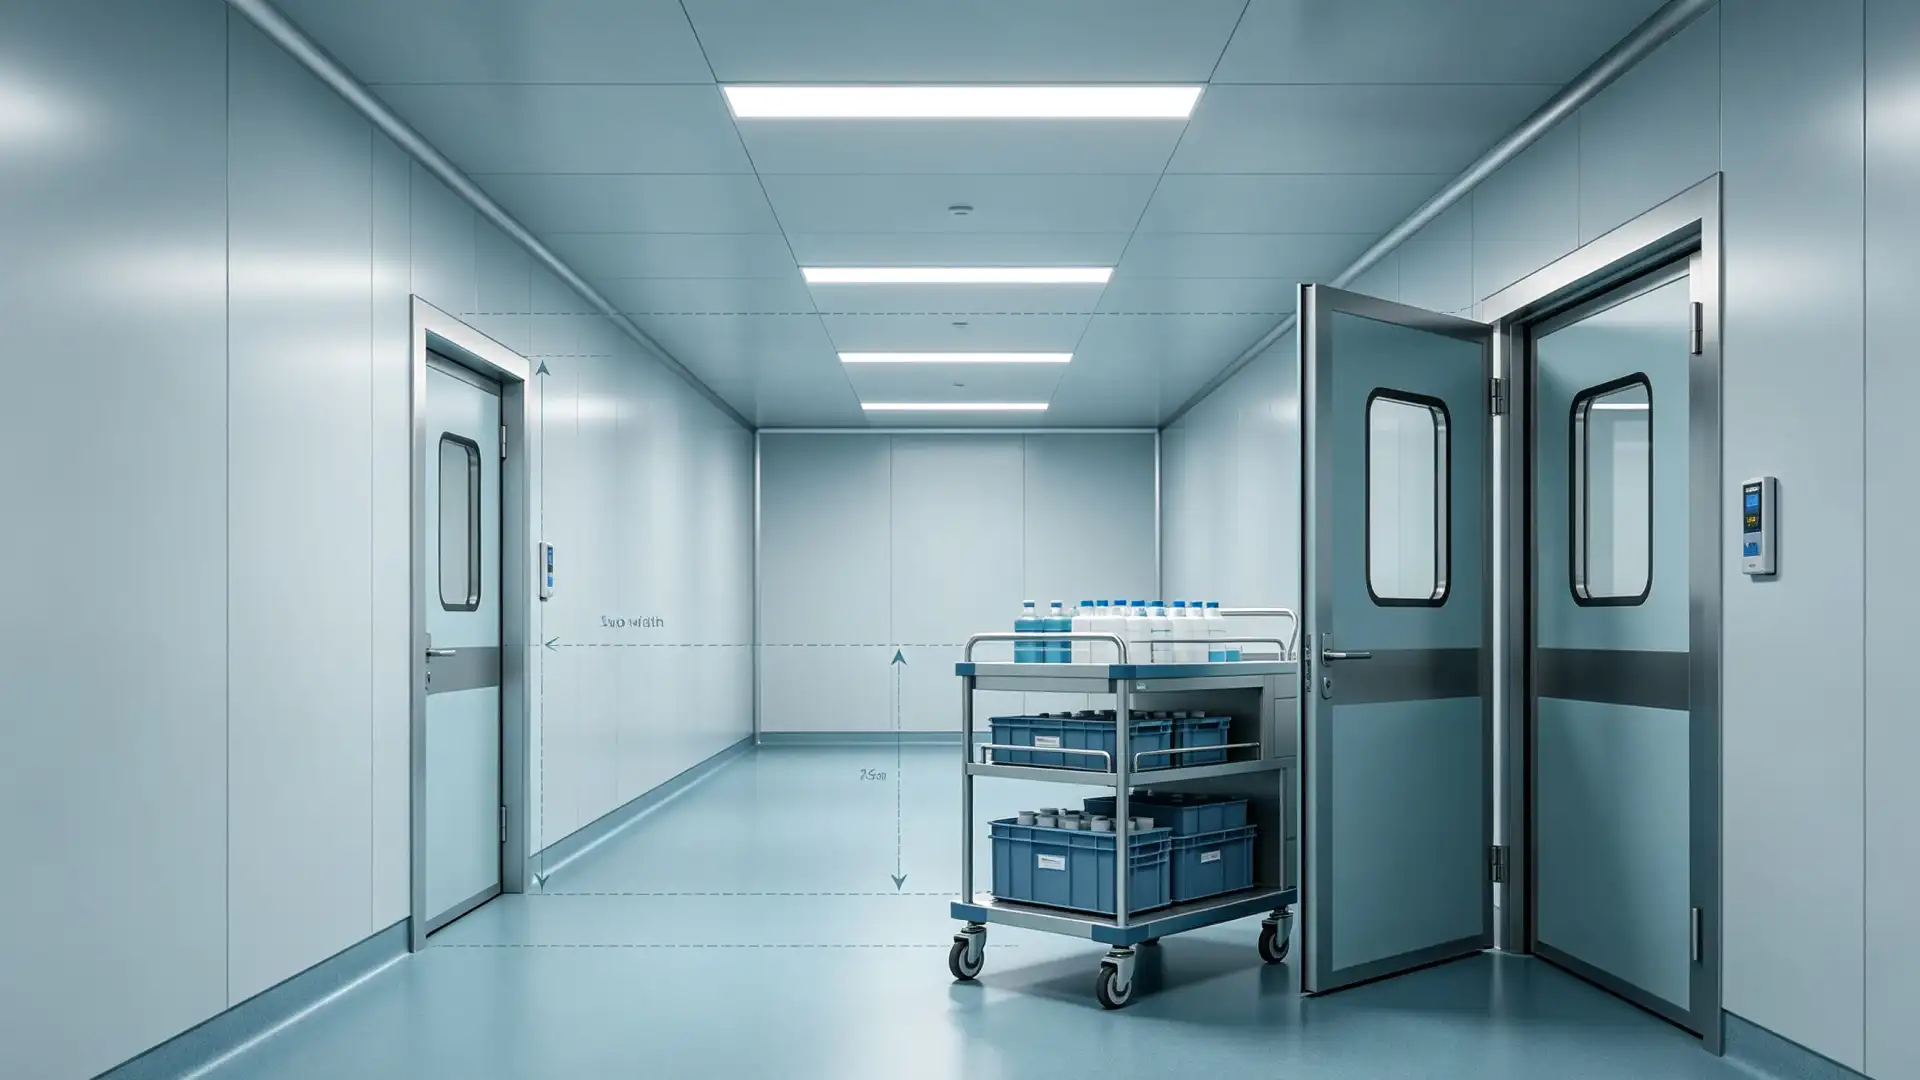
A pharmaceutical project approved a run of standard single-leaf doors at 900 mm for a new fill-finish corridor. The doors arrived, the frames went in, and the line's mobile vessel cart, loaded, measured 980 mm across its handles. It did not fit. The team spent two weeks cutting panel and reworking jambs on site, which broke the wall seal and forced a pressure-cascade re-test before the FDA pre-approval visit. The standard size had looked safe on the schedule. It was not safe for the load that moved through the room.
That gap between a catalog number and a working opening is where most door-width mistakes live. Standard widths exist for cleanroom and hospital doors, and they cover a large share of projects. They also fall short in predictable ways. This article gives you a decision model: the thresholds that tell you when a standard leaf will do, and the conditions that push you to a custom size before the wall is poured.
What "standard" means for cleanroom and hospital doors
Cleanroom and hospital door ranges cluster around a few common leaf sizes. Single-leaf swing doors typically sit in an 800 mm to 950 mm width band. Double-leaf doors, where two leaves meet at a central stile, commonly span 1200 mm to 1350 mm. Across the broader market the workable width runs roughly 900 mm to 1500 mm before a different hardware and frame approach is needed. Heights usually land near 2100 mm.
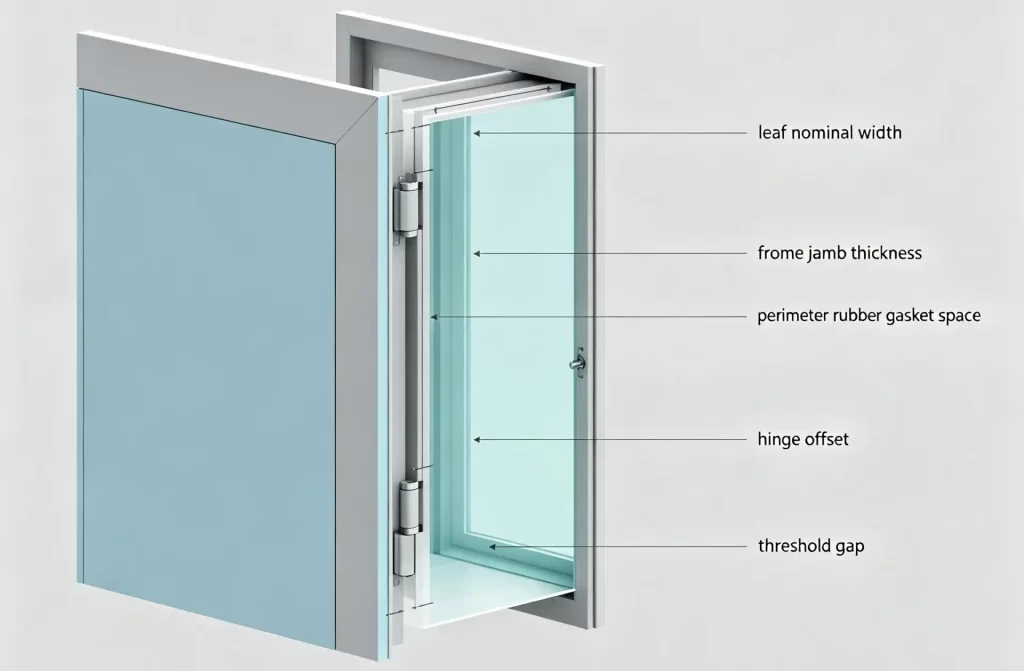
Those numbers describe the leaf, not the opening you can use. The clear width that a person, cart, or gurney passes is always smaller than the nominal leaf width, because the frame, the perimeter gasket, the hinges, and any threshold reduce it. A specification that reads "900 mm door" and a passage that needs 900 mm of free space are two different things. Hold that distinction, because it drives most of the decisions below.
Standard vs custom at a glance
| Factor | Standard width | Custom width |
|---|---|---|
| Typical leaf range | 800 to 950 mm single, 1200 to 1350 mm double | 900 to 1500 mm and beyond, matched to opening |
| Jamb depth | Fixed to supplier standard wall range | Matched to panel thickness, 50 to 200 mm |
| Lead time | Shorter, known build | Longer, needs confirmed drawing |
| Best use | Pedestrian, light cart, matching wall | Oversize load, special wall, cascade, shielding |
| Main risk | Falls short on site, rework | Higher cost if ordered without a real reason |
Read the table as a starting point, not a verdict. The triggers in the next section are what turn it into a decision. Work through them once at the layout stage with the widest load, the wall build-up, and the room classification in front of you, and the right width usually becomes obvious instead of contested later.
The decision model: when standard falls short
Use the triggers below as a go or no-go check. If any one applies, plan for a custom or at least a confirmed non-standard configuration rather than pulling a catalog leaf.
Trigger 1: your largest load will not clear a single leaf
The first question is not "how wide is the door" but "what has to pass through it." A pedestrian corridor can use a standard 900 mm swing. The moment the door serves a cart, a gurney, a mobile vessel, a rack on wheels, or a piece of equipment on a skid, measure the loaded width including handles, guards, and hoses. Many cleanroom and hospital loads exceed 950 mm once you add the clearance an operator needs on both sides.
When the load is wider than a single leaf allows, the usual answers are a wider single leaf, a double-leaf door, or a sliding door with a clear span. Each changes the frame, the wall opening, and the hardware, which is exactly why this decision belongs in the design phase, not at delivery.
A practical habit: walk the route with the widest item before the wall is drawn. Measure it loaded, not empty, and add the space a person needs to guide it through. That single measurement prevents more width errors than any catalog study.
Trigger 2: the wall or panel system needs a non-standard jamb depth
Cleanroom walls are not drywall. They are often composite sandwich panels, sometimes 50 mm to 200 mm thick, and the door jamb has to match that depth and tie into the panel seal. A standard door built for a 100 mm wall will not seat correctly on a 150 mm or 200 mm panel without a filler or a custom jamb. A poor seat is where air leakage and pressure loss start.
If your wall build-up differs from the door supplier's standard jamb range, treat the door as custom at the frame, even if the leaf width is a common number. The seal lives at the frame-to-wall interface, so that interface has to be specified, not assumed.
Trigger 3: traffic volume calls for sliding, not swinging
A swing door needs a swing arc on both sides. In a narrow corridor or a high-traffic route, that arc steals floor space and slows movement. Hands-free, automatic sliding doors keep the opening clear and the leaf out of the path. For routes that see carts, beds, or frequent movement, a sliding leaf often beats a wider swing simply because it does not occupy the room when open.
This is where a standard swing width and a working solution part ways. The fix is usually a sliding configuration with a confirmed clear span, specified alongside the traffic count rather than guessed from a catalog.
Trigger 4: the clear width gets eaten by frame, threshold, and hardware
Accessibility and workflow both depend on clear width, and clear width shrinks after you subtract the frame, the gasket compression, the hinges, and any threshold or ramp. A nominal 900 mm leaf that loses its allowance to frame and seal on each side leaves far less than expected. In a hospital or lab, that erosion can push a doorway below the clearance a wheelchair, a bed, or a loaded cart needs.
When the passage must meet a clearance target, size from the target backward. Decide the clear width you need, then add the frame and seal allowance to get the leaf width. Working forward from a leaf number is how teams end up short.
Trigger 5: the opening has to hold a pressure cascade
In cleanrooms and isolation spaces, the door is part of the pressure boundary. The size, the seal, and the way the leaf meets the frame all affect whether the room holds its differential against the next space. A standard leaf placed without regard to the cascade can leak at the perimeter or fail recovery after each open cycle.
If the doorway sits on a graded pressure boundary, the door width and seal are commissioning items, not catalog picks. The opening geometry should be confirmed against the airflow design, not chosen because a size is in stock.
Trigger 6: the application is shielded or otherwise special
Some rooms need more than a wider leaf. Imaging and X-ray rooms need lead-lined leaves sized to the room and the barrier plan. Spaces with high-speed material flow need rolling or fast-acting leaves wider than a swing can offer. These cases are custom by definition, because the door carries a function, shielding or speed or seal, that a standard leaf was not built to provide.
Where standard is enough
Standard widths earn their place. Use a catalog leaf when the passage is pedestrian-only or light-cart, the wall build-up matches the supplier's standard jamb, traffic is modest, no shielding or special function is required, and the clear-width target leaves margin after frame and seal. In those cases a standard door is faster to get, simpler to document, and cheaper to replace.
Room types that often fit standard widths include staff corridors, office-adjacent entries, low-traffic storage adjacencies, and change rooms where the flow is people, not equipment. The mistake is not using standard doors; it is using them where the load, the wall, or the cascade says otherwise.
The cost and lead-time reality
A standard door costs less and ships sooner because it is a known build. Custom work adds engineering, a confirmed shop drawing, and a longer production window. The trap is comparing those two in isolation. A standard door that fails on site triggers cutting, rework, seal repair, and a cascade re-test, all of which cost more than ordering the right size once. For pharmaceutical and hospital projects where a delayed qualification visit carries its own penalty, the cheaper standard door can become the expensive one.
E-ZONG builds cleanroom and hospital doors across swing, sliding, hermetic, and airtight types, with customization flexibility that covers non-standard widths, jamb depths, and panel interfaces. Treating sizing as a confirmed specification rather than a catalog guess is what keeps the later surprises off the schedule.
The drawing itself matters as much as the size. A confirmed shop drawing that shows the leaf width, the jamb depth, the seal detail, and the wall interface is the artifact the validation team reviews during qualification. A standard door ordered without that drawing leaves a gap in the contamination-control evidence, which is the kind of gap auditors ask about first. Ordering custom but documenting it well is safer than ordering standard and leaving the interface unexplained.
Common width mistakes
- Sizing from the leaf number instead of the clear width, then discovering the passage is tight.
- Counting a double-leaf door as twice the single width, when the meeting stile and central seal take their share.
- Forgetting the threshold or ramp, which can remove more clear width than the frame.
- Measuring the doorway but not the widest loaded item that will pass through it.
- Specifying the door after the wall is built, which limits the jamb options and the seal quality.
- Assuming a standard size exists for a 150 mm or 200 mm panel wall without checking the jamb range.
- Treating the door as a separate line item instead of part of the pressure boundary.
How to decide before you spec
Run this short sequence at the layout stage:
- List every item that must pass the doorway, loaded, with handles and clearances, and take the widest.
- Set the required clear width, then add frame and seal allowance to get the leaf width.
- Confirm the wall or panel thickness and match it to the supplier's jamb range.
- Estimate traffic and decide swing versus sliding on floor space and hands-free need.
- Check whether the opening sits on a pressure boundary or a shielded room, and spec the seal or function accordingly.
- Send the door dimensions, wall build-up, and room classification to the supplier for a confirmed drawing before ordering.
Doing this early turns a width decision from a delivery-day crisis into a line on the shop drawing.
E-ZONG door options for standard and custom openings
For pedestrian and light-cart routes where a standard swing leaf fits, an air-tight swing door for patient and isolation rooms gives a sealed, self-closing leaf that holds the room boundary. Where traffic or load width calls for a clear sliding span, an airtight glass automatic sliding door keeps the opening hands-free and the seal intact through dozens of cycles a day. For high-speed material flow that needs a large, fast opening, fast rolling shutter doors with customized sizing cover wide spans that a swing leaf cannot. And when the project needs a confirmed non-standard width, jamb depth, or panel interface, the E-ZONG clean room door range covers steel, HPL, glass, and aluminum-frame builds with interlocks and electromagnetic locks.
FAQs
Is there one standard cleanroom door width?
No single global standard. Most single-leaf doors fall in the 800 mm to 950 mm band and most double-leaf doors in the 1200 mm to 1350 mm band, but the usable clear width depends on frame, seal, and threshold.
Does a double-leaf door give twice the width of a single?
No. The meeting stile and central seal take space at the center, so a double leaf clears less than two singles placed side by side.
When is custom worth the longer lead time?
When the load, the wall thickness, the traffic, the cascade, or a shielding requirement makes a standard leaf fail. Custom ordered early usually costs less than a standard door reworked on site.
How do I avoid losing clear width?
Size from the clear-width target backward, add the frame and seal allowance to reach the leaf width, and confirm the threshold or ramp allowance up front.
Should the door width change with cleanroom class?
Class drives particle control and airflow more than leaf width, but higher-class rooms usually see more gowned traffic and stricter cascade control, which is why width and seal get specified together rather than separately.
Take the width decision to your supplier early
A door width looks like a small line on a schedule until the wrong one stops a production line or delays a qualification visit. Send your room classification, the widest loaded item, the wall build-up, and the traffic profile to E-ZONG for a confirmed sizing and shop drawing. Getting the opening right once beats fixing it after the wall is sealed.
-
 Cleanroom Glass Windows Are The Key to Maintaining a Clean Environment
-
 Top Aluminium Profile Manufacturers in China: Leading the Global Market
-
 The Evolution of Air Tight Sliding Doors
-
 AHU Aluminium Profile: A Comprehensive Guide
-
 The Importance of Choosing the Right Cleanroom Door in Vietnam
-
 The Benefits of Hospital Automatic Doors: Enhancing Efficiency and Safety
-
 The Best Bathroom Door Manufacturers - Unlocking Endless Possibilities!
-
 Unlock the Possibilities with AJ Manufacturing Doors
-
 Make a Statement with Manufactured Home Interior Doors!
-
 what is aluminum profile? Aluminum Profiles for Your Home is the best option
-
 Standard Door Width vs Custom: When Standard Falls Short
-
 Biotechnology Cleanroom Design: Zoning That Protects Process
-
 Airtight Door Room Map: Avoid Leaks Before the Audit
-
 Clean Room Airlock Not Holding Pressure? 6 Causes and Fixes
-
 Hospital Door Standards: NFPA, IBC, EN, and GB Compared
-
 Cleanroom Doors: Buyer's 15 Specs to Confirm Before PO
-
 Operating Room Door Spec: 7 Requirements Hospitals Must Meet
-
 Laboratory Door Pressure: Positive vs Negative and Drop Seal
-
 Shielding Door Lead Equivalent: Match mmPb to Your Room Type
-
 Cleanroom Automatic Sliding Doors: Belt vs Magnetic Drive




-

Home
-

Tel
-

Email
-

Contact


Guangzhou Yizhong Aluminum Industry Co., Ltd.
We are always providing our customers with reliable products and considerate services.
We are always providing our customers with reliable products and considerate services.
Speak Your Mind